



Description
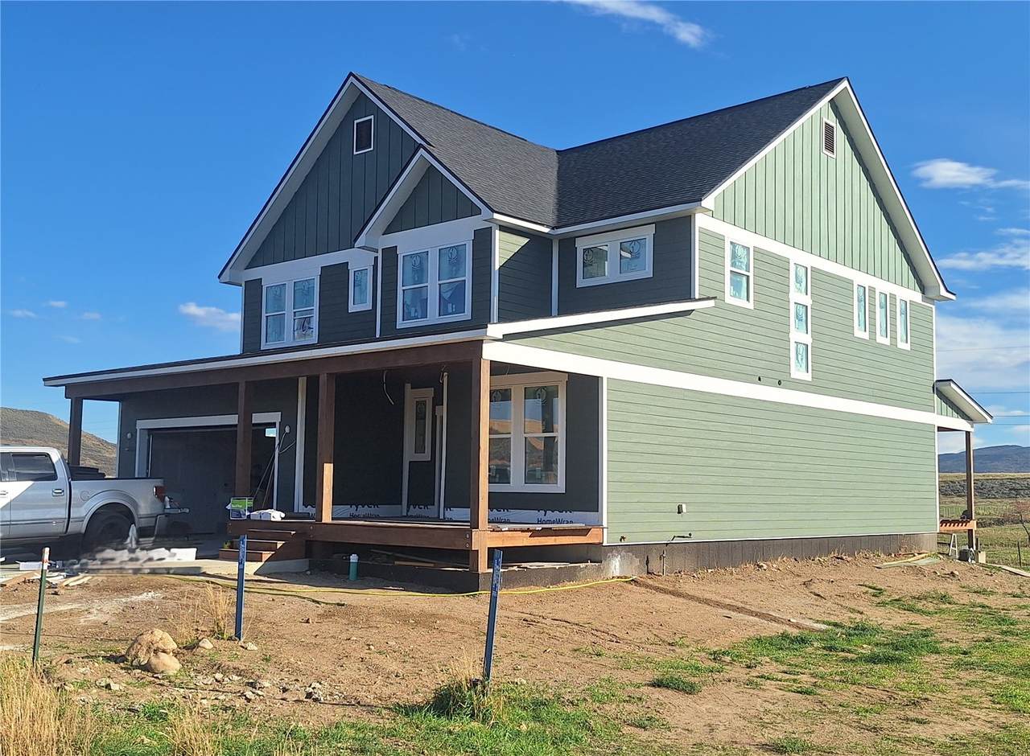
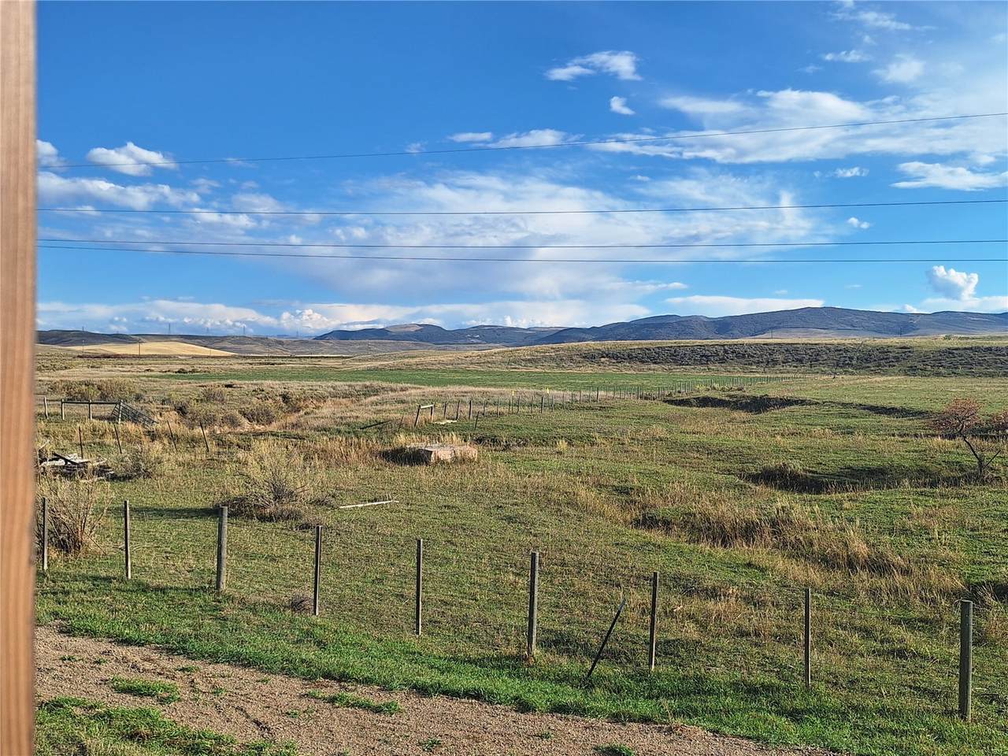
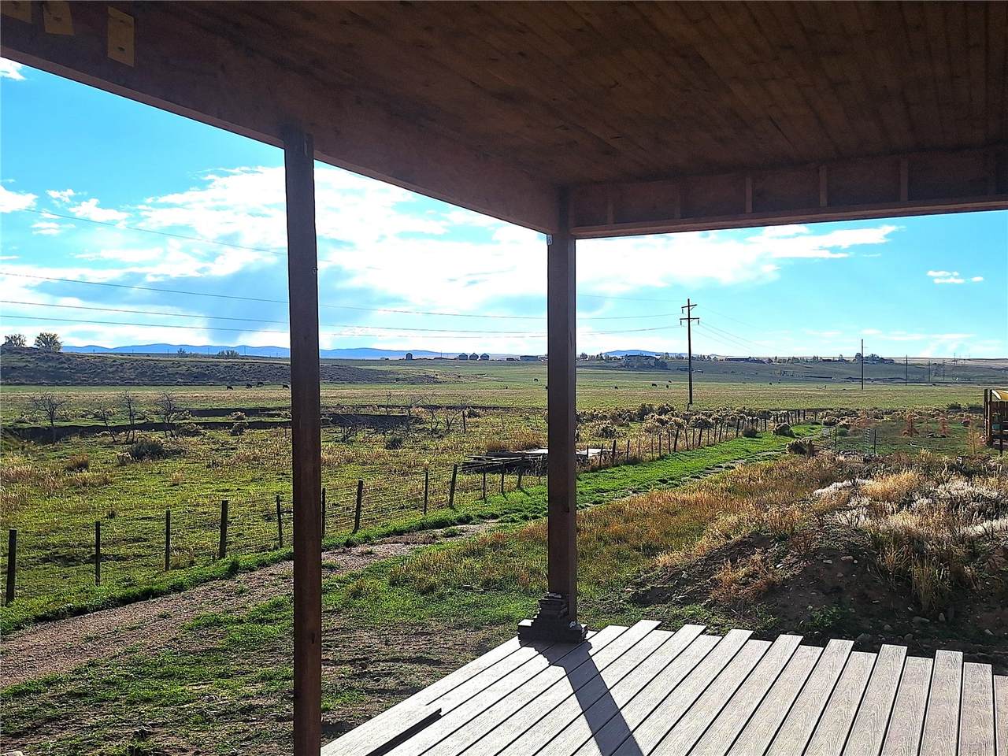
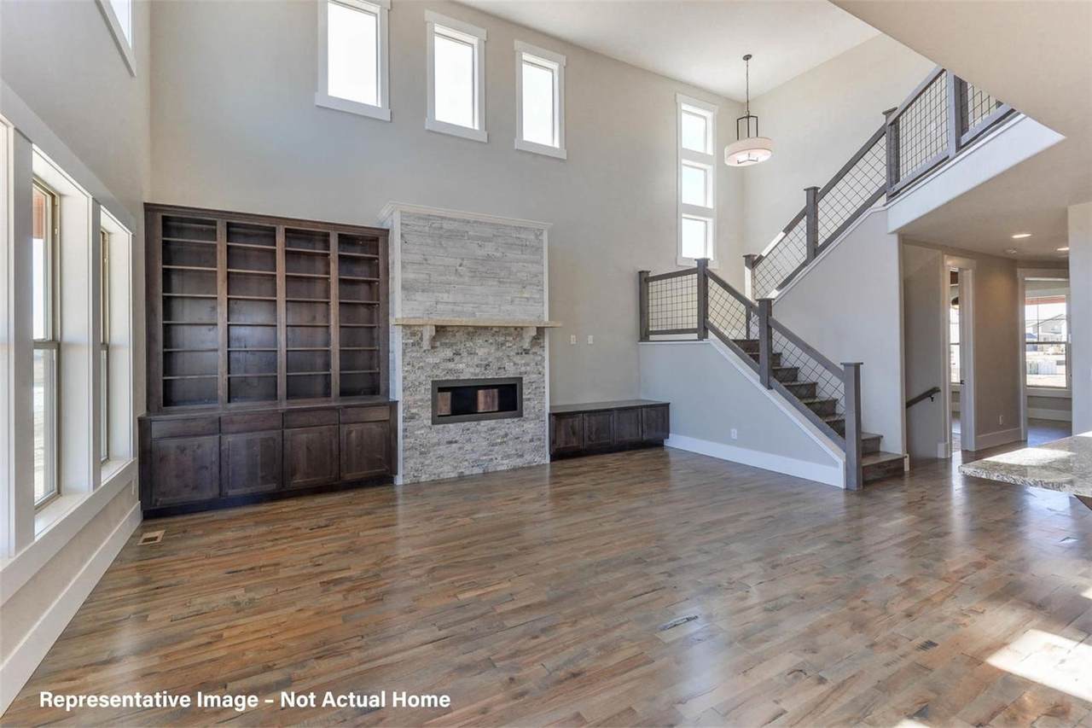
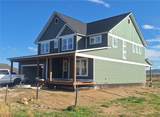
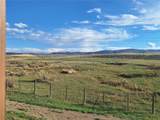
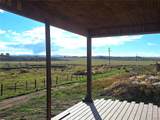
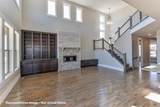
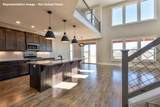
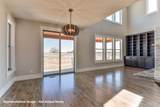
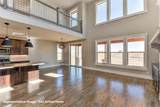
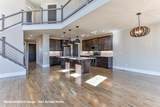
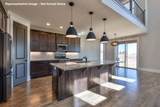
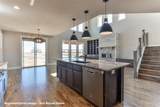
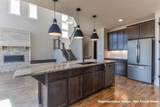
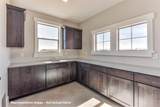
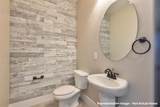
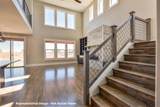
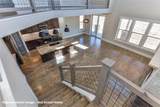
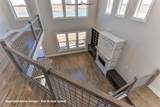
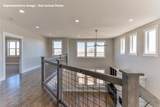
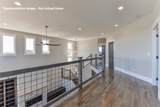
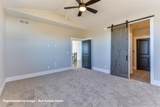
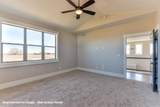
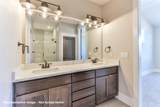
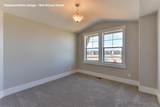
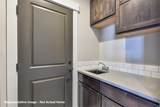
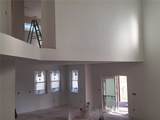
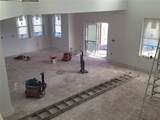
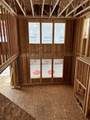
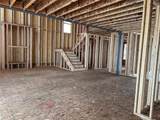
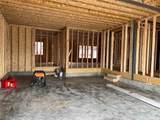
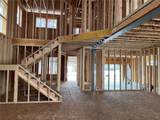
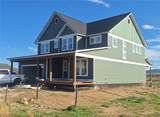
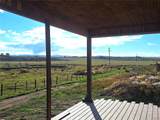
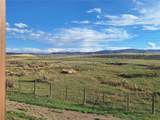
Welcome to this beautifully crafted new home currently under construction in Hayden’s desirable Dry Creek Village. This thoughtfully designed 2,449-square-foot residence offers four bedrooms, three bathrooms, and a spacious two-story floor plan that blends comfort with modern mountain living. The open-concept main level features soaring vaulted ceilings, abundant natural light, a cozy gas fireplace, and a beautifully appointed kitchen with quartz countertops, alder cabinetry, and generous workspace for cooking and gathering. A main-level bedroom and full bath provide flexibility for guests, a home office, or multigenerational living. Upstairs, the spacious primary suite overlooks open space and mountain views, creating a peaceful retreat, while two additional bedrooms and a full bath complete the upper level. Located in the welcoming community of Hayden, you’ll enjoy small-town charm with parks, schools, and everyday conveniences nearby, while world-class skiing, dining, shopping, and year-round recreation in Steamboat Springs are just a short drive away. Whether you’re looking for your primary residence or a place to enjoy the Yampa Valley lifestyle, this exceptional new home offers the perfect balance of comfort, style, and location.
-
4BEDS
-
0.14ACRES
-
2BATHS
-
11/2 BATHS
-
2,449SQFT
-
$367$/SQFT
School Information
Description
Welcome to this beautifully crafted new home currently under construction in Hayden’s desirable Dry Creek Village. This thoughtfully designed 2,449-square-foot residence offers four bedrooms, three bathrooms, and a spacious two-story floor plan that blends comfort with modern mountain living. The open-concept main level features soaring vaulted ceilings, abundant natural light, a cozy gas fireplace, and a beautifully appointed kitchen with quartz countertops, alder cabinetry, and generous workspace for cooking and gathering. A main-level bedroom and full bath provide flexibility for guests, a home office, or multigenerational living. Upstairs, the spacious primary suite overlooks open space and mountain views, creating a peaceful retreat, while two additional bedrooms and a full bath complete the upper level. Located in the welcoming community of Hayden, you’ll enjoy small-town charm with parks, schools, and everyday conveniences nearby, while world-class skiing, dining, shopping, and year-round recreation in Steamboat Springs are just a short drive away. Whether you’re looking for your primary residence or a place to enjoy the Yampa Valley lifestyle, this exceptional new home offers the perfect balance of comfort, style, and location.
 © 2026 Summit MLS, Inc., a wholly owned subsidiary of Summit Association of REALTORS®. All rights reserved. The information being provided is for the consumer's non-commercial, personal use and may not be used for any purpose other than to identify prospective properties consumer may be interested in purchasing. The information provided is not guaranteed and should be independently verified. You may not reprint or redistribute the information, in whole or in part, without the expressed written consent of Summit Association of REALTORS®. Data last updated: 2026-10-13T20:27:19.477.