


Description
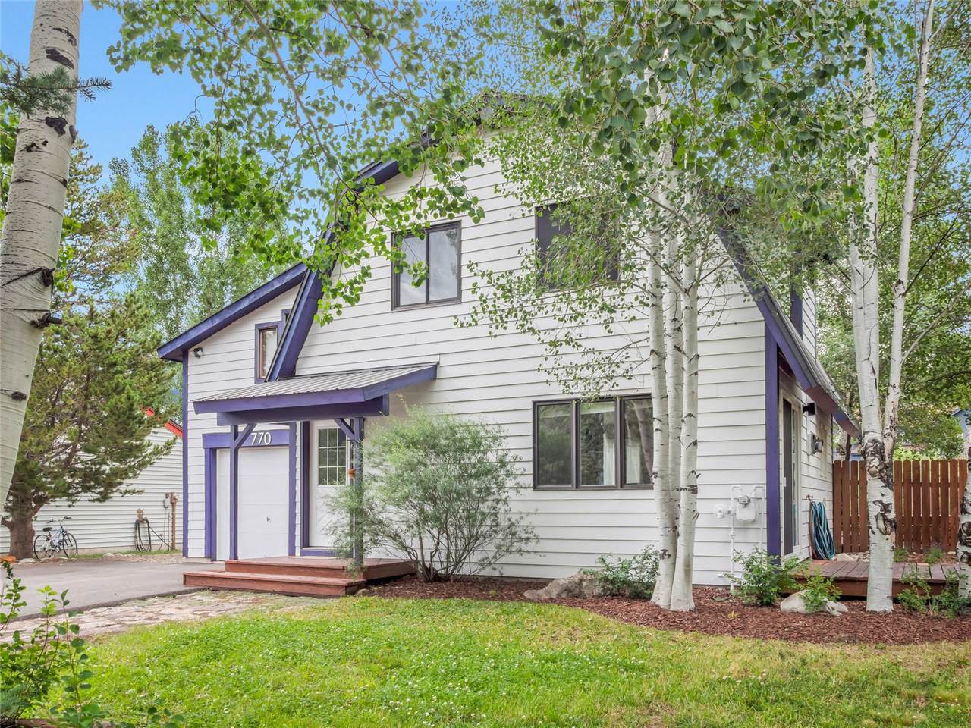
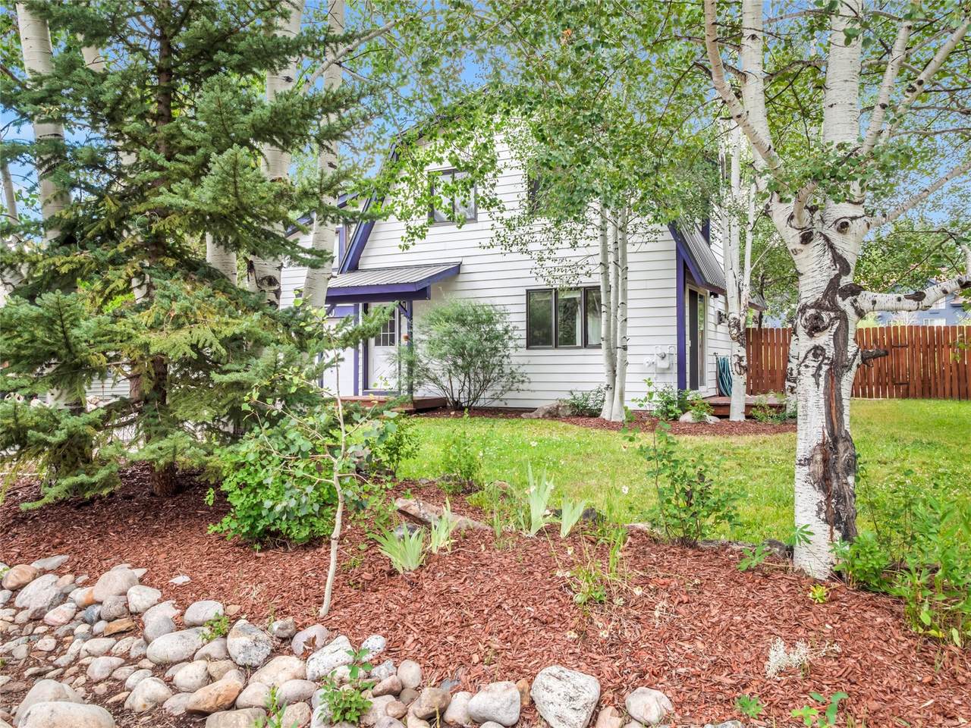
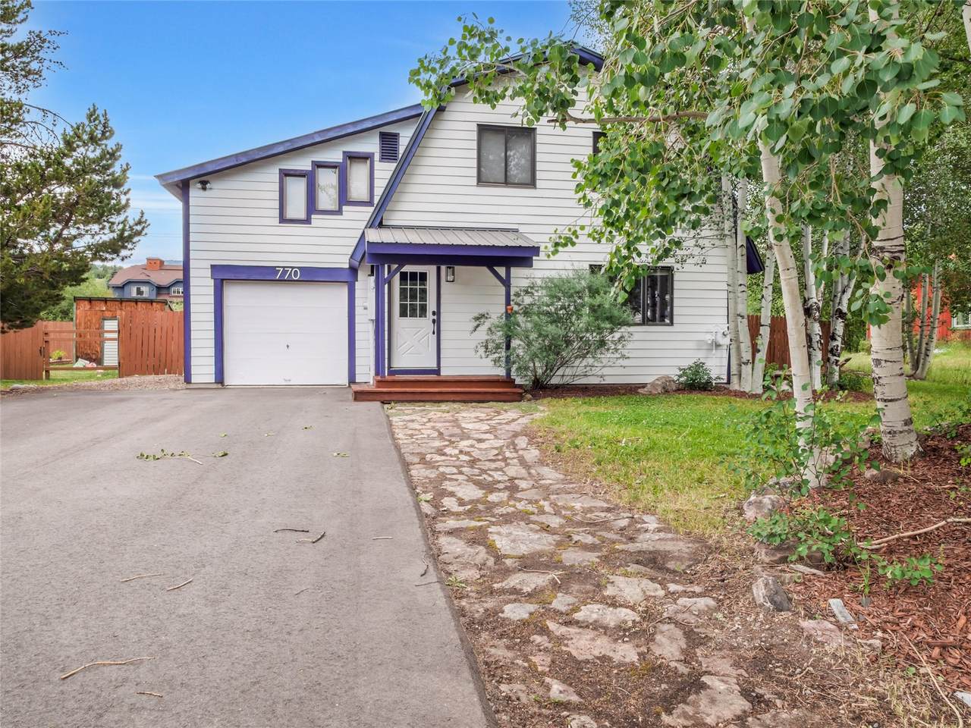
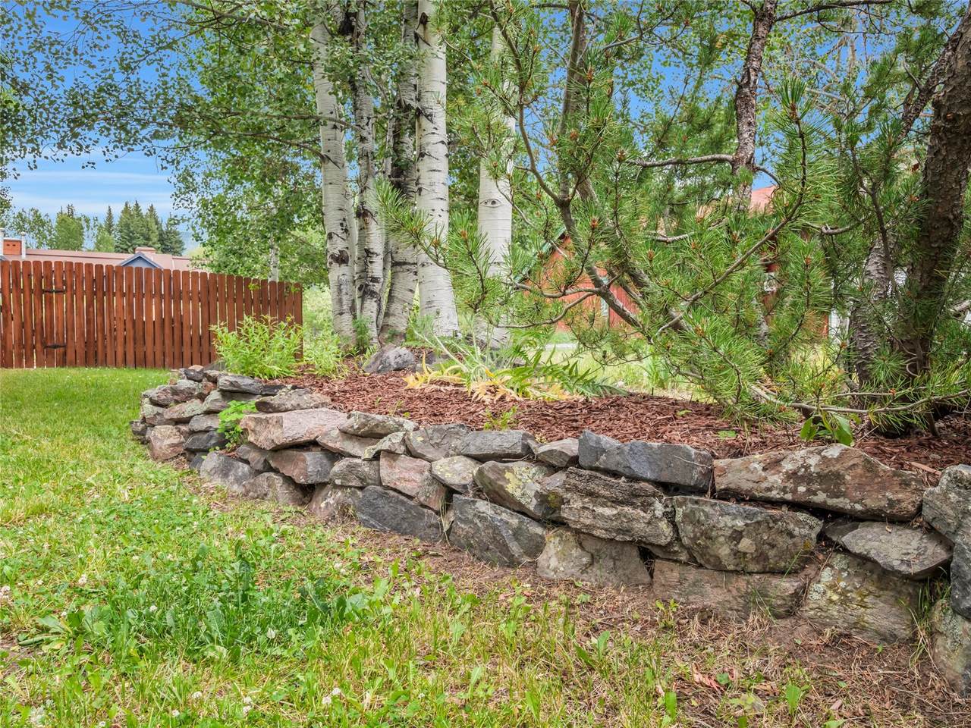
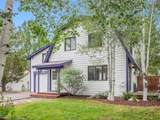
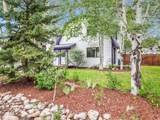
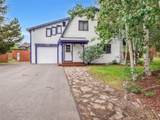
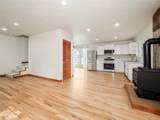
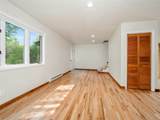
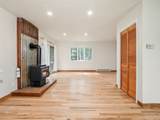
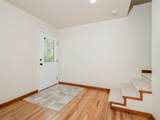
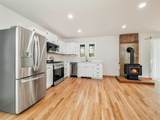
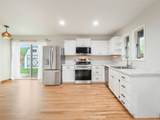
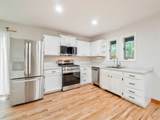
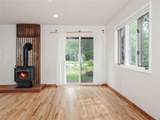
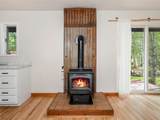
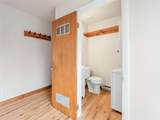
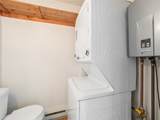
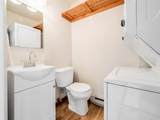
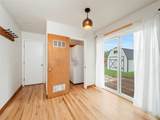
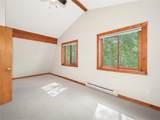
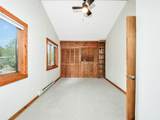
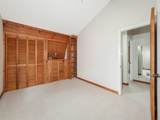
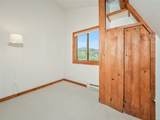
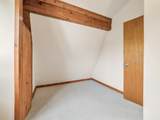
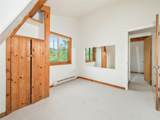
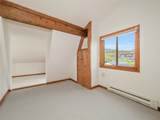
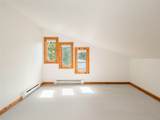
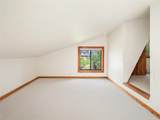
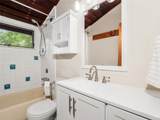
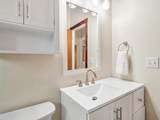
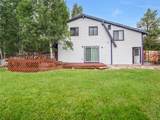
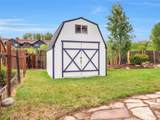
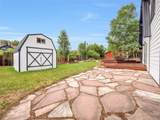
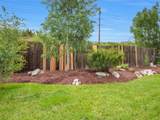
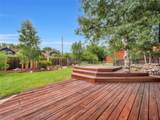
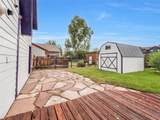
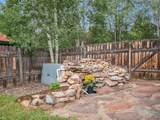
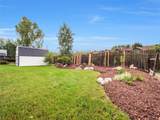
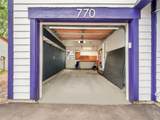
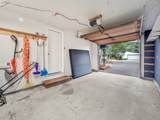
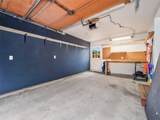
Charming & Convenient Location doesn't get much better than this. Tucked in a quiet spot right between downtown Steamboat and the mountain, this beautifully updated (new carpet and refinished hardwood flooring) 3-bedroom, 2-bathroom home offers the best of both worlds - peaceful, tree-lined living just minutes from all the action. Step outside and you're one block from the Core Trail, Emerald Park, and the Yampa River Botanic Park, with miles of hiking and biking trails right at your doorstep. Restaurants, coffee shops, and boutique shopping are just a short stroll away, and the ski mountain and downtown are both only minutes by car or free bus. Inside, the home has been recently renovated and feels warm and move-in ready throughout. Cozy up by the gas stove on cold winter nights, and enjoy a kitchen and home that comes complete - all appliances stay. The attached one-car garage adds everyday convenience, while the fenced, professionally landscaped yard offers a private outdoor retreat that's rare to find this close to everything. A large storage shed provides extra room for all your mountain gear, bikes, and skis. Quiet, and perfectly positioned -this is Steamboat living at its finest. Homes in this desirable neighborhood rarely come on the market - schedule your showing today before this one's gone. Please note: Utility costs are estimated as this property has been a rental.
-
3BEDS
-
0.18ACRES
-
1BATHS
-
11/2 BATHS
-
1,152SQFT
-
$984$/SQFT
School Information
Description
Charming & Convenient Location doesn't get much better than this. Tucked in a quiet spot right between downtown Steamboat and the mountain, this beautifully updated (new carpet and refinished hardwood flooring) 3-bedroom, 2-bathroom home offers the best of both worlds - peaceful, tree-lined living just minutes from all the action. Step outside and you're one block from the Core Trail, Emerald Park, and the Yampa River Botanic Park, with miles of hiking and biking trails right at your doorstep. Restaurants, coffee shops, and boutique shopping are just a short stroll away, and the ski mountain and downtown are both only minutes by car or free bus. Inside, the home has been recently renovated and feels warm and move-in ready throughout. Cozy up by the gas stove on cold winter nights, and enjoy a kitchen and home that comes complete - all appliances stay. The attached one-car garage adds everyday convenience, while the fenced, professionally landscaped yard offers a private outdoor retreat that's rare to find this close to everything. A large storage shed provides extra room for all your mountain gear, bikes, and skis. Quiet, and perfectly positioned -this is Steamboat living at its finest. Homes in this desirable neighborhood rarely come on the market - schedule your showing today before this one's gone. Please note: Utility costs are estimated as this property has been a rental.
 © 2026 Summit MLS, Inc., a wholly owned subsidiary of Summit Association of REALTORS®. All rights reserved. The information being provided is for the consumer's non-commercial, personal use and may not be used for any purpose other than to identify prospective properties consumer may be interested in purchasing. The information provided is not guaranteed and should be independently verified. You may not reprint or redistribute the information, in whole or in part, without the expressed written consent of Summit Association of REALTORS®. Data last updated: 2026-11-09T15:27:18.8.