





Description
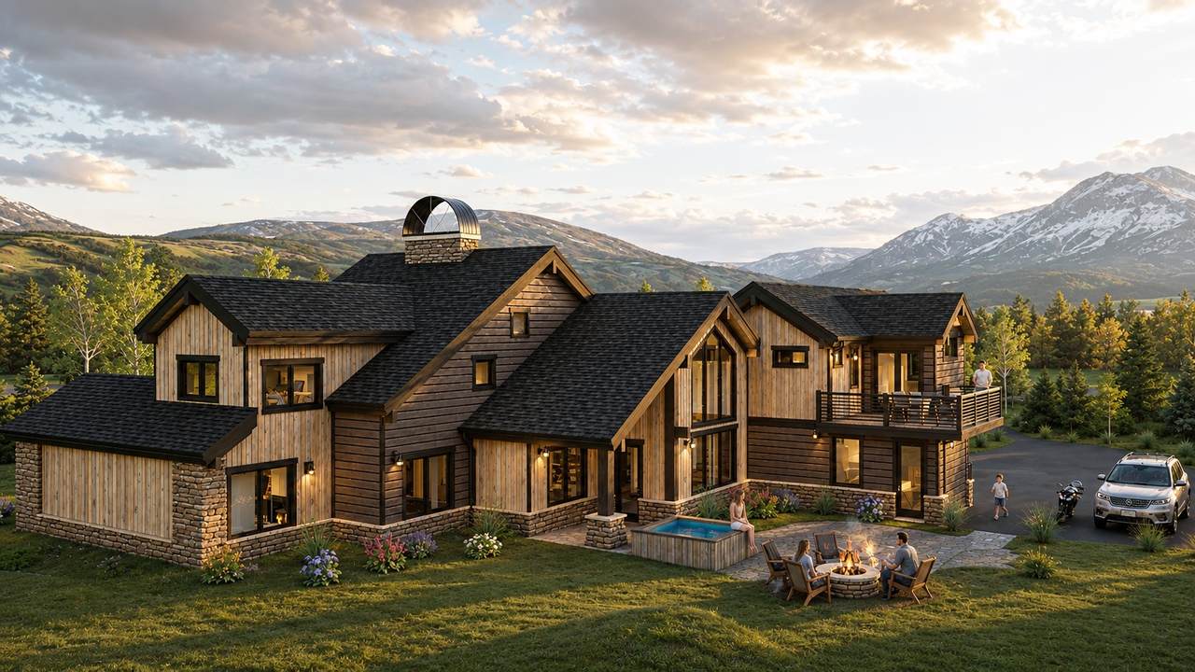
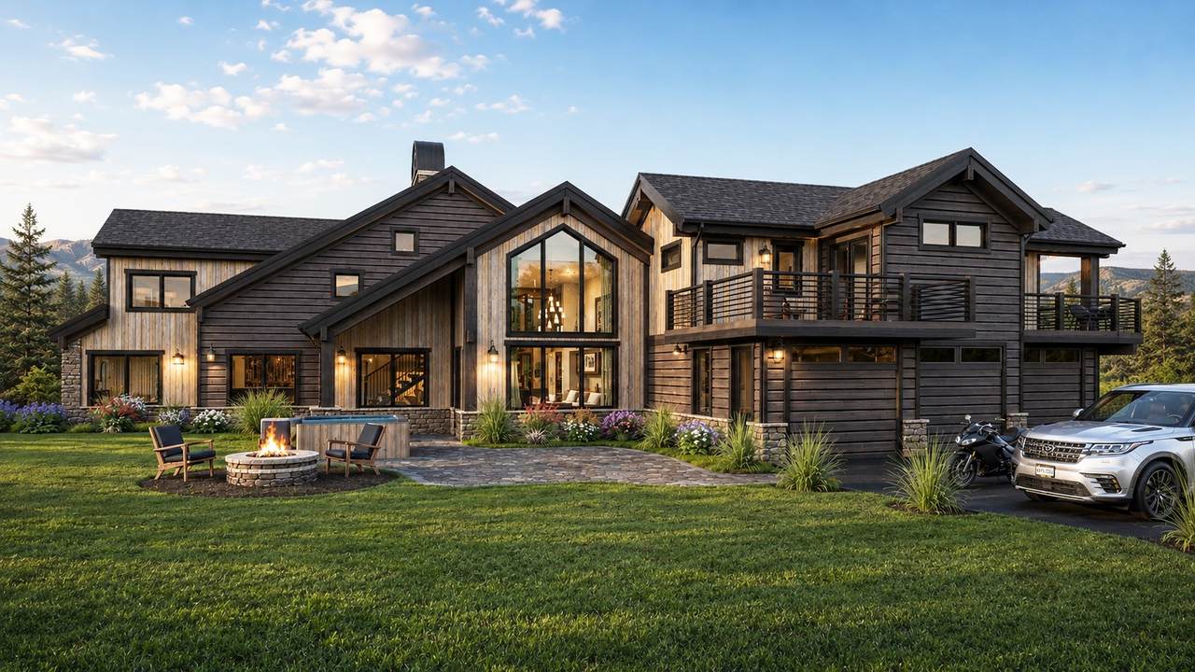
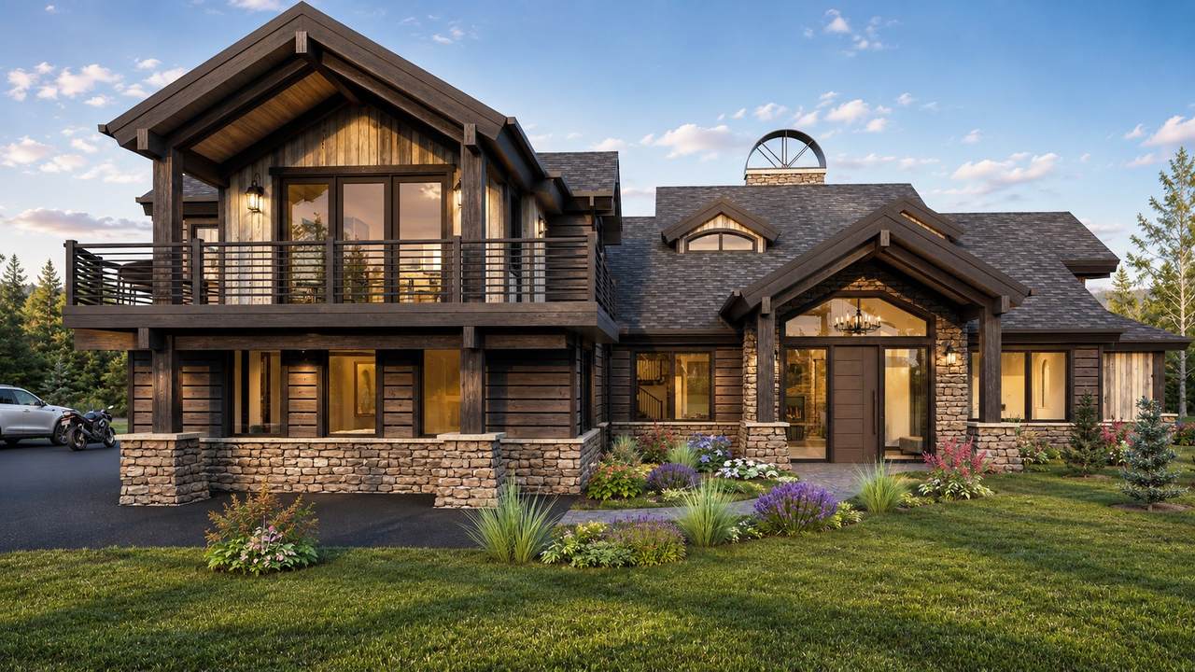
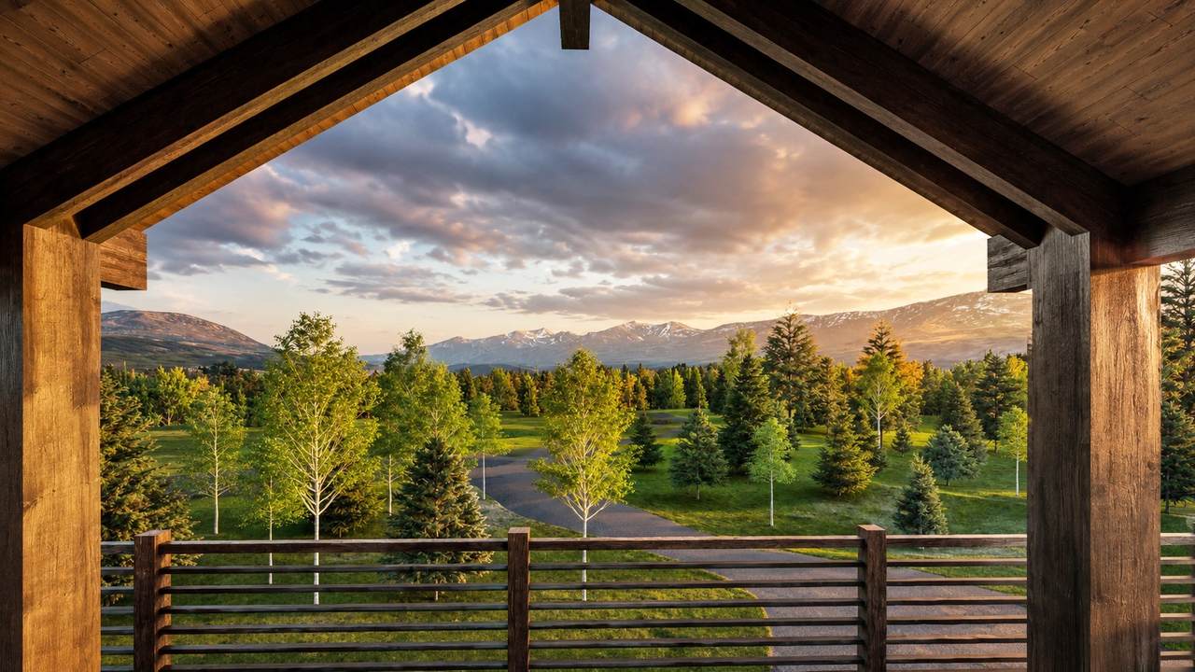
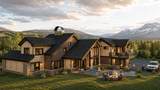
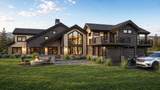
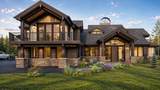
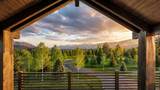
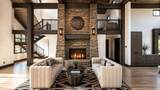
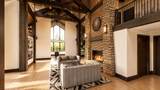
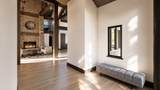
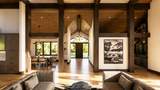
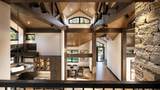
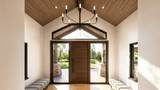
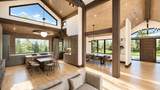
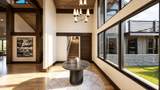
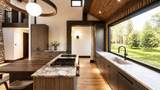
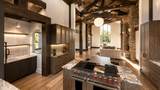
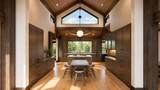
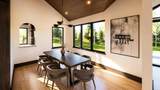
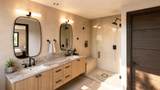
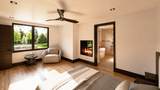
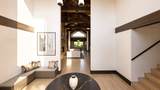
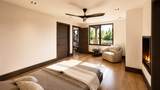
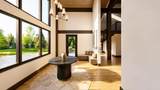
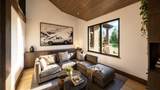
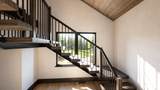
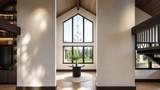
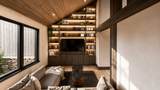
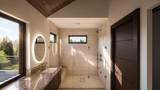
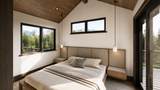
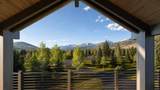
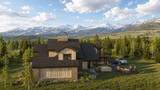
A rare architectural offering in the coveted Highlands of Breckenridge, 69 Marksberry Way has been completely reimagined into a sophisticated mountain retreat of exceptional design and craftsmanship. Taken down to the studs and thoughtfully expanded, this legacy property was masterfully redesigned by Allen-Guerra Architecture with interiors curated by JAC Interiors Colorado, delivering a seamless blend of modern luxury and timeless alpine elegance. Designed to impress and built for effortless mountain living, the residence showcases soaring ceilings, dramatic open-concept living spaces, and expansive mountain views that frame the natural beauty of Breckenridge. Walls of glass invite abundant natural light, while elevated finishes, custom detailing, and top-tier appliances create an atmosphere of understated refinement. The thoughtfully designed floor plan balances grand-scale entertaining with intimate everyday living, offering a sophisticated yet welcoming mountain aesthetic. Delivered fully furnished and professionally designed, this is a turnkey luxury experience curated to the highest standard. Ideally positioned in one of Breckenridge’s most sought-after neighborhoods, residents enjoy access to the Breckenridge Golf Course and the privacy and prestige of Highlands living, all while being just minutes from Main Street Breckenridge, world-class skiing, acclaimed dining, and year-round recreation. An exceptional opportunity to own a newly transformed luxury mountain residence in one of Colorado’s premier resort destinations.
-
4BEDS
-
0.5ACRES
-
4BATHS
-
11/2 BATHS
-
3,993SQFT
-
$1,240$/SQFT
School Information
Description
A rare architectural offering in the coveted Highlands of Breckenridge, 69 Marksberry Way has been completely reimagined into a sophisticated mountain retreat of exceptional design and craftsmanship. Taken down to the studs and thoughtfully expanded, this legacy property was masterfully redesigned by Allen-Guerra Architecture with interiors curated by JAC Interiors Colorado, delivering a seamless blend of modern luxury and timeless alpine elegance. Designed to impress and built for effortless mountain living, the residence showcases soaring ceilings, dramatic open-concept living spaces, and expansive mountain views that frame the natural beauty of Breckenridge. Walls of glass invite abundant natural light, while elevated finishes, custom detailing, and top-tier appliances create an atmosphere of understated refinement. The thoughtfully designed floor plan balances grand-scale entertaining with intimate everyday living, offering a sophisticated yet welcoming mountain aesthetic. Delivered fully furnished and professionally designed, this is a turnkey luxury experience curated to the highest standard. Ideally positioned in one of Breckenridge’s most sought-after neighborhoods, residents enjoy access to the Breckenridge Golf Course and the privacy and prestige of Highlands living, all while being just minutes from Main Street Breckenridge, world-class skiing, acclaimed dining, and year-round recreation. An exceptional opportunity to own a newly transformed luxury mountain residence in one of Colorado’s premier resort destinations.
 © 2026 Summit MLS, Inc., a wholly owned subsidiary of Summit Association of REALTORS®. All rights reserved. The information being provided is for the consumer's non-commercial, personal use and may not be used for any purpose other than to identify prospective properties consumer may be interested in purchasing. The information provided is not guaranteed and should be independently verified. You may not reprint or redistribute the information, in whole or in part, without the expressed written consent of Summit Association of REALTORS®. Data last updated: 2026-10-15T16:27:20.57.