


















Description
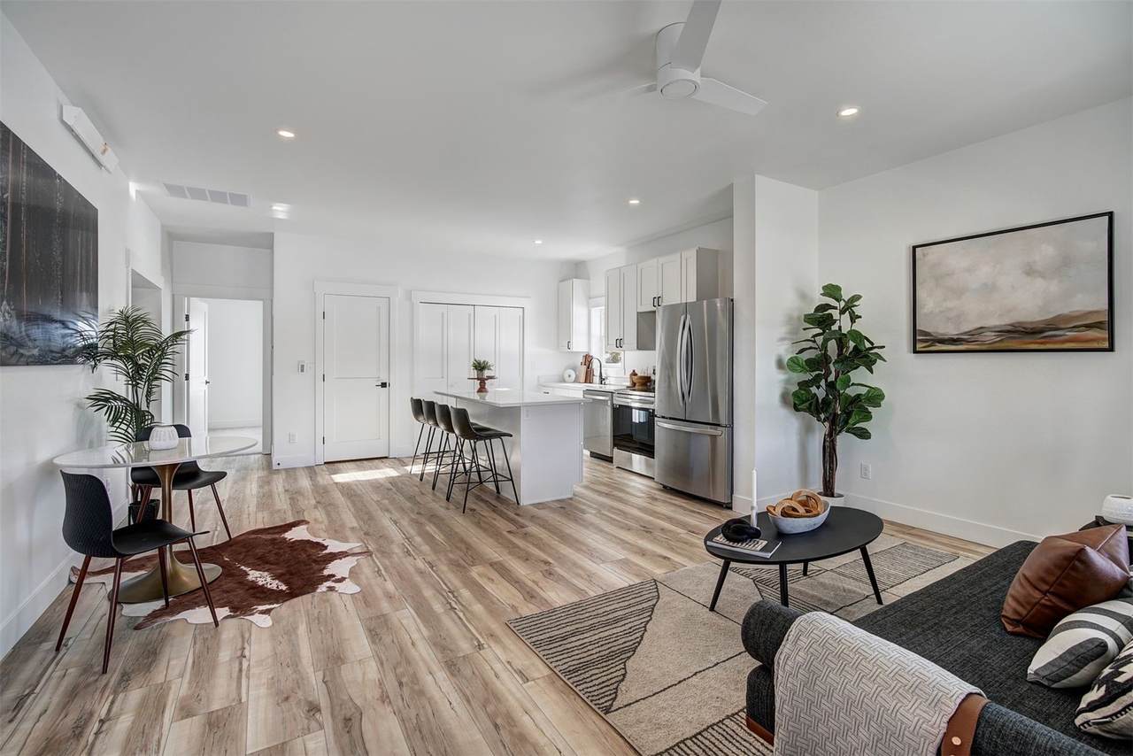
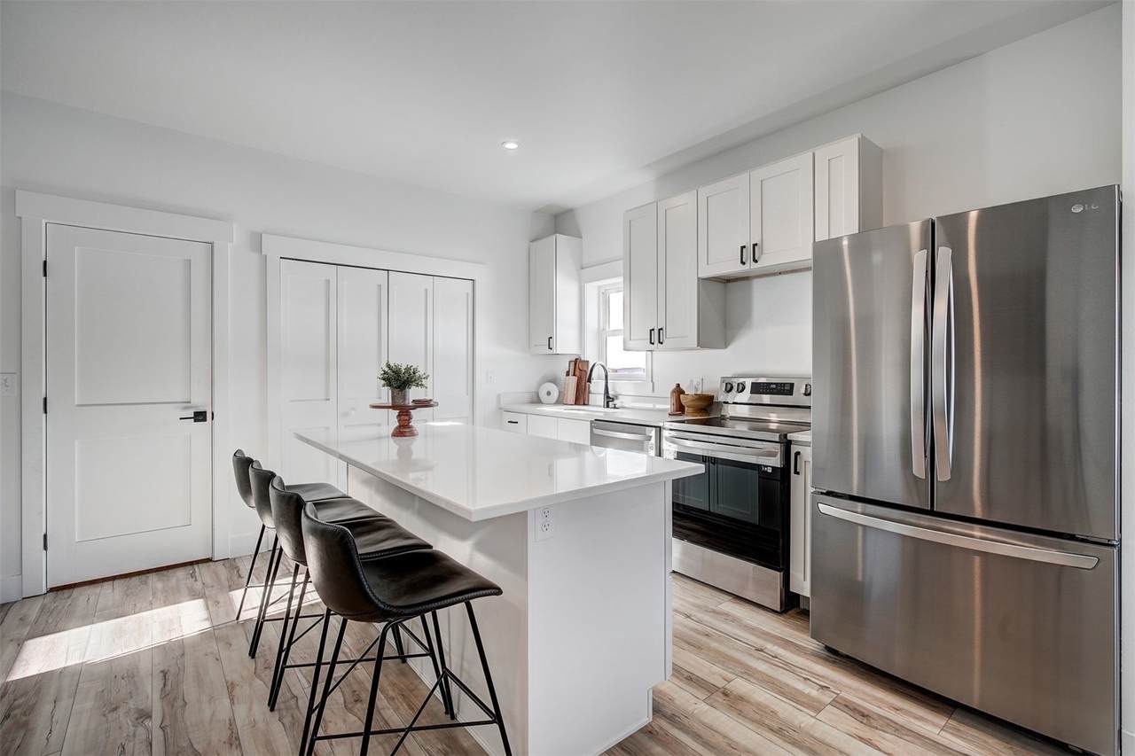
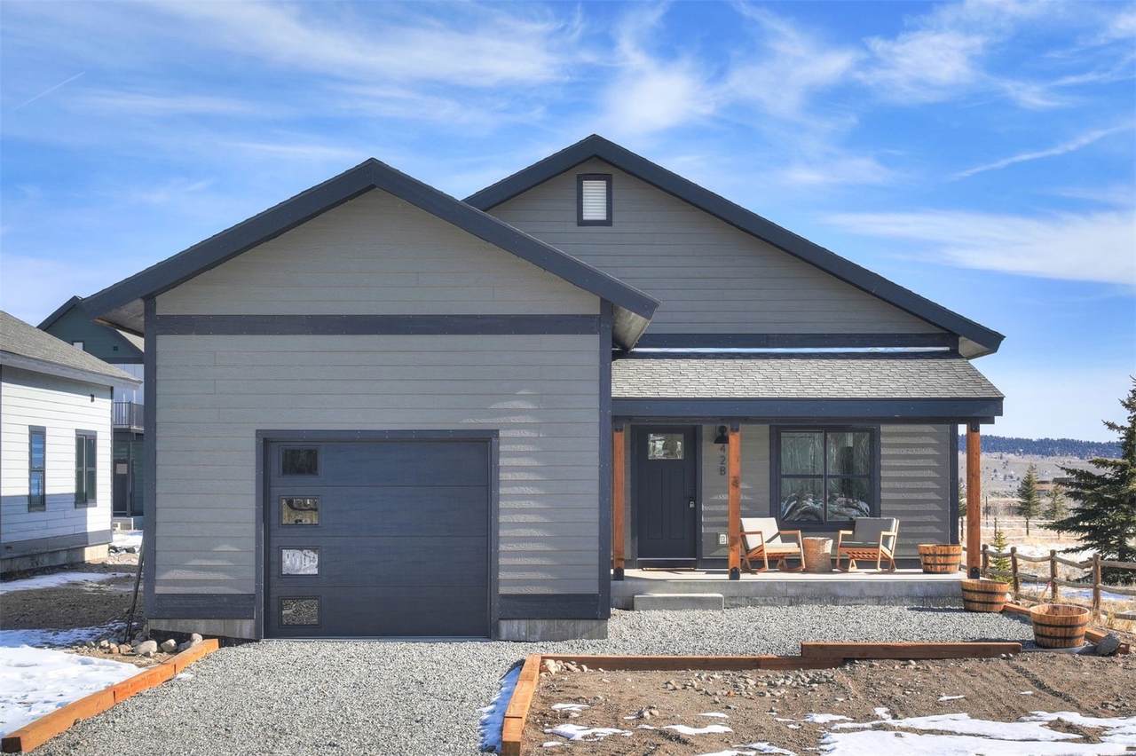
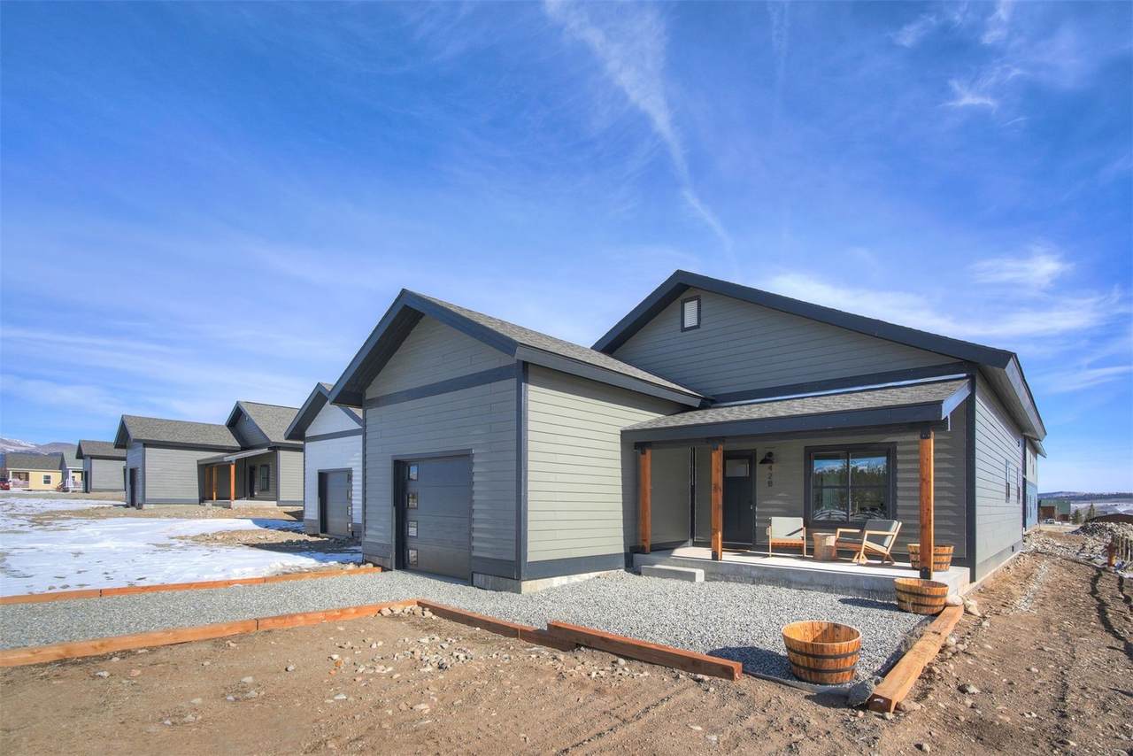
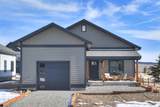
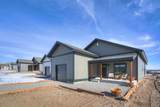
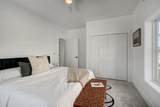
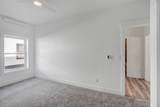
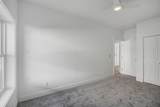
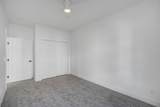
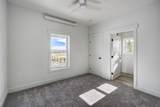
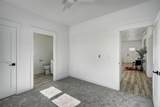
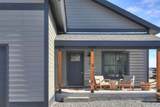
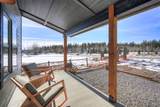
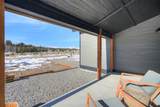
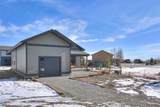
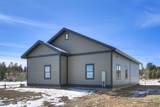
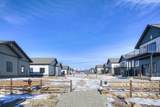
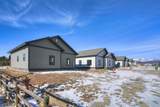
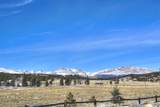
New Construction ! Welcome to mountain living in the heart of Park County! Presenting the Lincoln Model Home—a single-story retreat boasting 3 bedrooms, 2 bathrooms, and 1,159 square feet of meticulously crafted living space. Modern finishes adorn every corner, creating a contemporary haven within the serene mountain landscape. Step inside, and you'll discover a thoughtfully designed home that maximizes its size. Abundant natural light floods the space, accentuating high ceilings and creating an open, airy ambiance. The living area invites relaxation, providing ample room for both entertaining and quiet relaxing moments. Marvel at the breathtaking mountain views that surround your new home, and relish in the tranquility of cool, quiet starry nights. The Village at Spruce Hill provides snowplow services, and trash disposal, ensuring a hassle-free mountain living experience. Residents also enjoy access to a clubhouse—a perfect space for community gatherings and events. Convenience meets comfort as the Village at Spruce Hill offers an ideal location to world class skiing in Summit County and outdoor adventures in Park County are easily accessible.
-
3BEDS
-
0.14ACRES
-
2BATHS
-
01/2 BATHS
-
1,159SQFT
-
$431$/SQFT
School Information
Description
New Construction ! Welcome to mountain living in the heart of Park County! Presenting the Lincoln Model Home—a single-story retreat boasting 3 bedrooms, 2 bathrooms, and 1,159 square feet of meticulously crafted living space. Modern finishes adorn every corner, creating a contemporary haven within the serene mountain landscape. Step inside, and you'll discover a thoughtfully designed home that maximizes its size. Abundant natural light floods the space, accentuating high ceilings and creating an open, airy ambiance. The living area invites relaxation, providing ample room for both entertaining and quiet relaxing moments. Marvel at the breathtaking mountain views that surround your new home, and relish in the tranquility of cool, quiet starry nights. The Village at Spruce Hill provides snowplow services, and trash disposal, ensuring a hassle-free mountain living experience. Residents also enjoy access to a clubhouse—a perfect space for community gatherings and events. Convenience meets comfort as the Village at Spruce Hill offers an ideal location to world class skiing in Summit County and outdoor adventures in Park County are easily accessible.
 © 2026 Summit MLS, Inc., a wholly owned subsidiary of Summit Association of REALTORS®. All rights reserved. The information being provided is for the consumer's non-commercial, personal use and may not be used for any purpose other than to identify prospective properties consumer may be interested in purchasing. The information provided is not guaranteed and should be independently verified. You may not reprint or redistribute the information, in whole or in part, without the expressed written consent of Summit Association of REALTORS®. Data last updated: 2026-10-12T11:27:18.857.