


Description
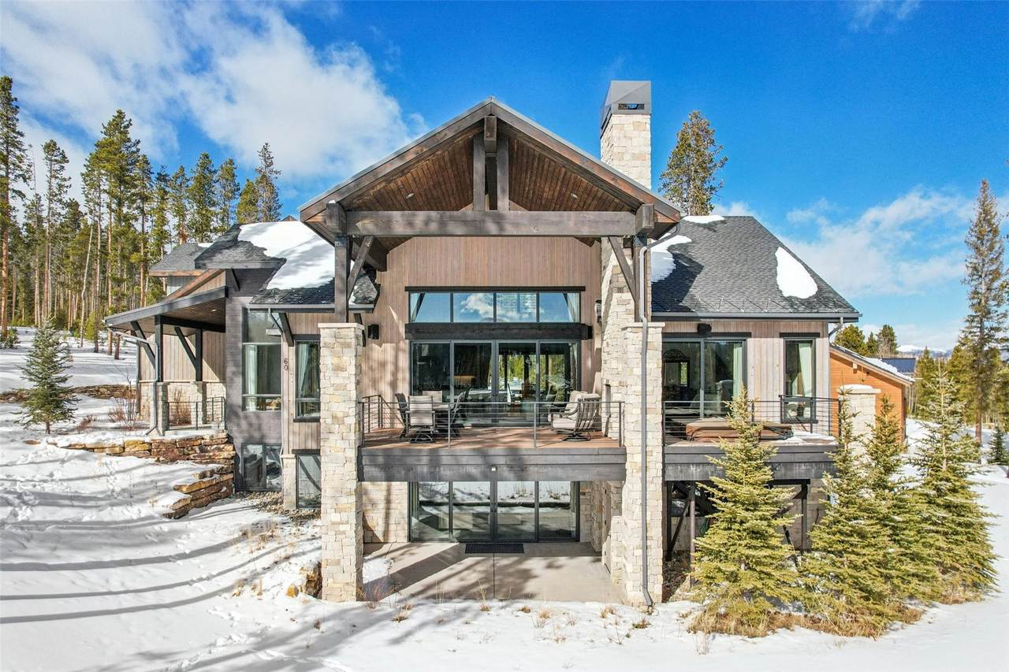
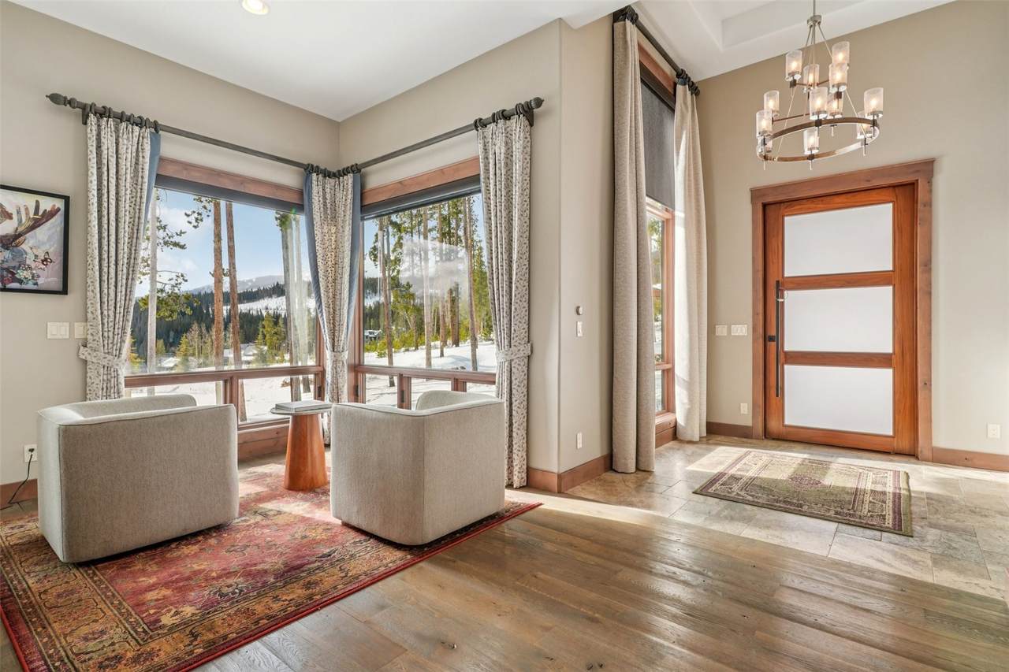
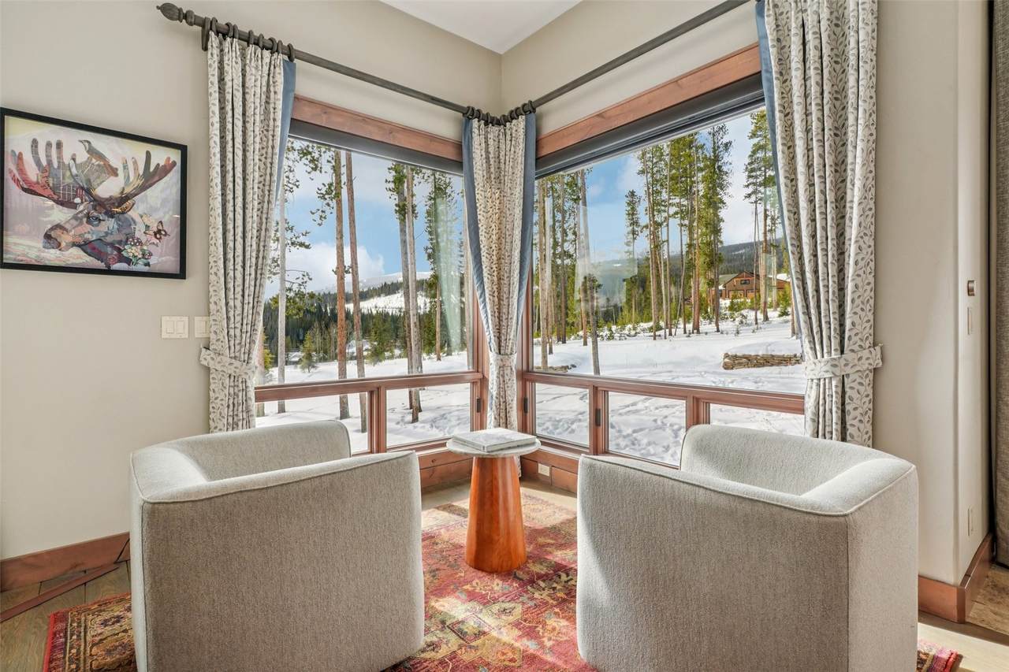
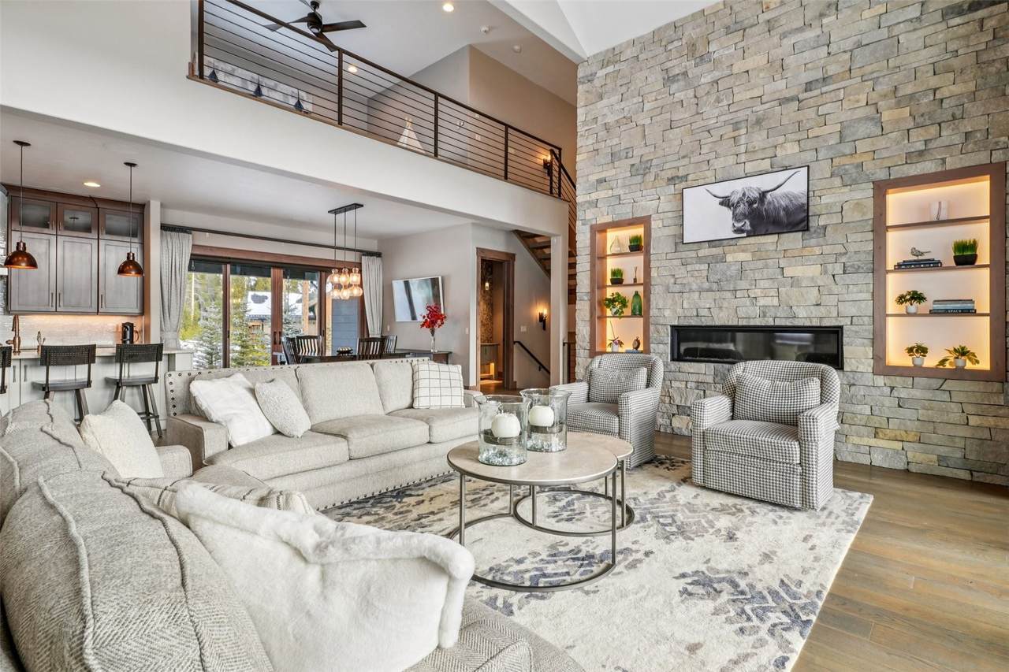
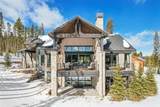
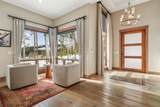
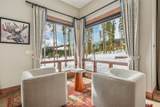
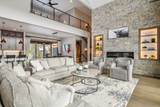
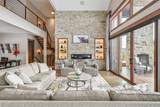
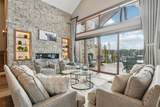
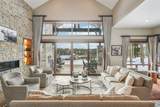
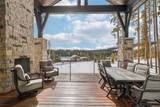
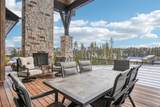
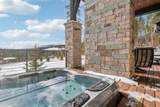
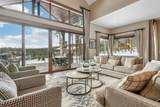
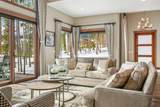
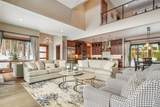
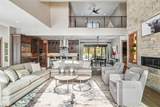
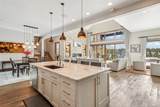
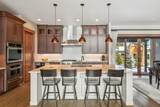
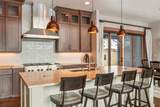
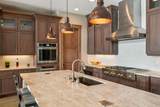
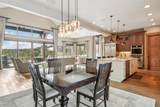
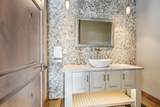
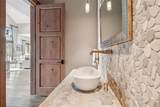
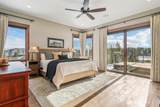
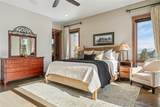
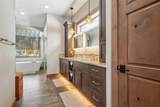
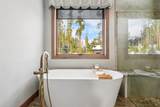
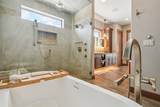
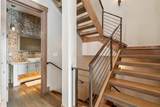
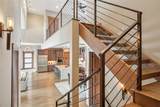
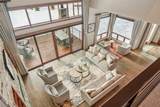
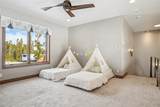
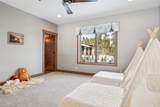
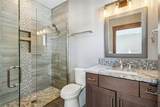
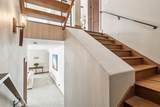
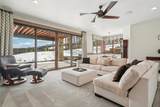
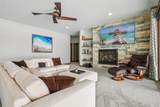
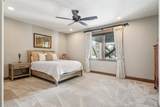
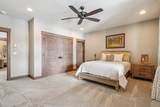
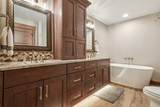
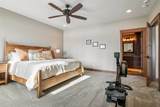
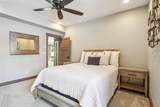
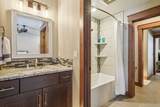
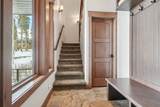
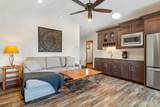
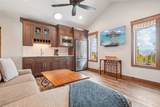
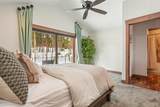
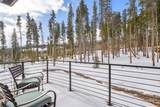
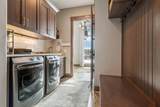
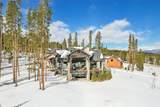
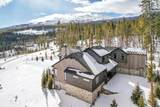
Experience the pinnacle of mountain-modern luxury on Breckenridge's coveted Peak 7. Set on a private, gently sloping 0.92-acre enclave, 60 Barton Ridge Drive offers panoramic vistas and seamless access to world-class skiing and historic Main Street. Architecturally designed to capture abundant southern light, this 6-bedroom estate blends majestic natural surroundings with opulent, inviting interiors.Soaring ceilings, rich stone accents, and gleaming hardwood floors define the magnificent great room. From here, seamlessly transition to the expansive main deck—complete with an outdoor fireplace, hot tub, and alfresco dining space—creating an unrivaled setting for year-round entertaining. The adjacent chef's kitchen is a culinary masterpiece, boasting custom cabinetry, a massive center island, and a capacious pantry. It flows effortlessly into an elegant dining area suited for both grand holiday gatherings and intimate dinners.Retreat to the main-level primary sanctuary, featuring a spa-caliber en-suite with a deep soaking tub, dual underlit vanities, and a sensory body-jet shower system. The main floor is completed by a custom-lit entryway, a striking river-stone powder room, and a highly functional mudroom.The walk-out lower level hosts a spacious secondary family room anchored by a striking stone feature wall, alongside three generously appointed guest suites with private, attached baths. Upstairs, a versatile loft with a 3/4 bath offers an inspiring remote workspace or additional sleeping quarters.Above the three-car garage, a detached au-pair suite provides ultimate privacy with its own kitchenette, viewing deck, and full bath—ideal for multi-generational living, extended guests, or live-in staff. Located just 10 minutes from the slopes, this architectural triumph is the ultimate legacy mountain retreat.
-
6BEDS
-
0.92ACRES
-
5BATHS
-
21/2 BATHS
-
5,501SQFT
-
$0$/SQFT
School Ratings & Info
Description
Experience the pinnacle of mountain-modern luxury on Breckenridge's coveted Peak 7. Set on a private, gently sloping 0.92-acre enclave, 60 Barton Ridge Drive offers panoramic vistas and seamless access to world-class skiing and historic Main Street. Architecturally designed to capture abundant southern light, this 6-bedroom estate blends majestic natural surroundings with opulent, inviting interiors.Soaring ceilings, rich stone accents, and gleaming hardwood floors define the magnificent great room. From here, seamlessly transition to the expansive main deck—complete with an outdoor fireplace, hot tub, and alfresco dining space—creating an unrivaled setting for year-round entertaining. The adjacent chef's kitchen is a culinary masterpiece, boasting custom cabinetry, a massive center island, and a capacious pantry. It flows effortlessly into an elegant dining area suited for both grand holiday gatherings and intimate dinners.Retreat to the main-level primary sanctuary, featuring a spa-caliber en-suite with a deep soaking tub, dual underlit vanities, and a sensory body-jet shower system. The main floor is completed by a custom-lit entryway, a striking river-stone powder room, and a highly functional mudroom.The walk-out lower level hosts a spacious secondary family room anchored by a striking stone feature wall, alongside three generously appointed guest suites with private, attached baths. Upstairs, a versatile loft with a 3/4 bath offers an inspiring remote workspace or additional sleeping quarters.Above the three-car garage, a detached au-pair suite provides ultimate privacy with its own kitchenette, viewing deck, and full bath—ideal for multi-generational living, extended guests, or live-in staff. Located just 10 minutes from the slopes, this architectural triumph is the ultimate legacy mountain retreat.
 © 2026 Summit MLS, Inc., a wholly owned subsidiary of Summit Association of REALTORS®. All rights reserved. The information being provided is for the consumer's non-commercial, personal use and may not be used for any purpose other than to identify prospective properties consumer may be interested in purchasing. The information provided is not guaranteed and should be independently verified. You may not reprint or redistribute the information, in whole or in part, without the expressed written consent of Summit Association of REALTORS®. Data last updated: 2026-10-15T15:27:22.14.