











































Description
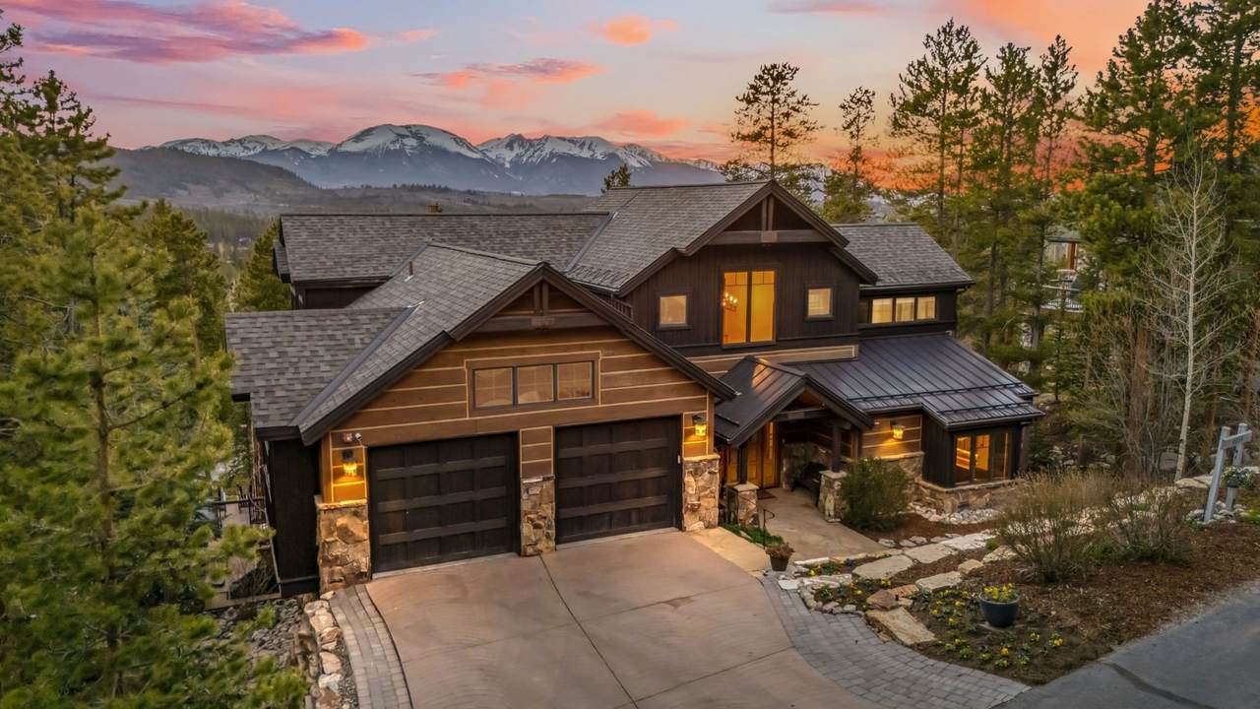
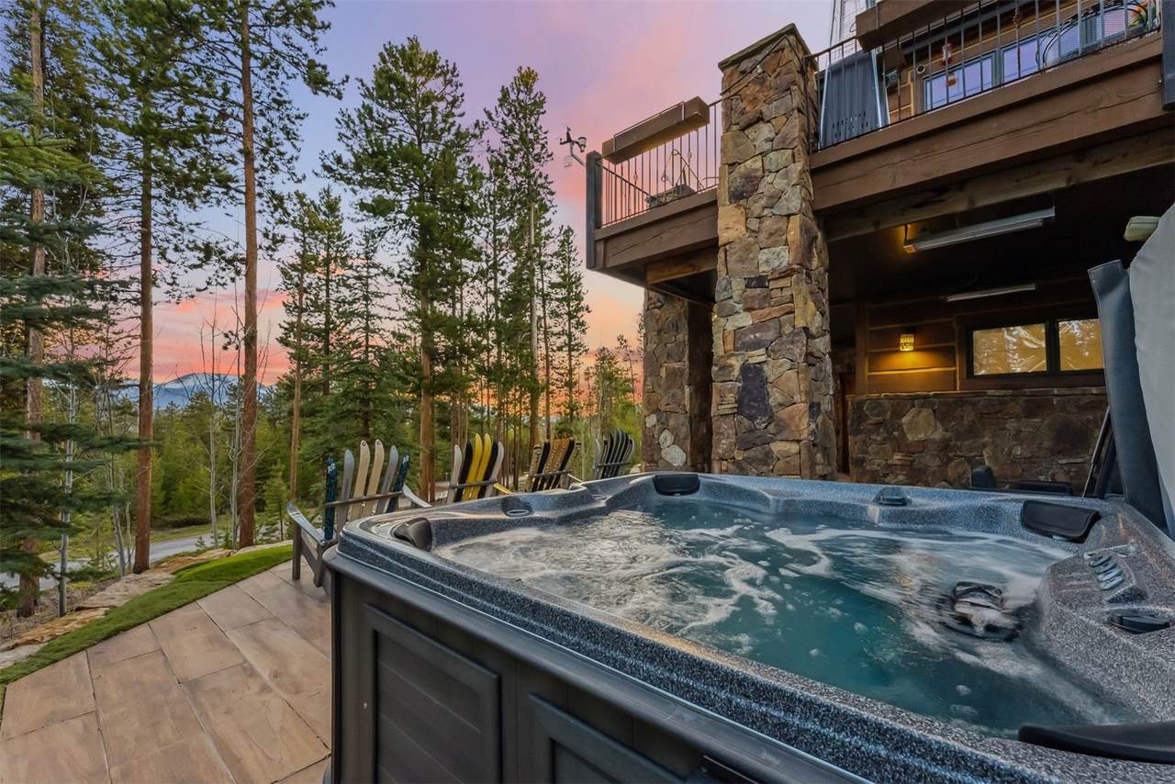
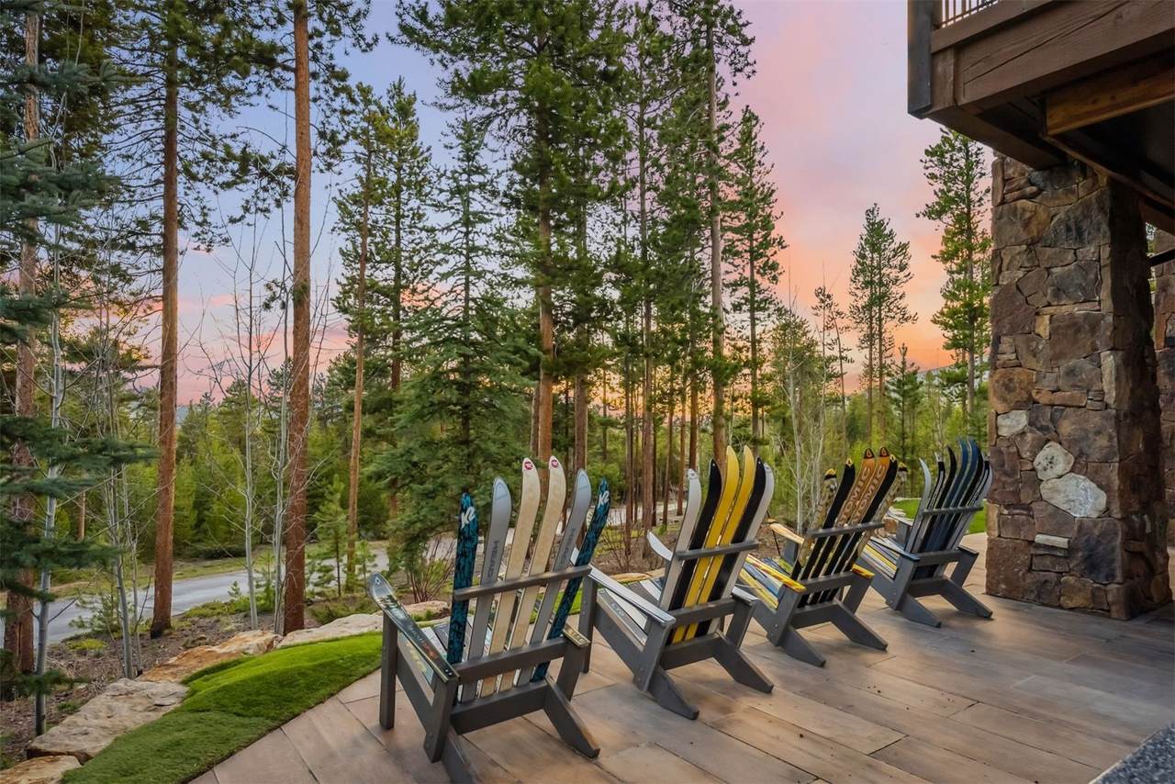
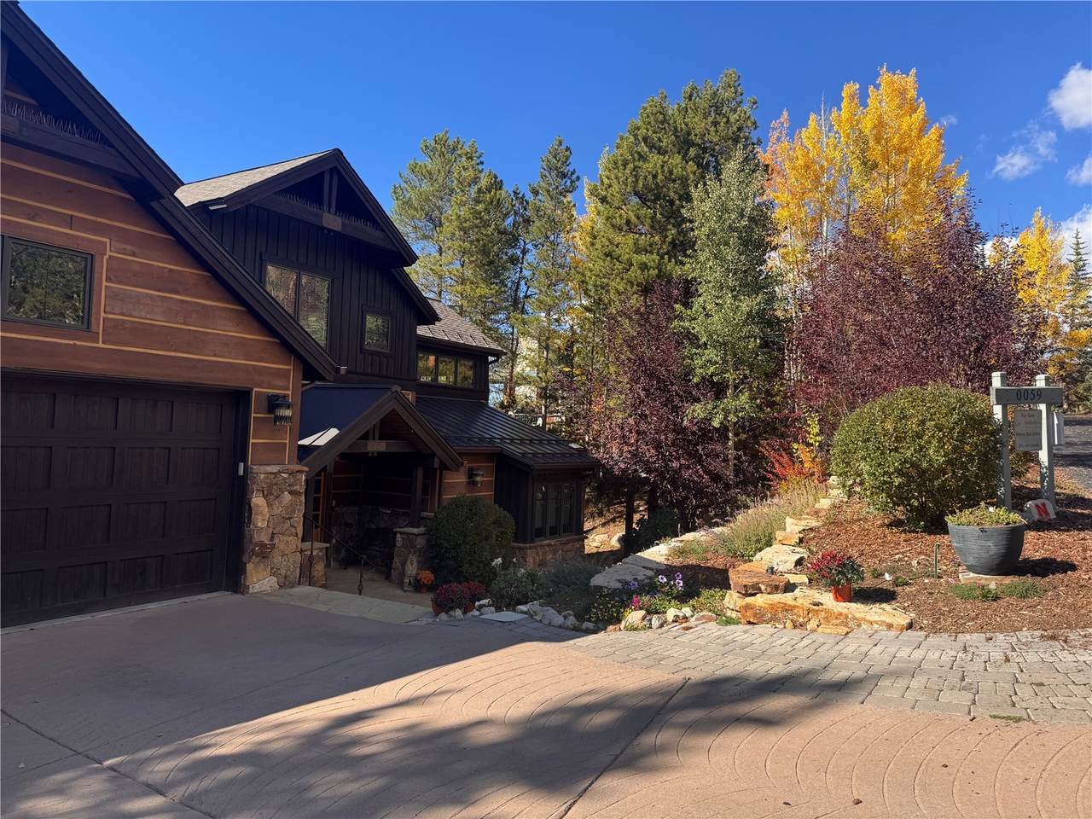
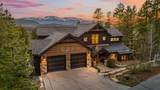
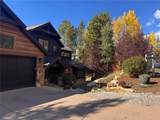
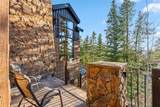
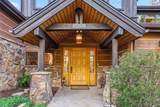
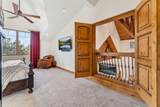
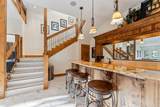
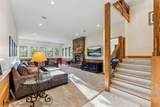
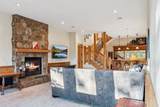
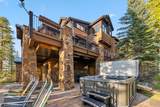
Welcome to this Keystone retreat in the sought-after East Keystone Ranch golf community. Walk to the historic Keystone Ranch clubhouse for fine dining or a tee time on the Robert Trent Jones, Jr. designed course. The Soda Ridge Trail starts at your front door and leads to Breckenridge, while the Aqueduct Trail leads to the Keystone River Course and Mountain House base area. The ski slopes at the Mountain House base area are about a 7-minute drive and River Run Village is about a 12 minute drive. This 5,529 sqft home offers 5 bed, 5 baths across 3 levels, and has been extensively updated and meticulously maintained. The main level features an open floor plan where the great room, dining room, and chef’s kitchen flow together, with picture windows framing Lake Dillon views and sunsets. The kitchen features new appliances and lighting. The remodeled primary suite offers a gas fireplace, new flooring, steam shower, and spacious closet with laundry, complete the level. Upstairs, the second suite offers a jetted tub, steam shower, and mountain views, with a hidden separate study on the same level. Three additional bedrooms on the lower level join a large family room with a bar and wine cellar, great for entertaining. After a day on the trails or slopes, unwind in the saltwater hot tub or enjoy the evening on the extended patio next to the fire pit and under electric heaters. A custom metal spiral staircase connects to the spacious upper deck. Additional upgrades include hardwired 1GB TVs, a Tesla-ready NEMA charger, new boiler with Google Home integration, water purification system, and a larger heat exchanger for the heated driveway and walkway to the front door. For outdoor enthusiasts and anyone who loves the Colorado mountain lifestyle, this home is a must see. Every season brings something special, from hiking, biking, golfing, tennis, boating, and fishing to skiing, snowboarding, and snowmobiling. Short and long-term rentals are permitted, subject to HOA guidelines.
-
5BEDS
-
0.19ACRES
-
4BATHS
-
11/2 BATHS
-
5,529SQFT
-
$687$/SQFT
School Ratings & Info
Description
Welcome to this Keystone retreat in the sought-after East Keystone Ranch golf community. Walk to the historic Keystone Ranch clubhouse for fine dining or a tee time on the Robert Trent Jones, Jr. designed course. The Soda Ridge Trail starts at your front door and leads to Breckenridge, while the Aqueduct Trail leads to the Keystone River Course and Mountain House base area. The ski slopes at the Mountain House base area are about a 7-minute drive and River Run Village is about a 12 minute drive. This 5,529 sqft home offers 5 bed, 5 baths across 3 levels, and has been extensively updated and meticulously maintained. The main level features an open floor plan where the great room, dining room, and chef’s kitchen flow together, with picture windows framing Lake Dillon views and sunsets. The kitchen features new appliances and lighting. The remodeled primary suite offers a gas fireplace, new flooring, steam shower, and spacious closet with laundry, complete the level. Upstairs, the second suite offers a jetted tub, steam shower, and mountain views, with a hidden separate study on the same level. Three additional bedrooms on the lower level join a large family room with a bar and wine cellar, great for entertaining. After a day on the trails or slopes, unwind in the saltwater hot tub or enjoy the evening on the extended patio next to the fire pit and under electric heaters. A custom metal spiral staircase connects to the spacious upper deck. Additional upgrades include hardwired 1GB TVs, a Tesla-ready NEMA charger, new boiler with Google Home integration, water purification system, and a larger heat exchanger for the heated driveway and walkway to the front door. For outdoor enthusiasts and anyone who loves the Colorado mountain lifestyle, this home is a must see. Every season brings something special, from hiking, biking, golfing, tennis, boating, and fishing to skiing, snowboarding, and snowmobiling. Short and long-term rentals are permitted, subject to HOA guidelines.
 © 2026 Summit MLS, Inc., a wholly owned subsidiary of Summit Association of REALTORS®. All rights reserved. The information being provided is for the consumer's non-commercial, personal use and may not be used for any purpose other than to identify prospective properties consumer may be interested in purchasing. The information provided is not guaranteed and should be independently verified. You may not reprint or redistribute the information, in whole or in part, without the expressed written consent of Summit Association of REALTORS®. Data last updated: 2026-11-09T15:27:18.8.