


Description
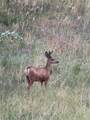
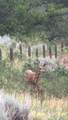
The 35-acre Ricochet Ranch is located between Steamboat Springs and Clark in a secluded little valley only 20 miles from the ski slopes. A 2000 s.f. log cabin has 3 bedrooms, 2 baths and a spacious loft. Freshly painted throughout with a newly remodeled bathroom, the cabin features exposed log beams and views of the Steamboat ski area, Sleeping Giant, and the Flattops. The centerpiece of the property is a 60x130 indoor riding arena constructed by Morton Buildings. The rubber matted floor is covered with shredded rubber which provides dust free footing. The arena is steps away from the barn that features 2 stalls and the ability to add covered turnouts. Access to wood-fenced grazing paddocks is convenient from the barn and the entire property is perimeter fenced with horse-friendly smooth wire. Additional outbuildings include a detached 2 car garage, a storage shed, and an open sided hay shed with room for tractors and trailers. The seclusion and oak brush covered hillsides attract a surprising number of deer and elk, and even an occasional moose. The area’s vast public lands are easily accessed via 3 trailheads within a few miles of the property. County-maintained roads provide convenience to Steamboat with its variety of great restaurants, boutique shops, interesting art galleries, and that powder snow that makes Steamboat famous!
-
3BEDS
-
35.6ACRES
-
2BATHS
-
01/2 BATHS
-
2,016SQFT
-
$794$/SQFT
School Ratings & Info
Description
The 35-acre Ricochet Ranch is located between Steamboat Springs and Clark in a secluded little valley only 20 miles from the ski slopes. A 2000 s.f. log cabin has 3 bedrooms, 2 baths and a spacious loft. Freshly painted throughout with a newly remodeled bathroom, the cabin features exposed log beams and views of the Steamboat ski area, Sleeping Giant, and the Flattops. The centerpiece of the property is a 60x130 indoor riding arena constructed by Morton Buildings. The rubber matted floor is covered with shredded rubber which provides dust free footing. The arena is steps away from the barn that features 2 stalls and the ability to add covered turnouts. Access to wood-fenced grazing paddocks is convenient from the barn and the entire property is perimeter fenced with horse-friendly smooth wire. Additional outbuildings include a detached 2 car garage, a storage shed, and an open sided hay shed with room for tractors and trailers. The seclusion and oak brush covered hillsides attract a surprising number of deer and elk, and even an occasional moose. The area’s vast public lands are easily accessed via 3 trailheads within a few miles of the property. County-maintained roads provide convenience to Steamboat with its variety of great restaurants, boutique shops, interesting art galleries, and that powder snow that makes Steamboat famous!
 © 2026 Summit MLS, Inc., a wholly owned subsidiary of Summit Association of REALTORS®. All rights reserved. The information being provided is for the consumer's non-commercial, personal use and may not be used for any purpose other than to identify prospective properties consumer may be interested in purchasing. The information provided is not guaranteed and should be independently verified. You may not reprint or redistribute the information, in whole or in part, without the expressed written consent of Summit Association of REALTORS®. Data last updated: 2026-10-06T23:27:17.507.