










Description
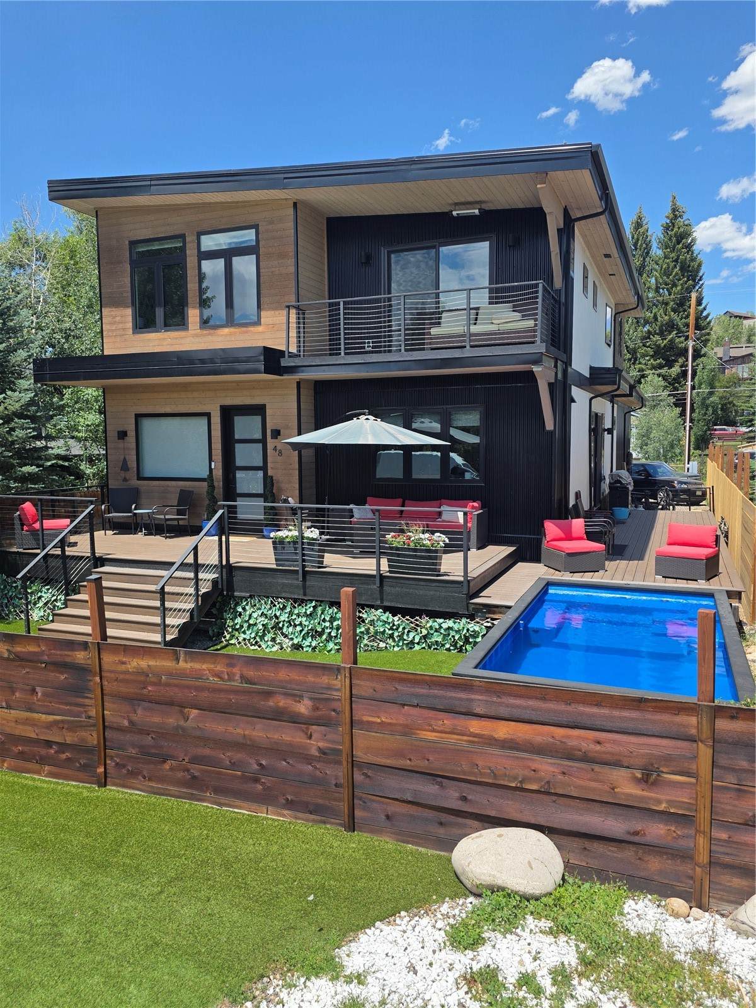
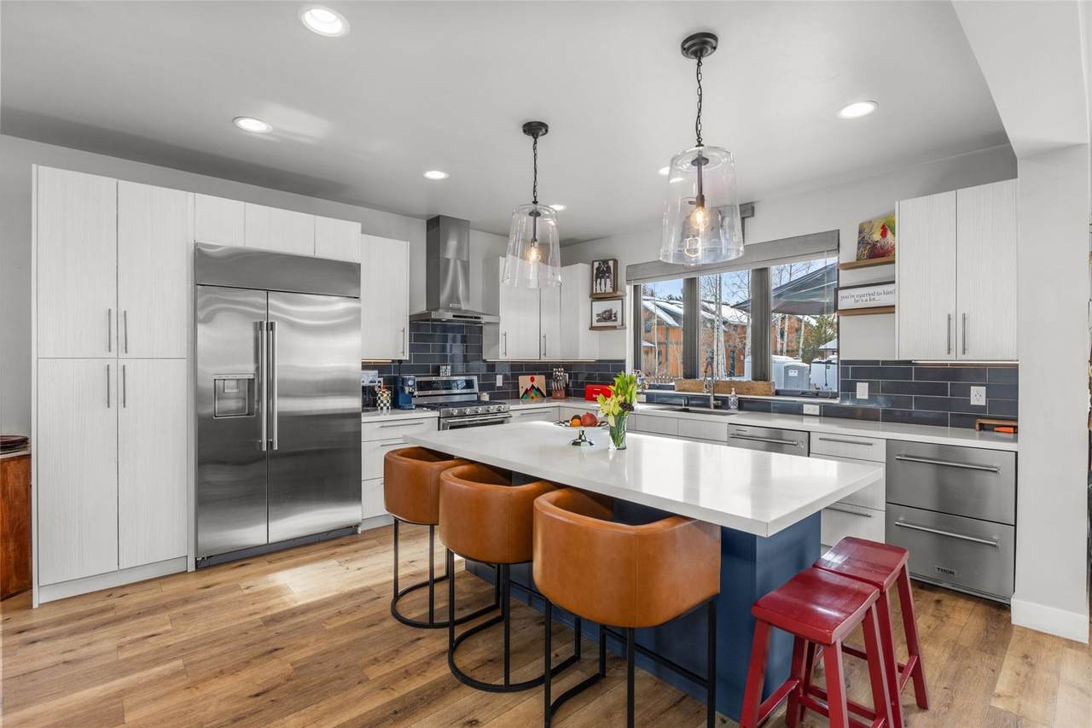
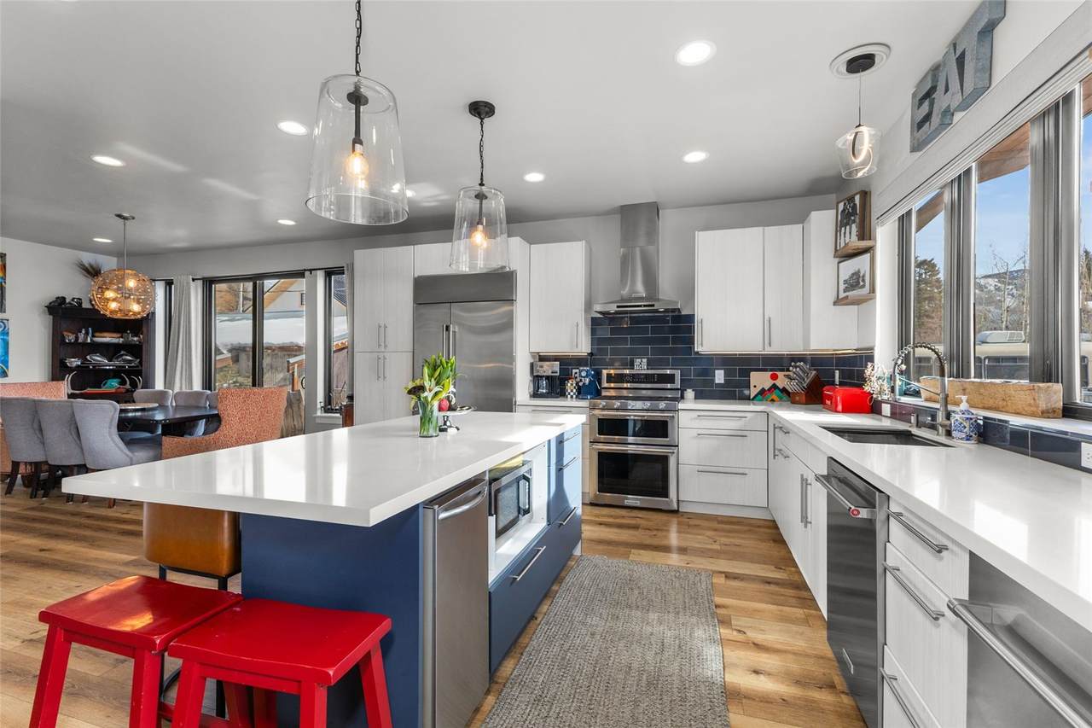
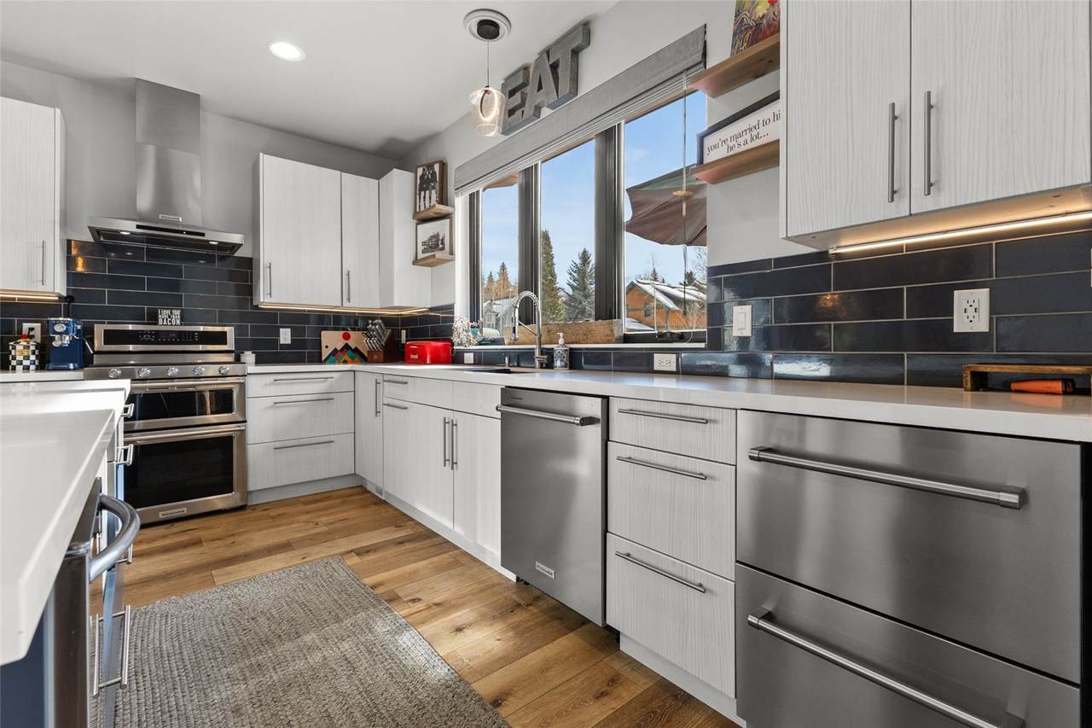
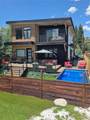
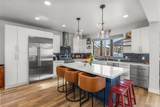
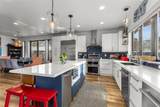
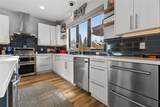
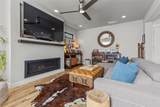
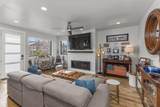
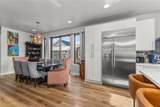
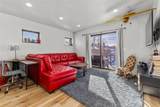
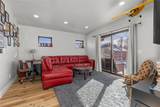
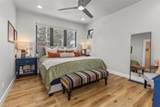
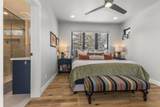
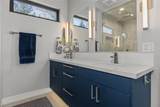
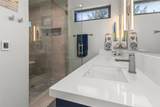
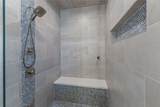
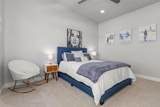
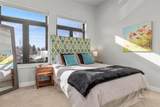
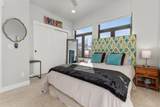
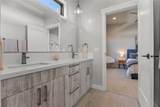
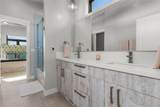
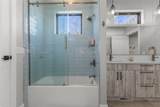
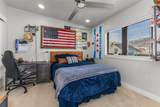
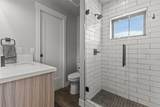
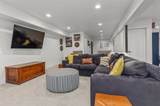
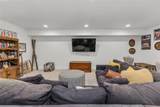
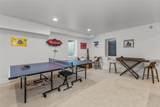
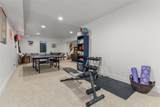
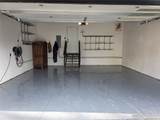
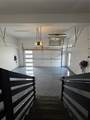
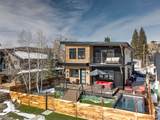
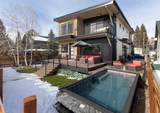
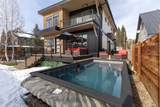
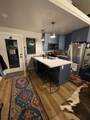
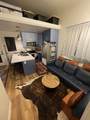
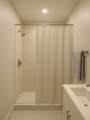
Nestled in the heart of Old Town Steamboat Springs, this custom residence is designed to check all the boxes. This stunning property delivers over 4,000 square feet of living space, offering a blend of sophisticated design and unparalleled convenience. The home's open floor plan and expansive windows create an inviting atmosphere, bathing the interior in natural light and seamlessly connecting multiple living areas across the main, upper, and lower levels—the latter of which features a dedicated recreation zone with TVs, ping pong, and a workout area. Step into the gourmet kitchen, a true entertainer’s dream. It provides the perfect gathering spot around a spacious island, equipped with high-end amenities including discreet beverage drawers and an ice maker producing the coveted "Sonic Ice." The main level is also home to a showstopper primary suite, designed as a private sanctuary with a luxurious en-suite bath and a large, rejuvenating steam shower. The outdoor areas are an extension of the living space, featuring gorgeous, year-round landscaping, an expansive deck, a refreshing pool/spa area. The convenience continues with a prime location just a stone's throw from Main Street, where top-rated restaurants, unique shopping, schools, the library, grocery stores, and the serene Yampa River are all within walking distance. Practicality meets luxury with a total of 5 bedrooms and 6 bathrooms, including a valuable separate caretaker unit that offers flexibility for guests, extended family, or potential rental income. The oversized two-car garage provides abundant storage for vehicles and outdoor gear, complemented by exterior parking for an impressive six additional vehicles. This home truly offers the ultimate Old Town lifestyle.
-
5BEDS
-
0.15ACRES
-
5BATHS
-
11/2 BATHS
-
4,004SQFT
-
$937$/SQFT
School Information
Description
Nestled in the heart of Old Town Steamboat Springs, this custom residence is designed to check all the boxes. This stunning property delivers over 4,000 square feet of living space, offering a blend of sophisticated design and unparalleled convenience. The home's open floor plan and expansive windows create an inviting atmosphere, bathing the interior in natural light and seamlessly connecting multiple living areas across the main, upper, and lower levels—the latter of which features a dedicated recreation zone with TVs, ping pong, and a workout area. Step into the gourmet kitchen, a true entertainer’s dream. It provides the perfect gathering spot around a spacious island, equipped with high-end amenities including discreet beverage drawers and an ice maker producing the coveted "Sonic Ice." The main level is also home to a showstopper primary suite, designed as a private sanctuary with a luxurious en-suite bath and a large, rejuvenating steam shower. The outdoor areas are an extension of the living space, featuring gorgeous, year-round landscaping, an expansive deck, a refreshing pool/spa area. The convenience continues with a prime location just a stone's throw from Main Street, where top-rated restaurants, unique shopping, schools, the library, grocery stores, and the serene Yampa River are all within walking distance. Practicality meets luxury with a total of 5 bedrooms and 6 bathrooms, including a valuable separate caretaker unit that offers flexibility for guests, extended family, or potential rental income. The oversized two-car garage provides abundant storage for vehicles and outdoor gear, complemented by exterior parking for an impressive six additional vehicles. This home truly offers the ultimate Old Town lifestyle.
 © 2026 Summit MLS, Inc., a wholly owned subsidiary of Summit Association of REALTORS®. All rights reserved. The information being provided is for the consumer's non-commercial, personal use and may not be used for any purpose other than to identify prospective properties consumer may be interested in purchasing. The information provided is not guaranteed and should be independently verified. You may not reprint or redistribute the information, in whole or in part, without the expressed written consent of Summit Association of REALTORS®. Data last updated: 2026-11-16T00:27:15.487.