Skip To Content

405 High Meadow Court

Hayden, CO 81639
  • $625,000
  • STATUS: Active
  • ON SITE: 93 Days
  • MLS #: S1070879
UPDATED: 55 min ago
$625,000
  • 3
    BEDS
  • 0.22
    ACRES
  • 2
    BATHS
  • 0
    1/2 BATHS
  • 1,368
    SQFT
  • $457
    $/SQFT
Neighborhood:
Type:
Single-Family Home
Built:
1978
County:

School Information

Elementary School:
Middle School:
High School:

Description

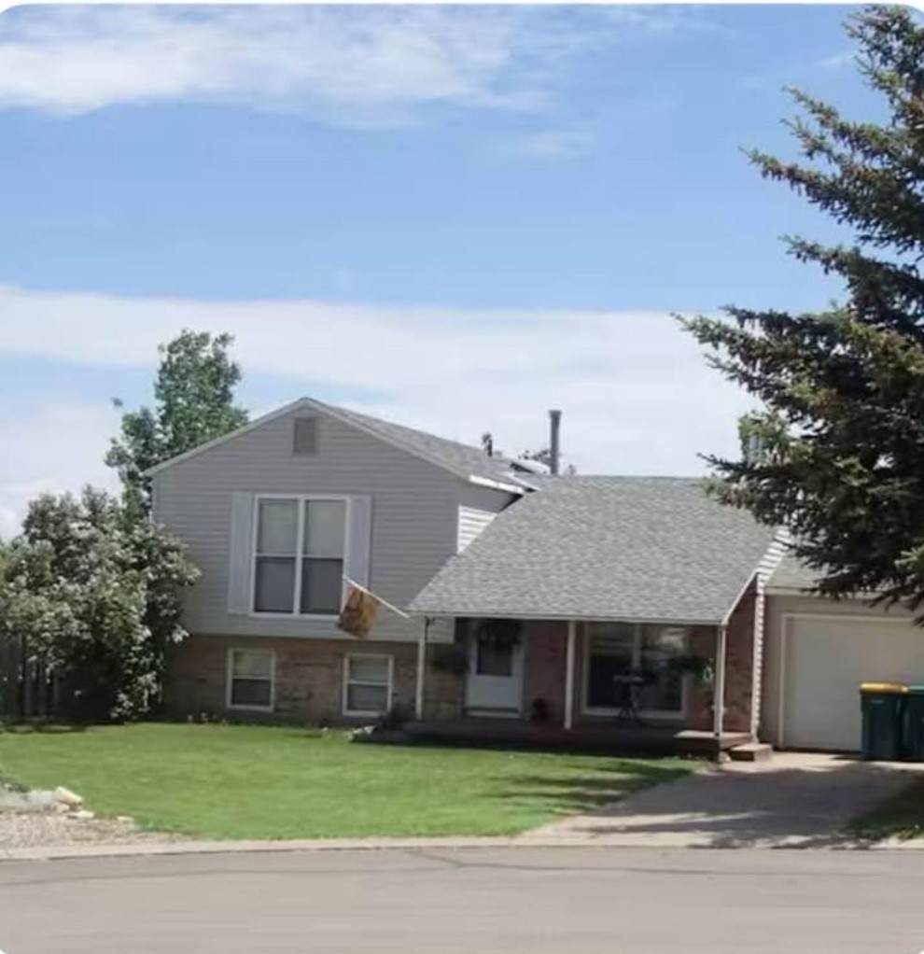
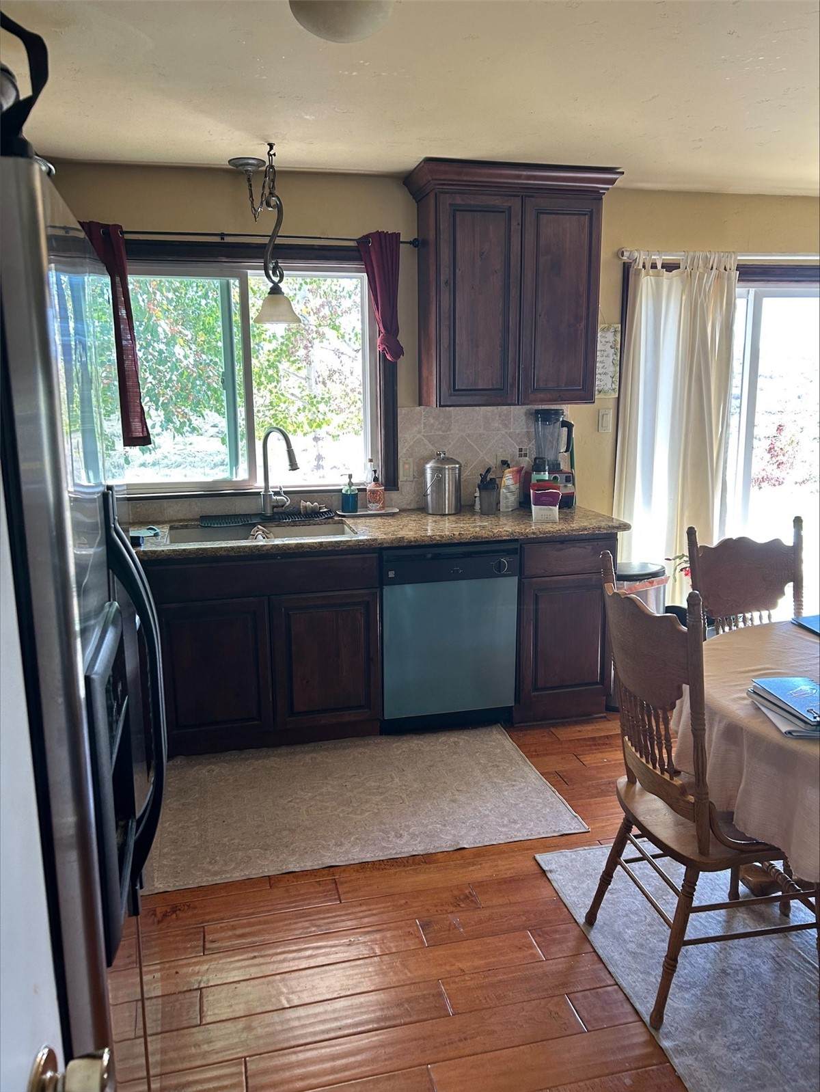
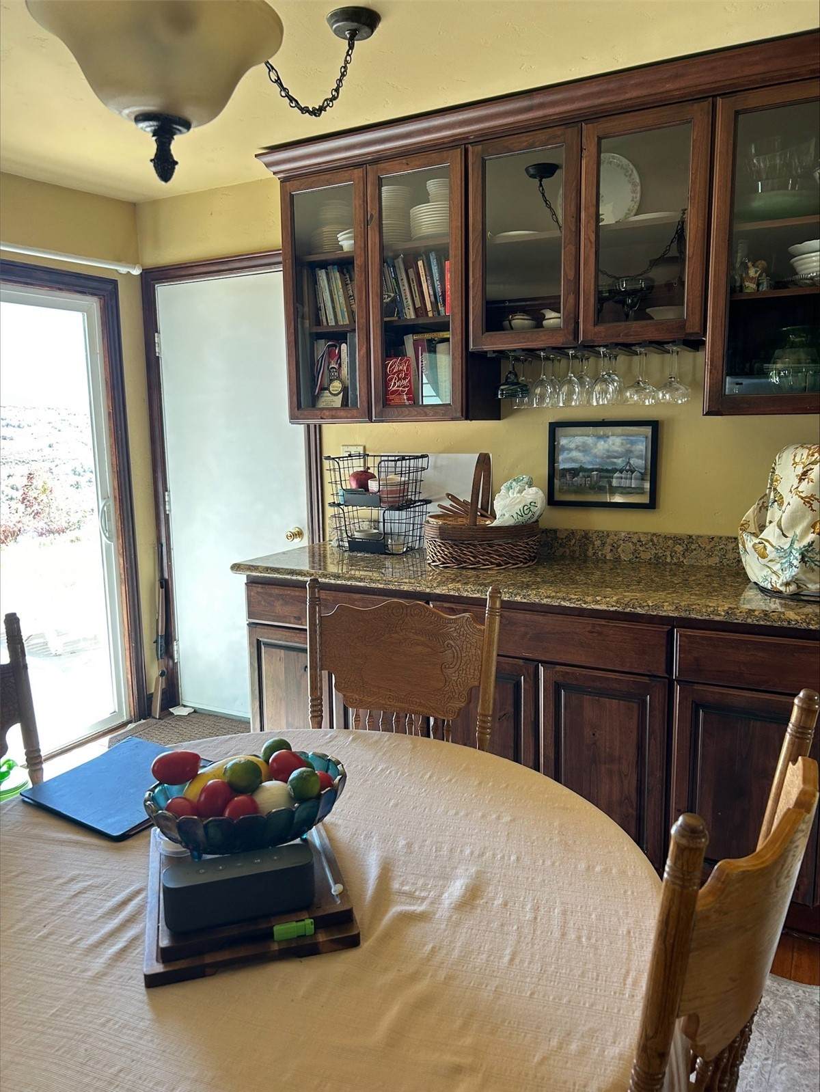
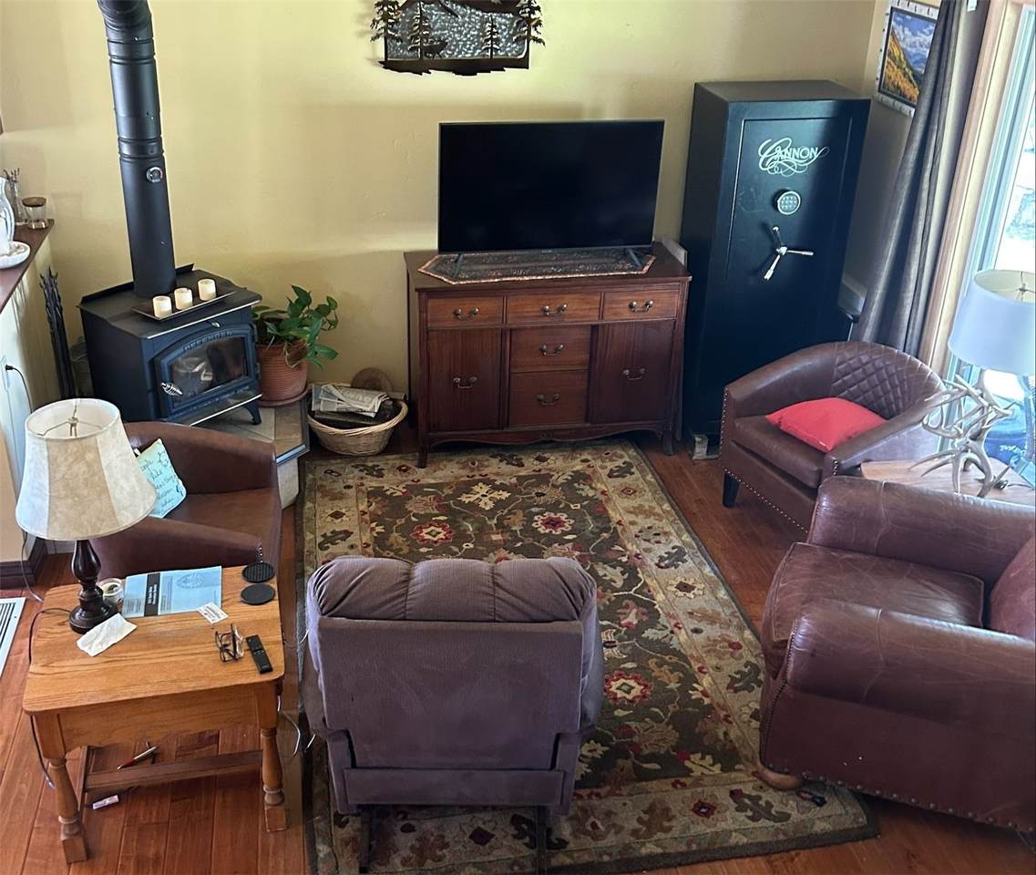
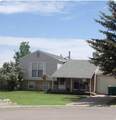
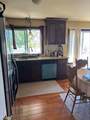
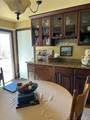
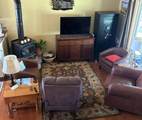
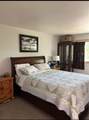
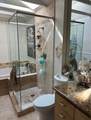
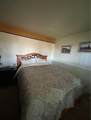
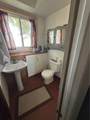
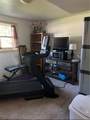
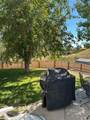
The property is a three bedroom two bath single-family home. The home has been updated with engineered hardwood flooring, granite countertops. The kitchen and master bathroom have been completely remodeled. The roof has been replaced, the furnace has been replaced, there are new windows throughout. The home also has a freestanding wood fireplace. The backyard is completely fenced with a new fencing and has a storage shed. The property comes with an attached single car garage, but, there is space in the front of a lot for an additional garage to be built if needed.

Monthly Payment Calculator


© 2026 Summit MLS, Inc., a wholly owned subsidiary of Summit Association of REALTORS®. All rights reserved. The information being provided is for the consumer's non-commercial, personal use and may not be used for any purpose other than to identify prospective properties consumer may be interested in purchasing. The information provided is not guaranteed and should be independently verified. You may not reprint or redistribute the information, in whole or in part, without the expressed written consent of Summit Association of REALTORS®. Data last updated: 2026-11-07T19:27:16.38.
www.yourmountainhomesearch.com/homes/179794334
Print Image

405 High Meadow Court Hayden, CO 81639

  • Price: $625,000
  • Status: Active
  • On Site: 93 Days
  • Updated: 55 min ago
  • MLS #: S1070879
3
Beds
2
Baths
0
½ Baths
0.22
Acres
1,368
SQFT
$457
$/SQFT
1978
Built
Neighborhood:
Golden Meadows Hayden
County:
Routt
Area:
Hayden - Town
Elementary School:
Hayden
Middle School:
Hayden
High School:
Hayden
Property Description
The property is a three bedroom two bath single-family home. The home has been updated with engineered hardwood flooring, granite countertops. The kitchen and master bathroom have been completely remodeled. The roof has been replaced, the furnace has been replaced, there are new windows throughout. The home also has a freestanding wood fireplace. The backyard is completely fenced with a new fencing and has a storage shed. The property comes with an attached single car garage, but, there is space in the front of a lot for an additional garage to be built if needed.
Exterior Features

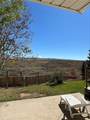
Construction Materials Frame Garage YN Yes Levels Three Or More Multi / Split Parking Features Attached Garage See Remarks Patio And Porch Features Patio Roof Architectural Shingle View Meadow Mountain(s) View YN Yes

Interior Features

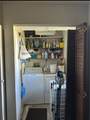
Appliances Convection Oven Cooktop Dryer Dishwasher Freezer Disposal Gas Water Heater Oven Refrigerator Self Cleaning Oven Washer Washer / Dryer Basement Crawl Space Full Bath / Stubbed Finished Basement YN Yes Building Area Total 1368 Fireplace YN Yes Fireplaces Total 1 Flooring Carpet Tile Wood Furnished Unfurnished Heating Forced Air Natural Gas Wood Stove Heating YN Yes Interior Features Built-in Features Granite Counters Jack and Jill Bath See Remarks Cable TV Laundry Features In Unit Rooms Total 9

Property Features

Association Fee 0 Association YN False Building Features Not Applicable Community Features None Exclusions No Personal property Green Building Verification Type None Lot Features Cul- De- Sac See Remarks Other Structures Shed(s) Pets Allowed Yes Property Condition Resale Property Sub Type Single Family Residence Property Sub Type Additional Single Family Residence Road Responsibility Public Maintained Road Road Surface Type Paved Sewer Connected Public Sewer Tax Annual Amount 3772.2 Tax Lot 3 Tax Year 2025 Utilities Electricity Available Natural Gas Available Phone Available Sewer Available Water Available Cable Available Sewer Connected Water Source Public Zoning Description Single Family

© 2026 SAR MLS
Listing provided courtesy of The Resource Group, LLC: .


© 2026 Summit MLS, Inc., a wholly owned subsidiary of Summit Association of REALTORS®. All rights reserved. The information being provided is for the consumer's non-commercial, personal use and may not be used for any purpose other than to identify prospective properties consumer may be interested in purchasing. The information provided is not guaranteed and should be independently verified. You may not reprint or redistribute the information, in whole or in part, without the expressed written consent of Summit Association of REALTORS®. Data last updated: 2026-11-07T19:27:16.38.
 
https://bt-photos.global.ssl.fastly.net/summit/orig_boomver_1_S1070879-2.jpg https://bt-photos.global.ssl.fastly.net/summit/orig_boomver_1_S1070879-2.jpg https://bt-photos.global.ssl.fastly.net/summit/orig_boomver_1_S1070879-2.jpg
Logo
Keller Williams Top of the Rockies
500 S Main Suite 2D
Breckenridge CO, 80424