Skip To Content

350 Four Oclock Road , D

Breckenridge, CO 80424
  • $1,175,000
  • STATUS: Active
  • ON SITE: 134 Days
  • MLS #: S1069154
UPDATED: 44 min ago
$1,175,000
  • 2
    BEDS
  • 1.36
    ACRES
  • 2
    BATHS
  • 0
    1/2 BATHS
  • 1,200
    SQFT
  • $979
    $/SQFT
Neighborhood:
Type:
Condo
Built:
1979
County:
Area:

School Information

Elementary School:
Middle School:
High School:

Description

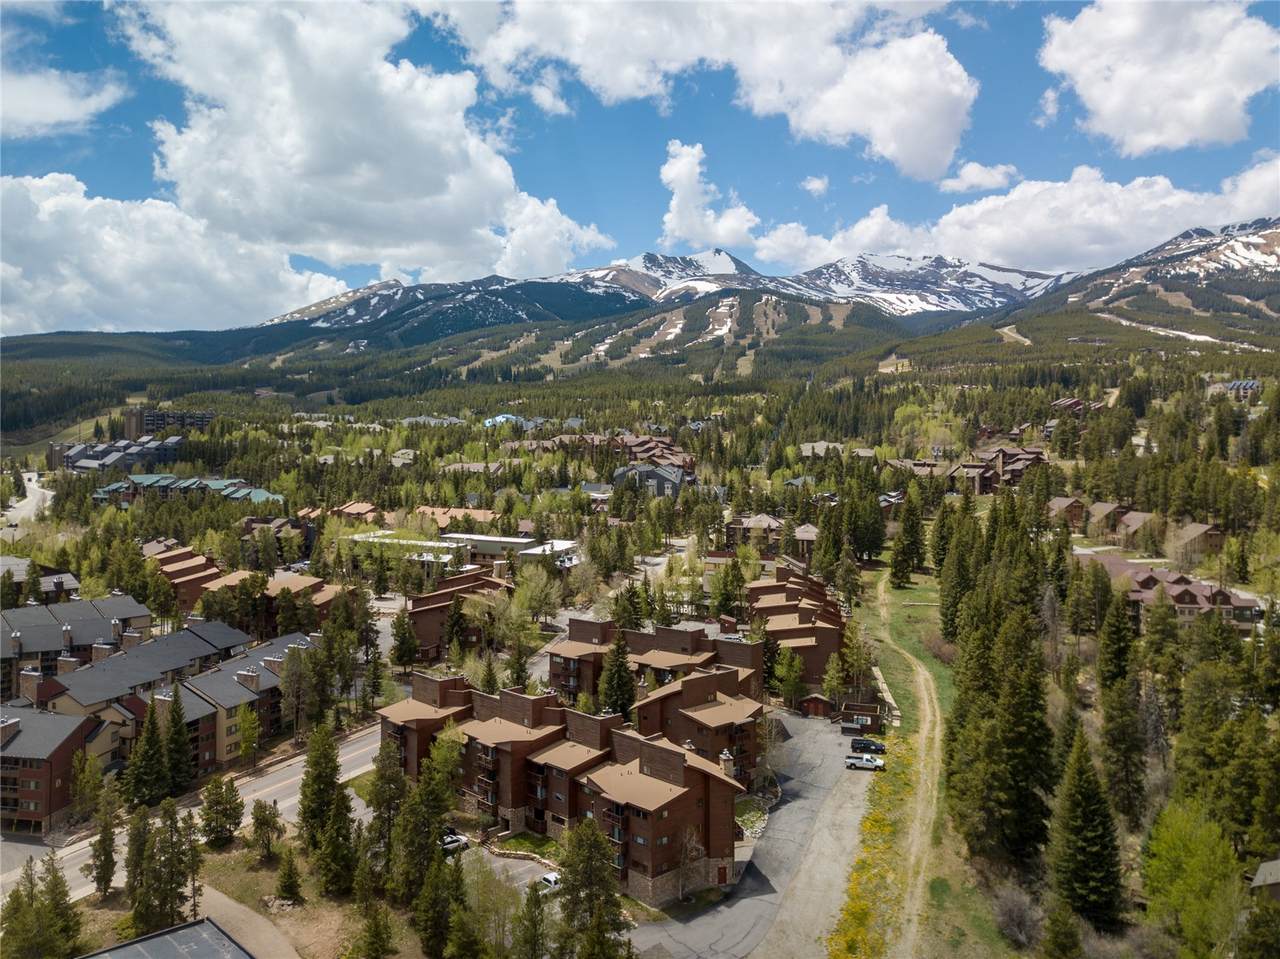
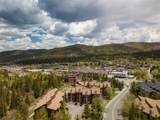
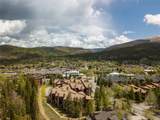
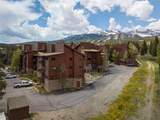
Experience the best of Breckenridge mountain living from this exceptional condominium in the heart of town. Ideally located just one block from historic Main Street, this spacious retreat offers effortless access to Breckenridge's renowned shopping, dining, and entertainment, while also providing ski-in access and a short walk to the Snowflake Lift. Inside, the open and inviting floor plan is filled with natural light thanks to a dramatic wall of windows that frames stunning mountain views. Step onto the private balcony and take in breathtaking vistas of Peak 8, creating the perfect backdrop for morning coffee or après-ski relaxation. This well-maintained complex offers an array of desirable amenities, including private ski lockers, a hot tub just steps from your door, and exclusive access to the Upper Village Pool and hot tubs conveniently located across the street. Whether you're seeking a personal mountain getaway, a high-performing investment property, or the ideal combination of both, this condo delivers an outstanding opportunity to enjoy the Breckenridge lifestyle while creating lasting memories with family and friends. Situated within “Zone 1,” this condo is rental-ready and easily managed.

Monthly Payment Calculator


© 2026 Summit MLS, Inc., a wholly owned subsidiary of Summit Association of REALTORS®. All rights reserved. The information being provided is for the consumer's non-commercial, personal use and may not be used for any purpose other than to identify prospective properties consumer may be interested in purchasing. The information provided is not guaranteed and should be independently verified. You may not reprint or redistribute the information, in whole or in part, without the expressed written consent of Summit Association of REALTORS®. Data last updated: 2026-10-12T07:27:17.4.
www.yourmountainhomesearch.com/homes/177040466
Print Image

350 Four Oclock Road , D Breckenridge, CO 80424

  • Price: $1,175,000
  • Status: Active
  • On Site: 134 Days
  • Updated: 44 min ago
  • MLS #: S1069154
2
Beds
2
Baths
0
½ Baths
1.36
Acres
1,200
SQFT
$979
$/SQFT
1979
Built
Neighborhood:
Pine Ridge Condo
County:
Summit
Area:
Breckenridge
Elementary School:
Breckenridge
Middle School:
Summit
High School:
Summit
Property Description
Experience the best of Breckenridge mountain living from this exceptional condominium in the heart of town. Ideally located just one block from historic Main Street, this spacious retreat offers effortless access to Breckenridge's renowned shopping, dining, and entertainment, while also providing ski-in access and a short walk to the Snowflake Lift. Inside, the open and inviting floor plan is filled with natural light thanks to a dramatic wall of windows that frames stunning mountain views. Step onto the private balcony and take in breathtaking vistas of Peak 8, creating the perfect backdrop for morning coffee or après-ski relaxation. This well-maintained complex offers an array of desirable amenities, including private ski lockers, a hot tub just steps from your door, and exclusive access to the Upper Village Pool and hot tubs conveniently located across the street. Whether you're seeking a personal mountain getaway, a high-performing investment property, or the ideal combination of both, this condo delivers an outstanding opportunity to enjoy the Breckenridge lifestyle while creating lasting memories with family and friends. Situated within “Zone 1,” this condo is rental-ready and easily managed.
Exterior Features

Construction Materials Frame Levels One Parking Features Parking Pad Unassigned Patio And Porch Features Deck Pool Features Community Roof Asphalt View Mountain(s) Ski Area View YN Yes

Interior Features

Appliances Dishwasher Electric Range Disposal Microwave Hood Fan Microwave Refrigerator Self Cleaning Oven Washer / Dryer Basement None Basement YN No Building Area Total 1200 Entry Level 2 Fireplace Features Gas Fireplace YN Yes Fireplaces Total 1 Flooring Carpet Tile Furnished Furnished Heating Baseboard Heating YN Yes Interior Features Eat-in Kitchen Fireplace Granite Counters High Speed Internet Open Floorplan Cable TV Laundry Features Laundry Closet In Unit Rooms Total 6

Property Features

Association Amenities Ski Storage Association Fee 9000 Association Fee Frequency Annually Association YN True Building Features On Site Management Reception Area Storage Wi- Fi Community Features Golf Trails / Paths Pool Public Transportation Current Use Residential Exclusions Yes Green Building Verification Type Unknown Lot Features Borders National Forest City Lot Near Ski Area Near Public Transit Ski In / Ski Out Pets Allowed Owner Only Pet Restrictions Property Condition Resale Property Sub Type Condominium Property Sub Type Additional Condominium Road Surface Type Paved Sewer Connected Public Sewer Tax Annual Amount 3865.97 Tax Lot D Tax Year 2025 Utilities Electricity Available Phone Available Sewer Available Snow Removal Water Available Cable Available Sewer Connected Water Source Public Zoning Description Multi- Family

© 2026 SAR MLS
Listing provided courtesy of Real Estate of the Summit: .


© 2026 Summit MLS, Inc., a wholly owned subsidiary of Summit Association of REALTORS®. All rights reserved. The information being provided is for the consumer's non-commercial, personal use and may not be used for any purpose other than to identify prospective properties consumer may be interested in purchasing. The information provided is not guaranteed and should be independently verified. You may not reprint or redistribute the information, in whole or in part, without the expressed written consent of Summit Association of REALTORS®. Data last updated: 2026-10-12T07:27:17.4.
 
https://bt-photos.global.ssl.fastly.net/summit/1280_boomver_1_S1069154-2.jpg https://bt-photos.global.ssl.fastly.net/summit/1280_boomver_1_S1069154-2.jpg https://bt-photos.global.ssl.fastly.net/summit/1280_boomver_1_S1069154-2.jpg
Logo
Keller Williams Top of the Rockies
500 S Main Suite 2D
Breckenridge CO, 80424