








Description
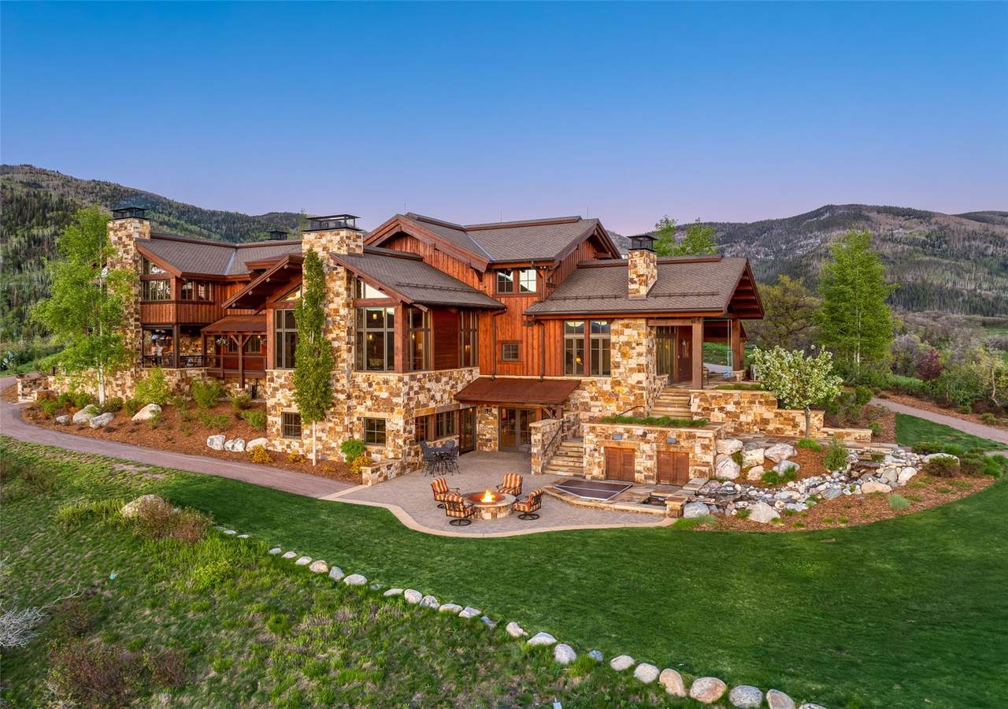
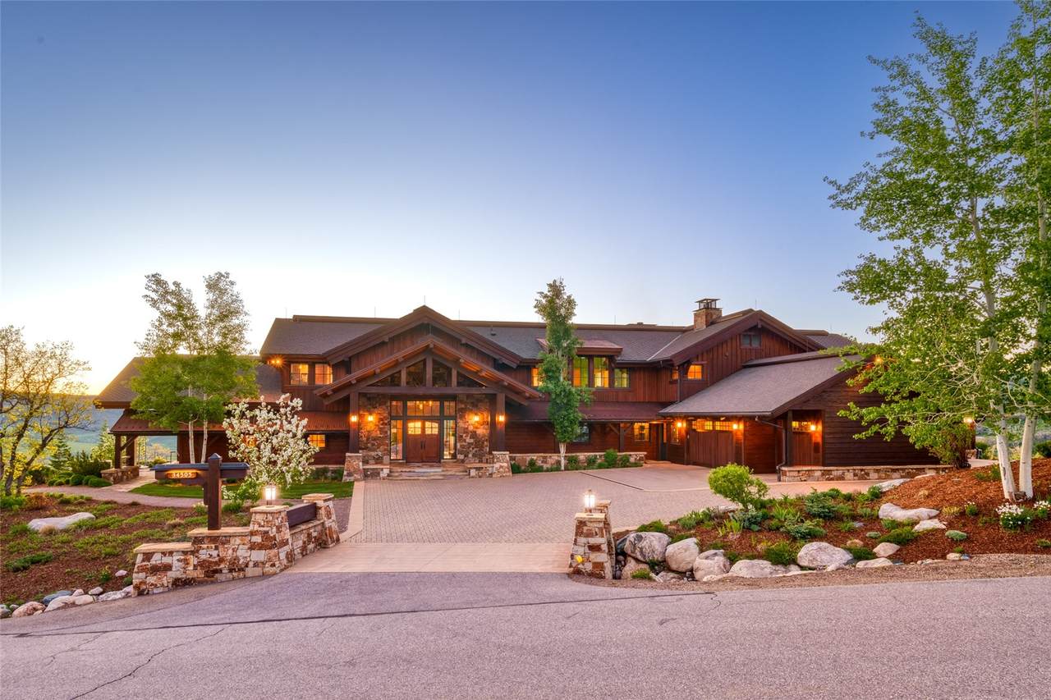
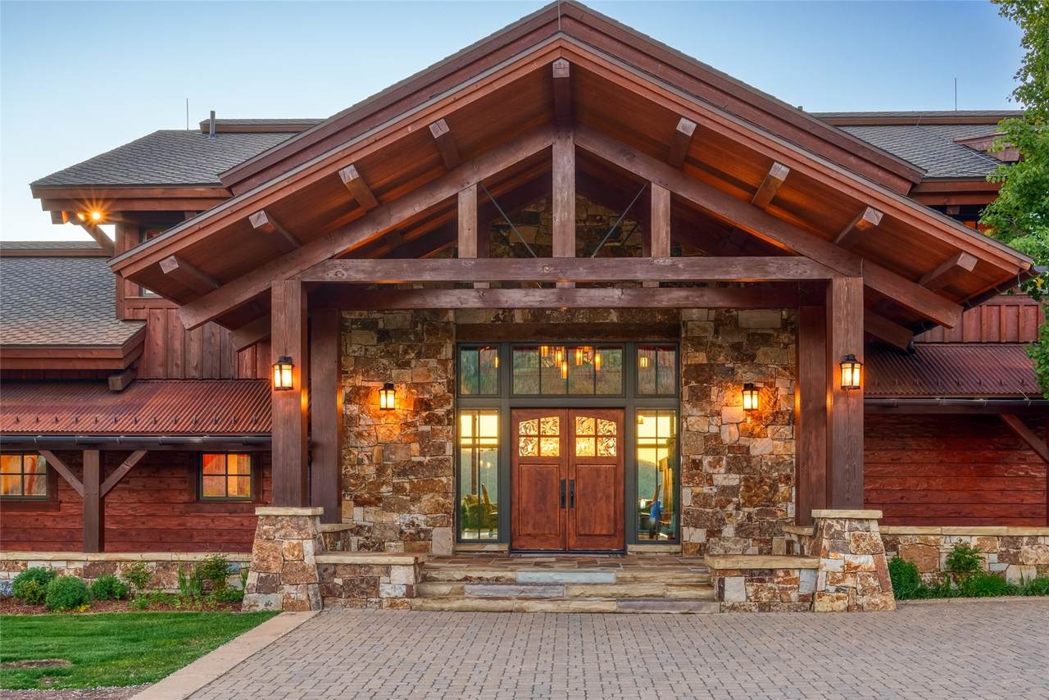
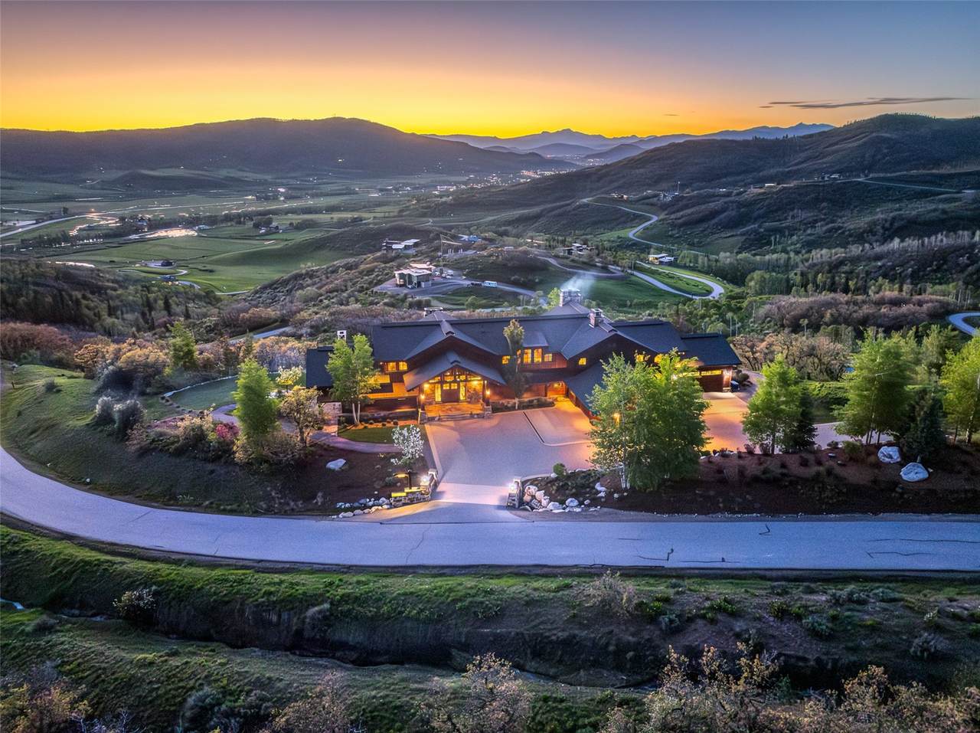
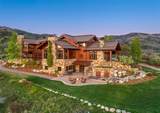
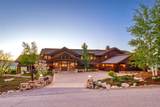
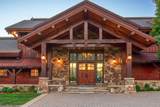
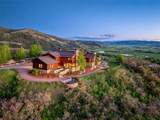
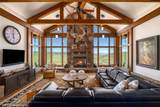
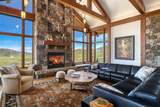
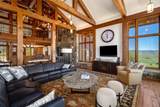
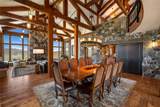
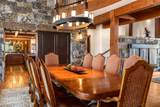
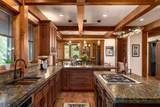
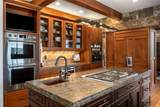
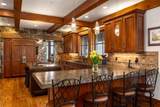
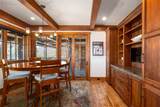
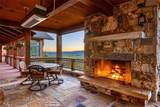
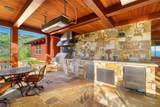
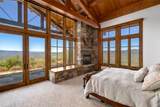
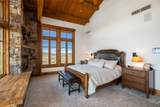
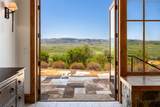
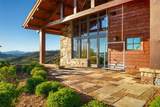
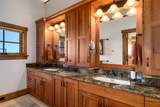
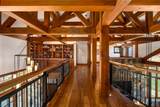
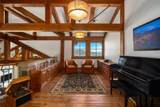
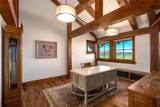
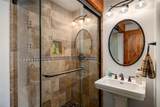
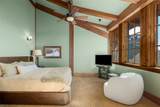
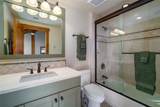
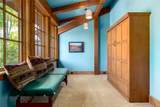
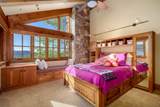
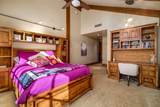
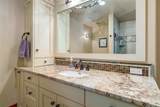
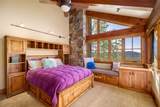
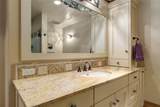
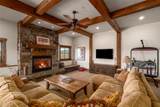
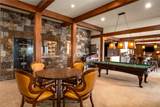
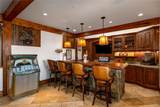
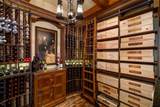
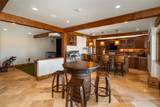
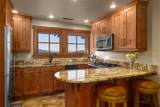
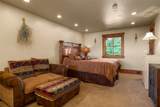
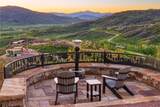
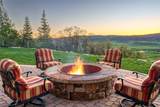
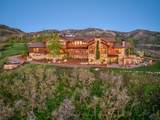
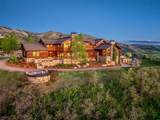
This spectacular home in Alpine Mountain Ranch began with classic mountain Timber Frame construction where the beauty of the craftsmanship and exposed beams are a natural companion to this Rocky Mountain setting. The exceptional quality begins with radio frequency kiln dried Douglas Fir timbers and true mortise and tenon joinery. As you enter, the great room lies before you, drawing you in with its superb views of the valley. Aesthetically, the home is beautifully appointed incorporating Hickory floors, a combination of Alder and Cherry cabinets, doors and trim, leathered granite counters and Telluride stone. The floor plan is well thought out with a main level primary suite, vaulted ceilings, fireplace, dual closets, and a private patio with Flat Tops views. Upstairs you’ll find 3 secondary bedrooms with ensuite baths, caretaker unit with private exterior entrance yet adjoining the upper level, private office, bonus room, and loft seating plus library alcove. The spacious gourmet kitchen offers the highest quality appliances with lots of workspace and storage plus a walk-in pantry. The rec room downstairs promises fun for all with theater room, game area, golf simulator room, full bar, cozy seating by the fireplace, and a very “safe” wine cellar for your most prized vintages. Summer is spent outside with amazing spaces including a covered/ heated dining area, outdoor kitchen and fireplace plus a patio off the rec room with fire pit and hot tub adjacent to the tumbling water feature. The mud room is huge and the project room off the kitchen can host crafty kids and adults. Other notable features include A/C, central vac, snow melt system, central sound, Crestron integrated electronics, and so much more. A 3-car attached garage contains 2 large gear rooms, with ski racks, boot dryer, and dog washing station. Around the back is yet another 2-bay oversized garage/workshop, perfect for toys, tools and equipment. Sale is subject to a Buyer paid 2% transfer fee per HOA
-
5BEDS
-
5.04ACRES
-
7BATHS
-
21/2 BATHS
-
9,458SQFT
-
$1,242$/SQFT
School Information
Description
This spectacular home in Alpine Mountain Ranch began with classic mountain Timber Frame construction where the beauty of the craftsmanship and exposed beams are a natural companion to this Rocky Mountain setting. The exceptional quality begins with radio frequency kiln dried Douglas Fir timbers and true mortise and tenon joinery. As you enter, the great room lies before you, drawing you in with its superb views of the valley. Aesthetically, the home is beautifully appointed incorporating Hickory floors, a combination of Alder and Cherry cabinets, doors and trim, leathered granite counters and Telluride stone. The floor plan is well thought out with a main level primary suite, vaulted ceilings, fireplace, dual closets, and a private patio with Flat Tops views. Upstairs you’ll find 3 secondary bedrooms with ensuite baths, caretaker unit with private exterior entrance yet adjoining the upper level, private office, bonus room, and loft seating plus library alcove. The spacious gourmet kitchen offers the highest quality appliances with lots of workspace and storage plus a walk-in pantry. The rec room downstairs promises fun for all with theater room, game area, golf simulator room, full bar, cozy seating by the fireplace, and a very “safe” wine cellar for your most prized vintages. Summer is spent outside with amazing spaces including a covered/ heated dining area, outdoor kitchen and fireplace plus a patio off the rec room with fire pit and hot tub adjacent to the tumbling water feature. The mud room is huge and the project room off the kitchen can host crafty kids and adults. Other notable features include A/C, central vac, snow melt system, central sound, Crestron integrated electronics, and so much more. A 3-car attached garage contains 2 large gear rooms, with ski racks, boot dryer, and dog washing station. Around the back is yet another 2-bay oversized garage/workshop, perfect for toys, tools and equipment. Sale is subject to a Buyer paid 2% transfer fee per HOA
 © 2026 Summit MLS, Inc., a wholly owned subsidiary of Summit Association of REALTORS®. All rights reserved. The information being provided is for the consumer's non-commercial, personal use and may not be used for any purpose other than to identify prospective properties consumer may be interested in purchasing. The information provided is not guaranteed and should be independently verified. You may not reprint or redistribute the information, in whole or in part, without the expressed written consent of Summit Association of REALTORS®. Data last updated: 2026-10-16T22:27:18.783.