






















Skip To Content

340 E La Bonte Street , #33

Dillon, CO 80435
  • $720,000
  • STATUS: Active
  • ON SITE: 38 Days
  • MLS #: S1071421
UPDATED: 83 min ago
$720,000
  • 3
    BEDS
  • 0.31
    ACRES
  • 2
    BATHS
  • 0
    1/2 BATHS
  • 996
    SQFT
  • $723
    $/SQFT
Neighborhood:
Type:
Condo
Built:
1968
County:

School Ratings & Info

Description

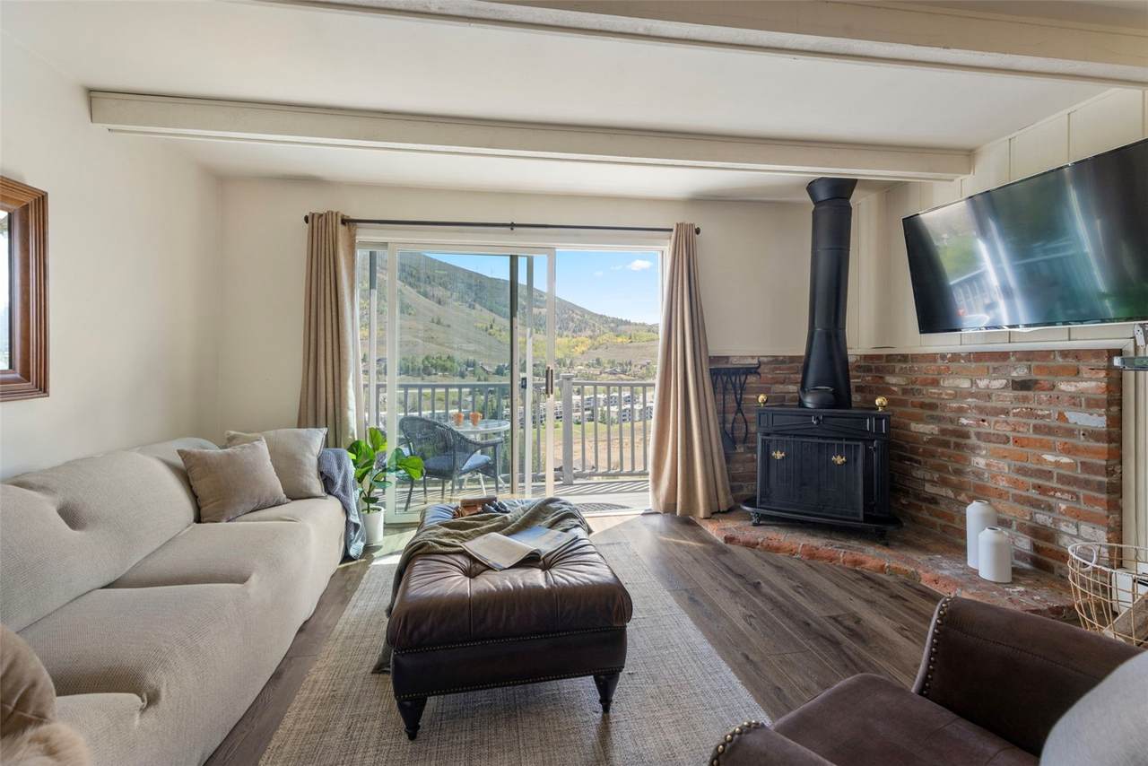
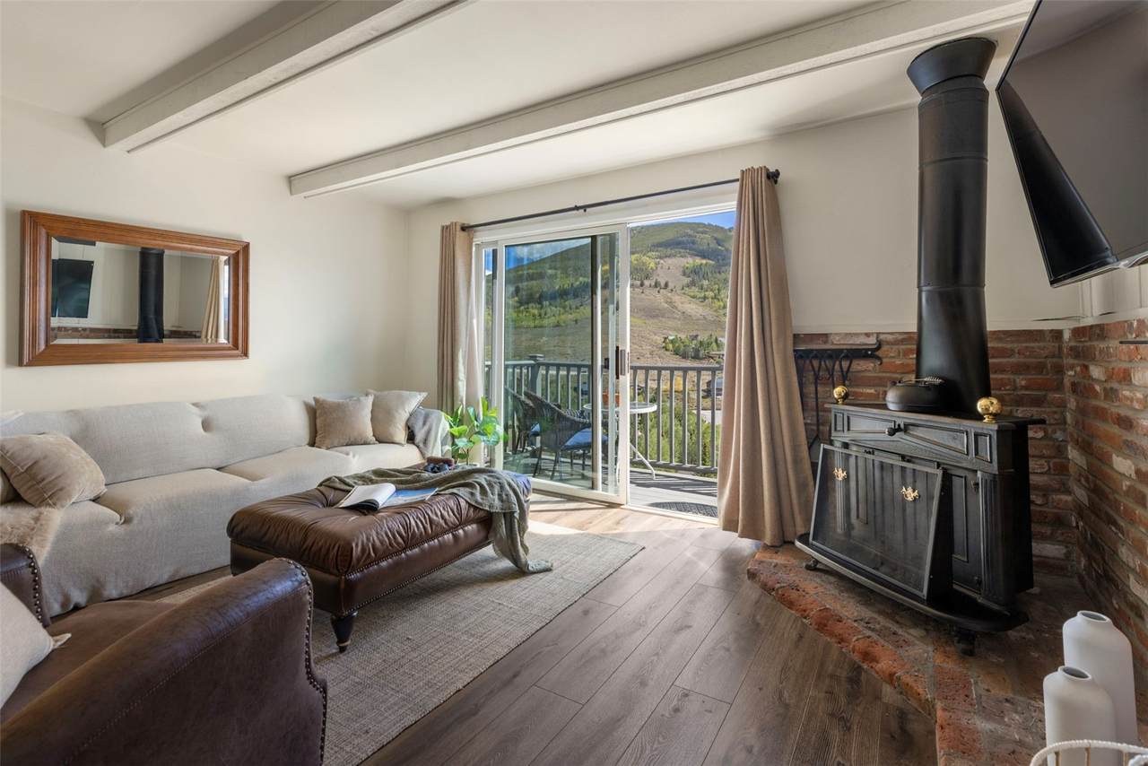
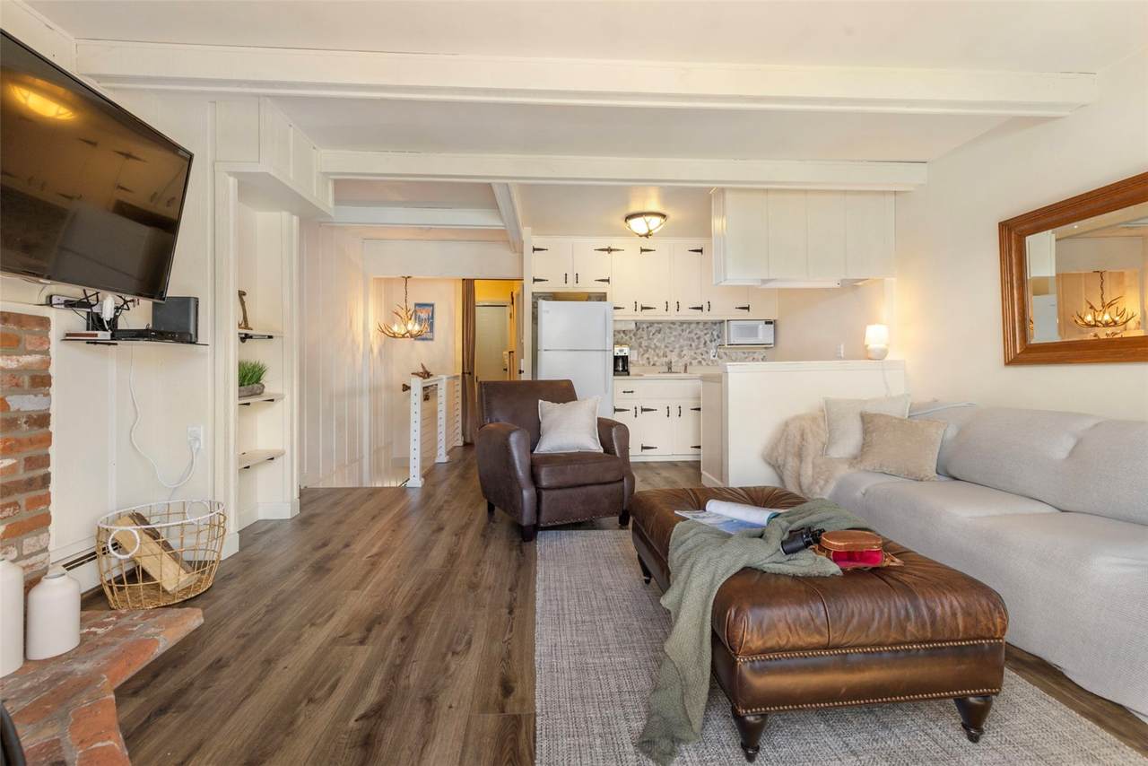
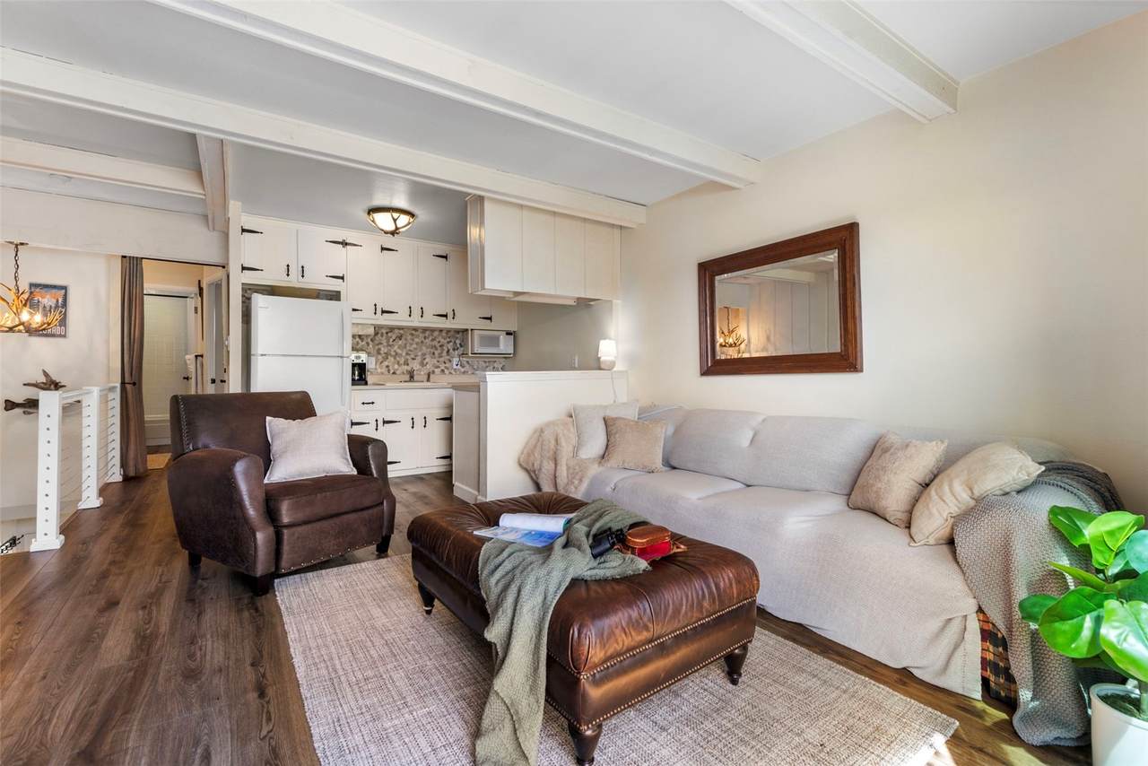
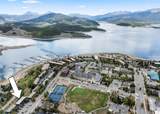
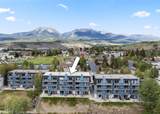
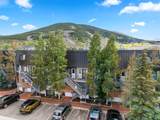
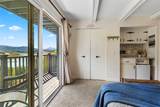
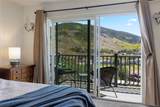
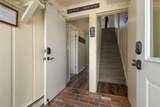
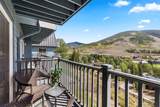
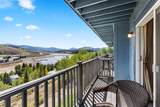
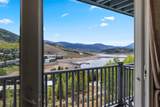
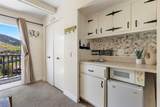
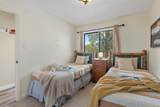
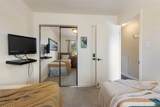
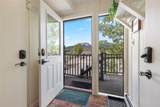
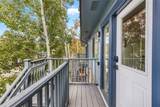
Top floor Upper Yacht Club residence offering unobstructed views of Lake Dillon, Tenderfoot Mountain and Keystone Resort. Two east facing decks capture the morning light and showcase the lake and mountains beyond. The two level layout includes a separate entry to the lock-off with flexibility for guests, extended family or rental use. Three bedrooms and two full baths provide a functional, comfortable floorplan. and the home is being sold furnished and move in ready. Set in the heart of downtown Dillon, this location offers close proximity to the Marina, Amphitheater, and Farmers Market. Short term rental licenses remain available in the Town of Dillon, offering valuable investment flexibility for primary residents and second homeowners alike. Schedule your private viewing and discover all that this Yacht Club residence has to offer.

Monthly Payment Calculator


© 2026 Summit MLS, Inc., a wholly owned subsidiary of Summit Association of REALTORS®. All rights reserved. The information being provided is for the consumer's non-commercial, personal use and may not be used for any purpose other than to identify prospective properties consumer may be interested in purchasing. The information provided is not guaranteed and should be independently verified. You may not reprint or redistribute the information, in whole or in part, without the expressed written consent of Summit Association of REALTORS®. Data last updated: 2026-10-13T20:27:19.477.
www.yourmountainhomesearch.com/homes/180886422
Print Image

340 E La Bonte Street , #33 Dillon, CO 80435

  • Price: $720,000
  • Status: Active
  • On Site: 38 Days
  • Updated: 83 min ago
  • MLS #: S1071421
3
Beds
2
Baths
0
½ Baths
0.31
Acres
996
SQFT
$723
$/SQFT
1968
Built
Neighborhood:
Yacht Club Condo
County:
Summit
Area:
Dillon/Summit Cove
Property Description
Top floor Upper Yacht Club residence offering unobstructed views of Lake Dillon, Tenderfoot Mountain and Keystone Resort. Two east facing decks capture the morning light and showcase the lake and mountains beyond. The two level layout includes a separate entry to the lock-off with flexibility for guests, extended family or rental use. Three bedrooms and two full baths provide a functional, comfortable floorplan. and the home is being sold furnished and move in ready. Set in the heart of downtown Dillon, this location offers close proximity to the Marina, Amphitheater, and Farmers Market. Short term rental licenses remain available in the Town of Dillon, offering valuable investment flexibility for primary residents and second homeowners alike. Schedule your private viewing and discover all that this Yacht Club residence has to offer.
Exterior Features

Construction Materials Wood Siding Wood Frame Levels Two Multi / Split Parking Features Unassigned Patio And Porch Features Deck Roof Asphalt View Mountain(s) Ski Area Lake View YN Yes

Interior Features

Appliances Dishwasher Electric Range Disposal Microwave Hood Fan Microwave Refrigerator Dryer Washer Building Area Total 996 Entry Level 2 Fireplace Features Wood Burning Fireplace YN Yes Flooring Brick Carpet Tile Vinyl Furnished Furnished Heating Common Heating YN Yes Interior Features Fireplace Rooms Total 0

Property Features

Association Fee 8748 Association Fee Frequency Annually Association Name Summit Resort Group Association YN True Building Features Not Applicable Current Use Residential Exclusions No Green Building Verification Type Unknown Lot Features City Lot Pets Allowed Owner Only Pet Restrictions Property Condition Resale Property Sub Type Condominium Property Sub Type Additional Condominium Road Surface Type Paved Sewer Connected Public Sewer Tax Annual Amount 2466.76 Tax Lot 33 Tax Year 2025 Utilities Cable Available Electricity Available Natural Gas Available Sewer Available Water Available Sewer Connected Water Source Public Zoning Description Multi- Family

© 2026 SAR MLS
Listing provided courtesy of Slifer Smith & Frampton R.E.: (970) 389-3559.


© 2026 Summit MLS, Inc., a wholly owned subsidiary of Summit Association of REALTORS®. All rights reserved. The information being provided is for the consumer's non-commercial, personal use and may not be used for any purpose other than to identify prospective properties consumer may be interested in purchasing. The information provided is not guaranteed and should be independently verified. You may not reprint or redistribute the information, in whole or in part, without the expressed written consent of Summit Association of REALTORS®. Data last updated: 2026-10-13T20:27:19.477.
 
https://bt-photos.global.ssl.fastly.net/summit/1280_boomver_1_S1071421-2.jpg https://bt-photos.global.ssl.fastly.net/summit/1280_boomver_1_S1071421-2.jpg https://bt-photos.global.ssl.fastly.net/summit/1280_boomver_1_S1071421-2.jpg
Logo
Keller Williams Top of the Rockies
500 S Main Suite 2D
Breckenridge CO, 80424