













Description
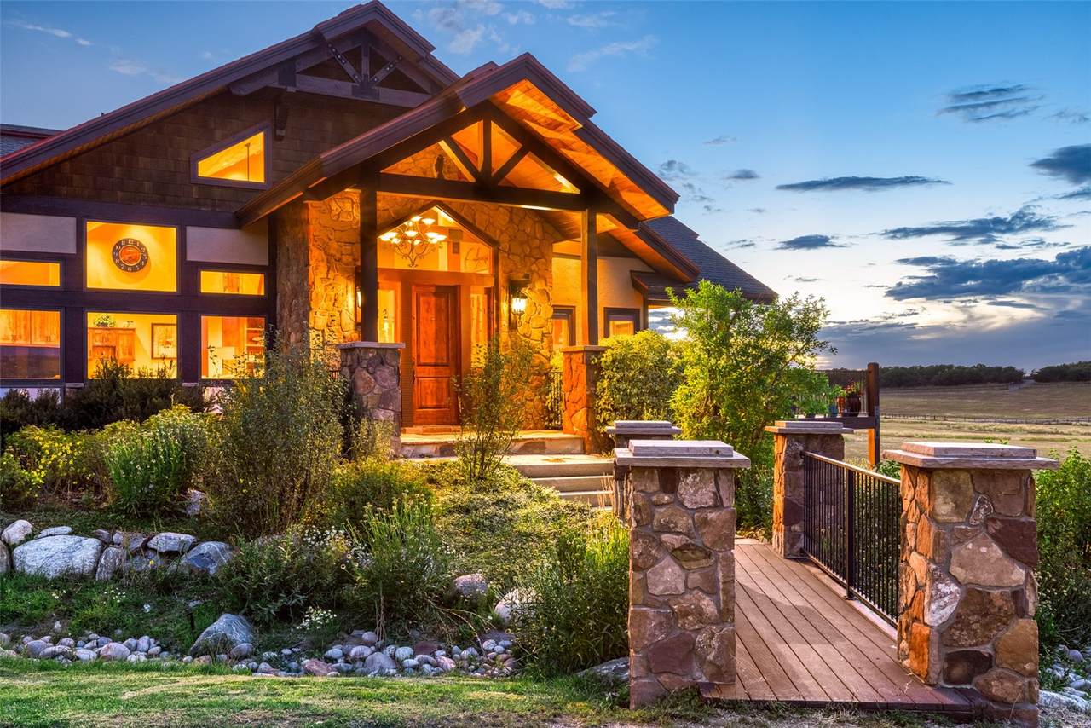
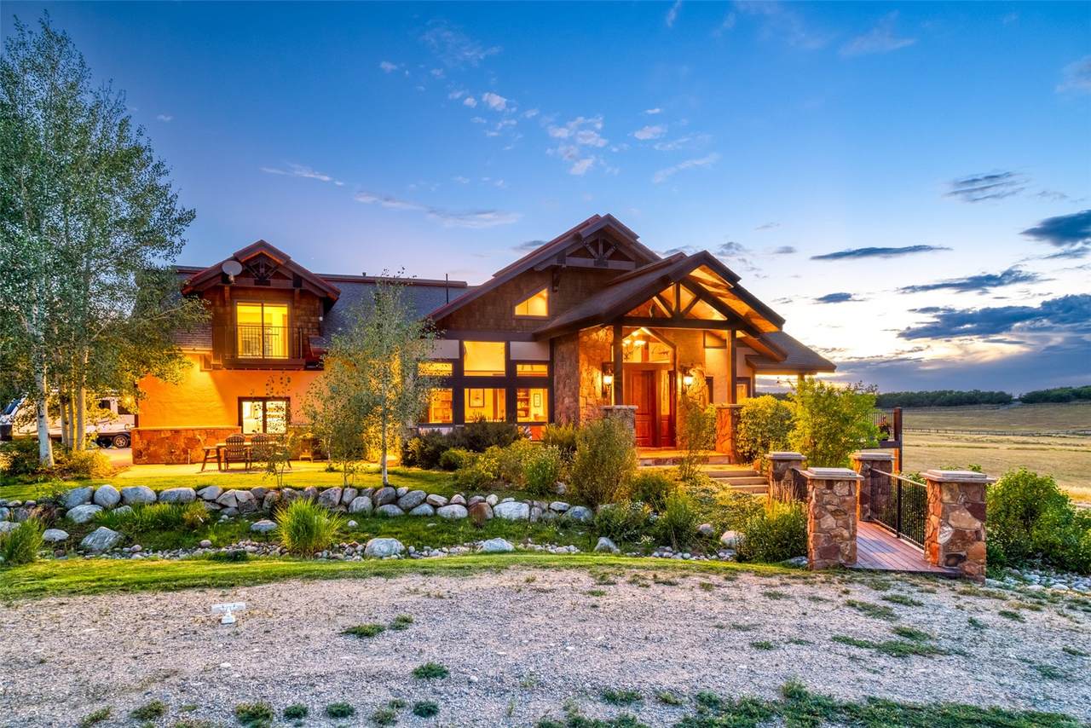
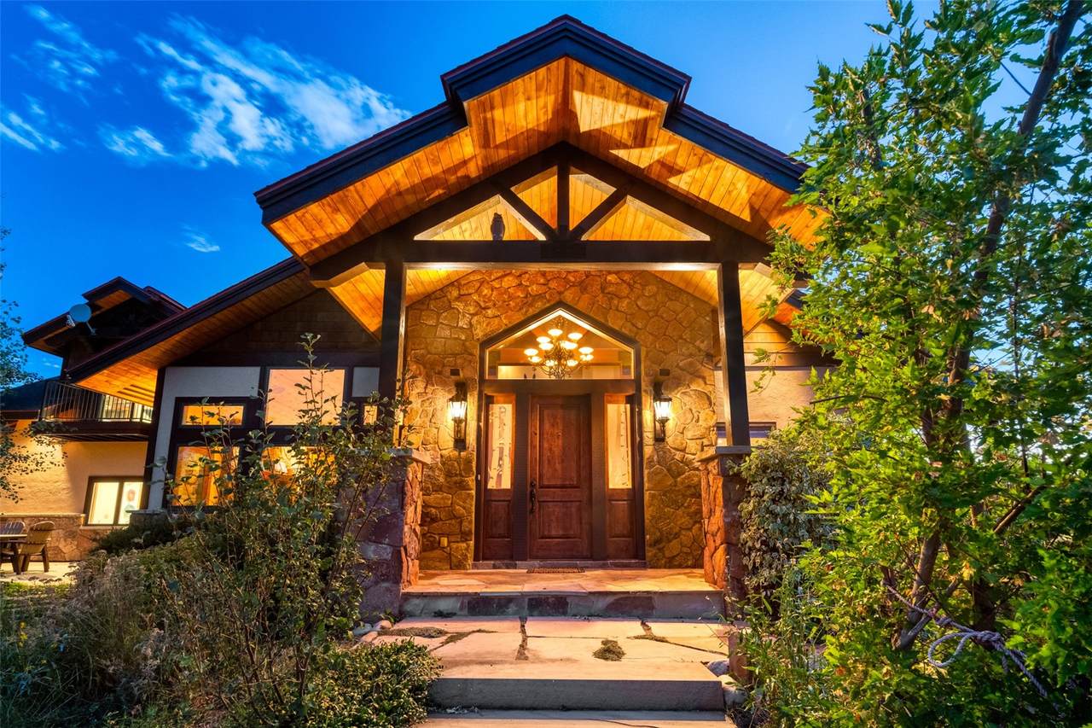
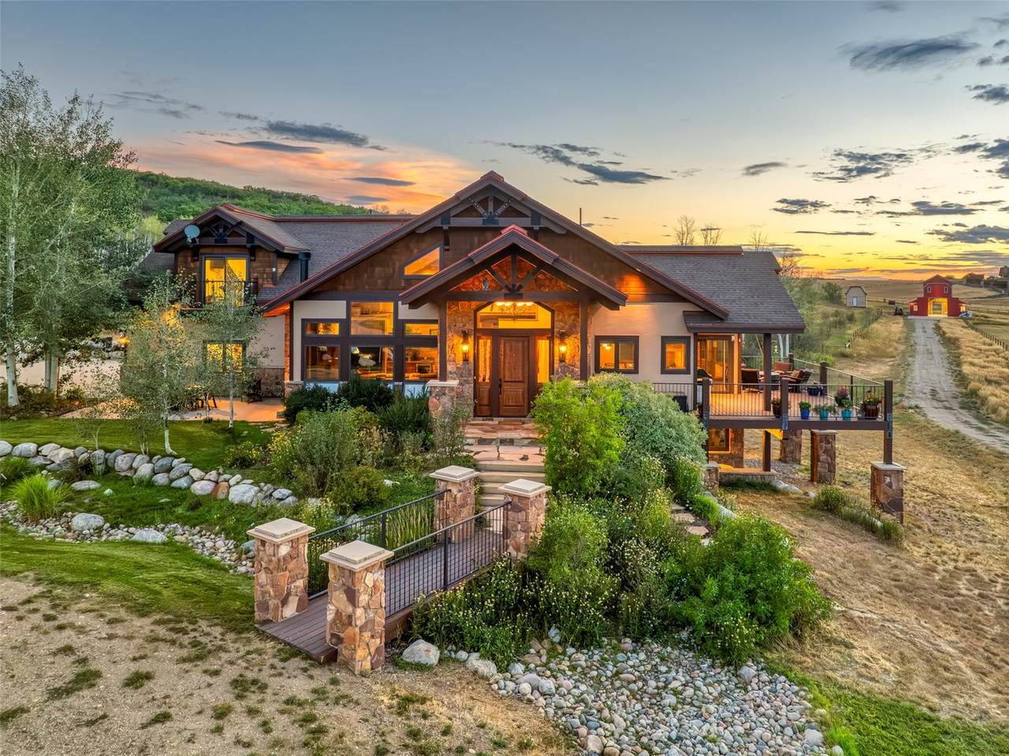
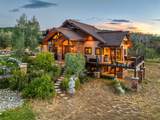
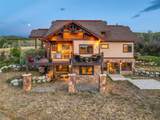
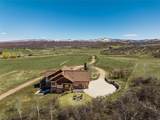
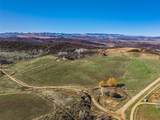
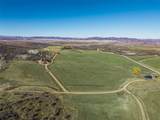
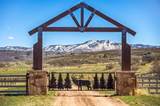
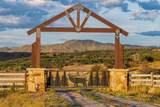
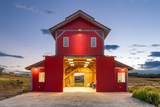
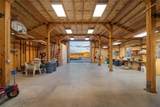
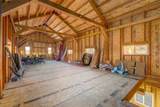
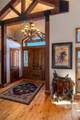
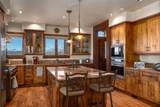
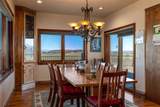
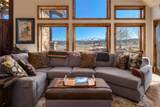
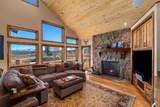
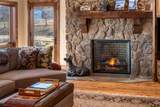
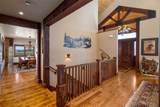
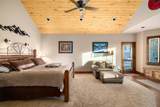
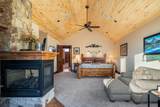
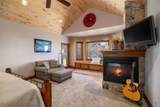
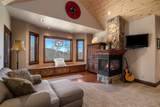
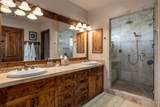
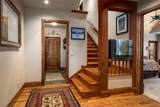
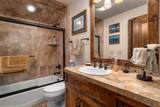
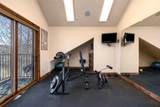
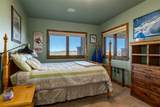
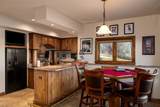
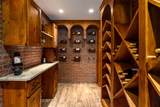
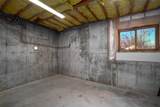
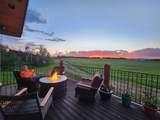
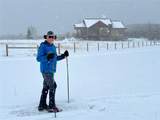
First time ever offering....Laurie Ann Ranch is a stunning Traditional Mountain Ranch property w/private pond; 20 +/- minutes south west from downtown Steamboat & Mt. Werner & less than one minute from a private member based equine riding center. This meticulously constructed & maintained 2008 completed home sits on 37 + acres. The home is nestled in between a breathtaking aspen grove & meadow. Home features 4023 +/- SF 4 bedroom, 5 bathrooms w/ primary suite on main level. Primary suite includes fireplace, bench seating, spa shower & tub w/private access to patio. Upon stepping into home, take in the unmatched craftsmanship of this residence w/custom cabinetry throughout. Great Room stuns w/vaulted ceilings, massive stone fireplace, & floor to ceiling windows that let in the incredible panoramic view of Mt. Werner. In floor heating, central vacuum, home air circulation system, full house surround sound w/speakers in rooms and from decks, boiler 3 years old, & exterior facade recently stained & painted. Finished areas now include Wine Cellar & Game Room; remaining unfinished area is 536 +/- SF ideal for theature, bedroom/craft room/other; electric stubbed & ready for final finishes. Potential to convert current fitness room to an additional bedroom on the 3rd floor. Home available fully furnished w/artwork only exclusion. Over 1000 SF of outside living areas! Enjoy your mornings on elevated dining deck that oversees private pond, plush meadow & panoramic mountainous views. Spend your afternoons w/ your horses, riding, hiking, snow shoeing or cross country skiing & your nights cozying up to fire pit steps from primary suite. Property fenced w/ cable wire & turn buckles & 3+ car garage w/dog wash. Sprinkler system to yard, front flower and tree beds. New spacious barn w/ loft; perfect place for your horses, shop, snow mobiles, ATVs, RV & more! This architectural pleasing estate w/ its super close access to both town & mountain is a very rare find at this price point.
-
4BEDS
-
37.7ACRES
-
3BATHS
-
21/2 BATHS
-
4,023SQFT
-
$982$/SQFT
School Information
Description
First time ever offering....Laurie Ann Ranch is a stunning Traditional Mountain Ranch property w/private pond; 20 +/- minutes south west from downtown Steamboat & Mt. Werner & less than one minute from a private member based equine riding center. This meticulously constructed & maintained 2008 completed home sits on 37 + acres. The home is nestled in between a breathtaking aspen grove & meadow. Home features 4023 +/- SF 4 bedroom, 5 bathrooms w/ primary suite on main level. Primary suite includes fireplace, bench seating, spa shower & tub w/private access to patio. Upon stepping into home, take in the unmatched craftsmanship of this residence w/custom cabinetry throughout. Great Room stuns w/vaulted ceilings, massive stone fireplace, & floor to ceiling windows that let in the incredible panoramic view of Mt. Werner. In floor heating, central vacuum, home air circulation system, full house surround sound w/speakers in rooms and from decks, boiler 3 years old, & exterior facade recently stained & painted. Finished areas now include Wine Cellar & Game Room; remaining unfinished area is 536 +/- SF ideal for theature, bedroom/craft room/other; electric stubbed & ready for final finishes. Potential to convert current fitness room to an additional bedroom on the 3rd floor. Home available fully furnished w/artwork only exclusion. Over 1000 SF of outside living areas! Enjoy your mornings on elevated dining deck that oversees private pond, plush meadow & panoramic mountainous views. Spend your afternoons w/ your horses, riding, hiking, snow shoeing or cross country skiing & your nights cozying up to fire pit steps from primary suite. Property fenced w/ cable wire & turn buckles & 3+ car garage w/dog wash. Sprinkler system to yard, front flower and tree beds. New spacious barn w/ loft; perfect place for your horses, shop, snow mobiles, ATVs, RV & more! This architectural pleasing estate w/ its super close access to both town & mountain is a very rare find at this price point.
 © 2026 Summit MLS, Inc., a wholly owned subsidiary of Summit Association of REALTORS®. All rights reserved. The information being provided is for the consumer's non-commercial, personal use and may not be used for any purpose other than to identify prospective properties consumer may be interested in purchasing. The information provided is not guaranteed and should be independently verified. You may not reprint or redistribute the information, in whole or in part, without the expressed written consent of Summit Association of REALTORS®. Data last updated: 2026-10-15T16:27:20.57.