















Description
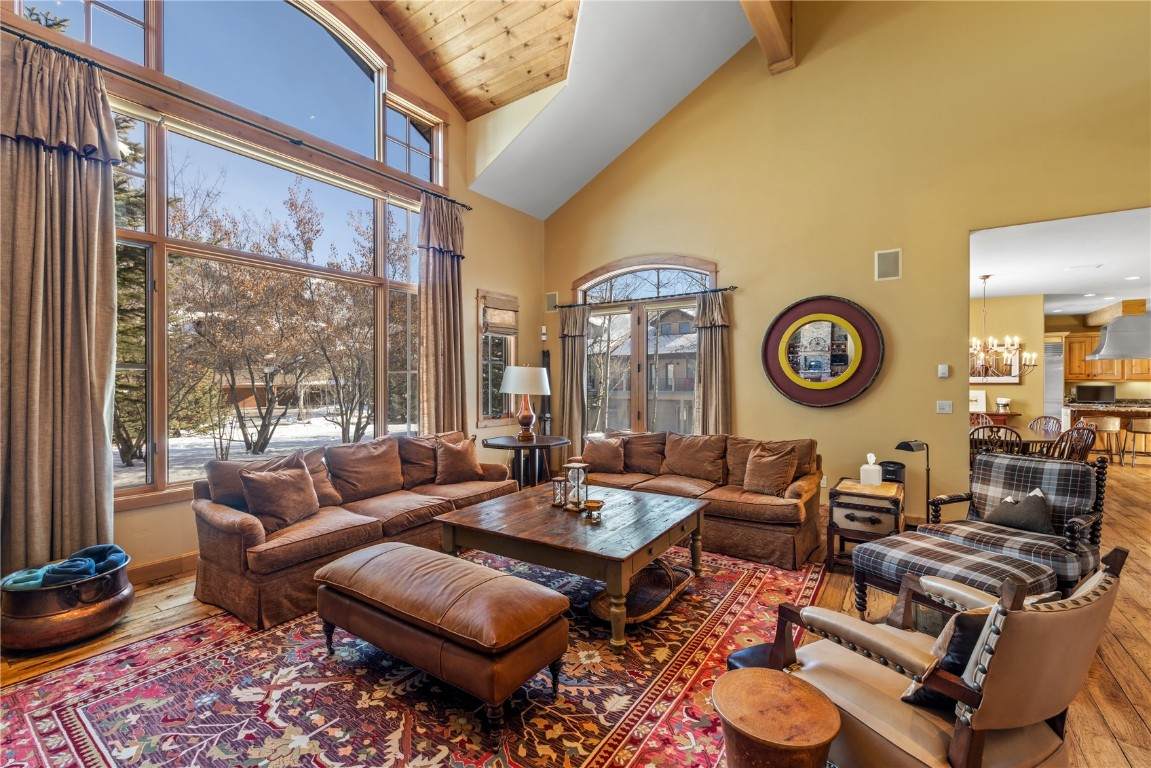
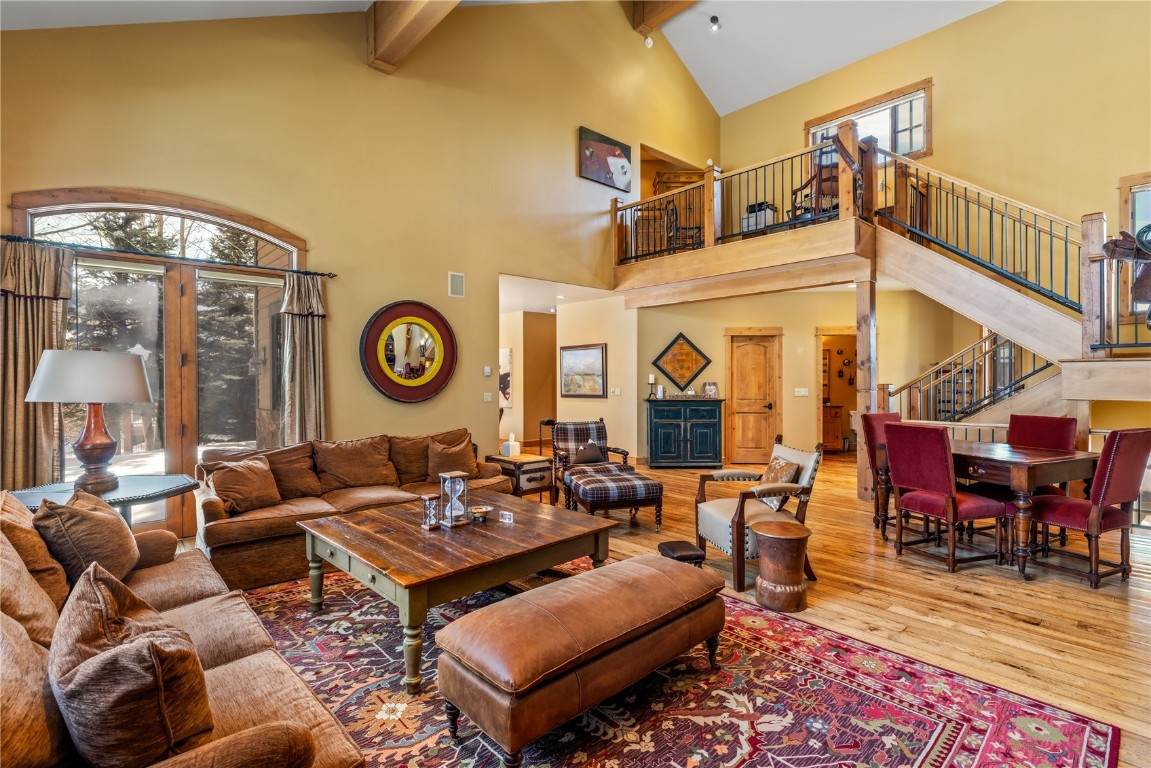
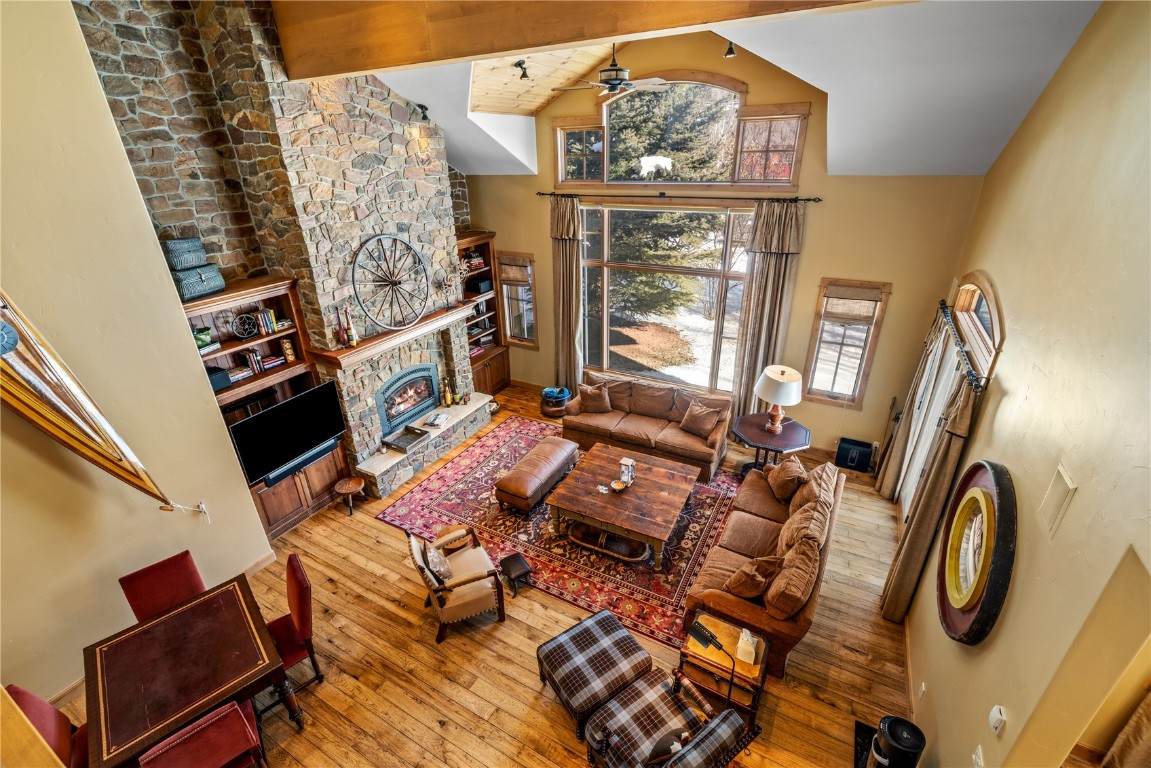
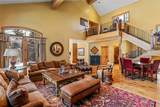
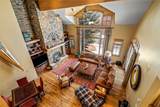
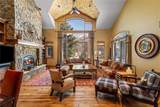
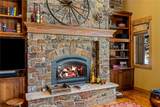
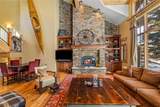
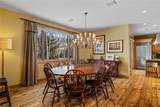
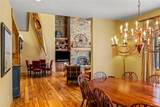
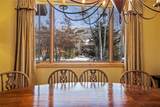
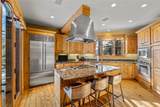
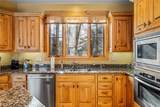
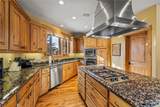
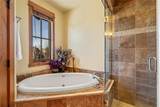
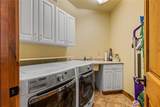
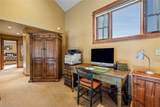
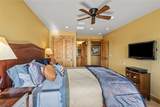
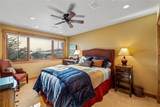
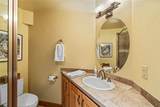
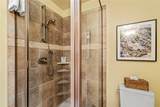
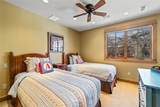
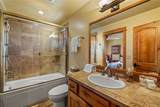
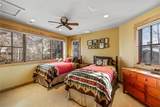
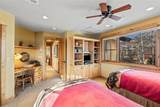
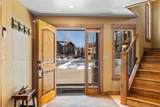
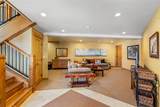
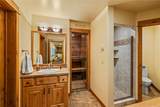
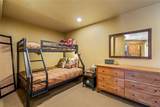
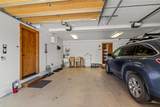
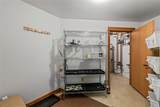
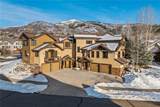
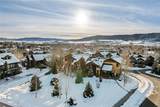
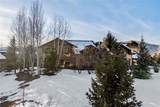
Experience luxury mountain living in this stunning 3700 sq. ft, 4-bedroom, 4.5-bath home located in Steamboat Springs, CO, just a short walk from the base area at Steamboat Ski Resort. Originally built by the developer of this small enclave of homes this residence offers exquisite finishes with rich hardwood floors, vaulted ceilings and an inviting stone fireplace. Most unique to this property is the fully protected, unobstructed views of the iconic ski mountain, providing a one-of-a kind blend of comfort and elegance. The main floor features a spacious great room/living area perfect for gatherings and entertaining. It is wired for surround sound and seamlessly connects to a patio bordering HOA open space. The main floor features a dining area and a kitchen as well as a spacious primary suite with 2 walk-in closets plus a regular closet. All closets have built in drawers and ample hanging space. The primary bath also features a jacuzzi bathtub. The upstairs living area features 3 bedrooms, one with an ensuite bathroom and an additional shared bathroom for the other 2 bedrooms. There is a loft area which can also be used as a workspace. The entry is totally versatile and can be used as either an auxiliary bedroom suite with full bath, a recreation area or a smaller den. Additional amenities include a relaxing indoor sauna, a wine cellar, and newly-installed air conditioning in all bedrooms for year-round comfort. The home comes furnished, with select items excluded, high-end appliances, upgraded wi-fi and TV systems, an alarm system that ensures peace of mind, and an oversized garage with a separate boot room or storage area. This exceptional property combines prime location, a quiet neighborhood, low HOA fees, luxurious comfort, thoughtful design, and immediate turn-key availability, making it an ideal mountain retreat or full-time residence.
-
4BEDS
-
0.07ACRES
-
4BATHS
-
11/2 BATHS
-
3,700SQFT
-
$770$/SQFT
School Information
Description
Experience luxury mountain living in this stunning 3700 sq. ft, 4-bedroom, 4.5-bath home located in Steamboat Springs, CO, just a short walk from the base area at Steamboat Ski Resort. Originally built by the developer of this small enclave of homes this residence offers exquisite finishes with rich hardwood floors, vaulted ceilings and an inviting stone fireplace. Most unique to this property is the fully protected, unobstructed views of the iconic ski mountain, providing a one-of-a kind blend of comfort and elegance. The main floor features a spacious great room/living area perfect for gatherings and entertaining. It is wired for surround sound and seamlessly connects to a patio bordering HOA open space. The main floor features a dining area and a kitchen as well as a spacious primary suite with 2 walk-in closets plus a regular closet. All closets have built in drawers and ample hanging space. The primary bath also features a jacuzzi bathtub. The upstairs living area features 3 bedrooms, one with an ensuite bathroom and an additional shared bathroom for the other 2 bedrooms. There is a loft area which can also be used as a workspace. The entry is totally versatile and can be used as either an auxiliary bedroom suite with full bath, a recreation area or a smaller den. Additional amenities include a relaxing indoor sauna, a wine cellar, and newly-installed air conditioning in all bedrooms for year-round comfort. The home comes furnished, with select items excluded, high-end appliances, upgraded wi-fi and TV systems, an alarm system that ensures peace of mind, and an oversized garage with a separate boot room or storage area. This exceptional property combines prime location, a quiet neighborhood, low HOA fees, luxurious comfort, thoughtful design, and immediate turn-key availability, making it an ideal mountain retreat or full-time residence.
 © 2026 Summit MLS, Inc., a wholly owned subsidiary of Summit Association of REALTORS®. All rights reserved. The information being provided is for the consumer's non-commercial, personal use and may not be used for any purpose other than to identify prospective properties consumer may be interested in purchasing. The information provided is not guaranteed and should be independently verified. You may not reprint or redistribute the information, in whole or in part, without the expressed written consent of Summit Association of REALTORS®. Data last updated: 2026-10-15T15:27:22.14.