





Description
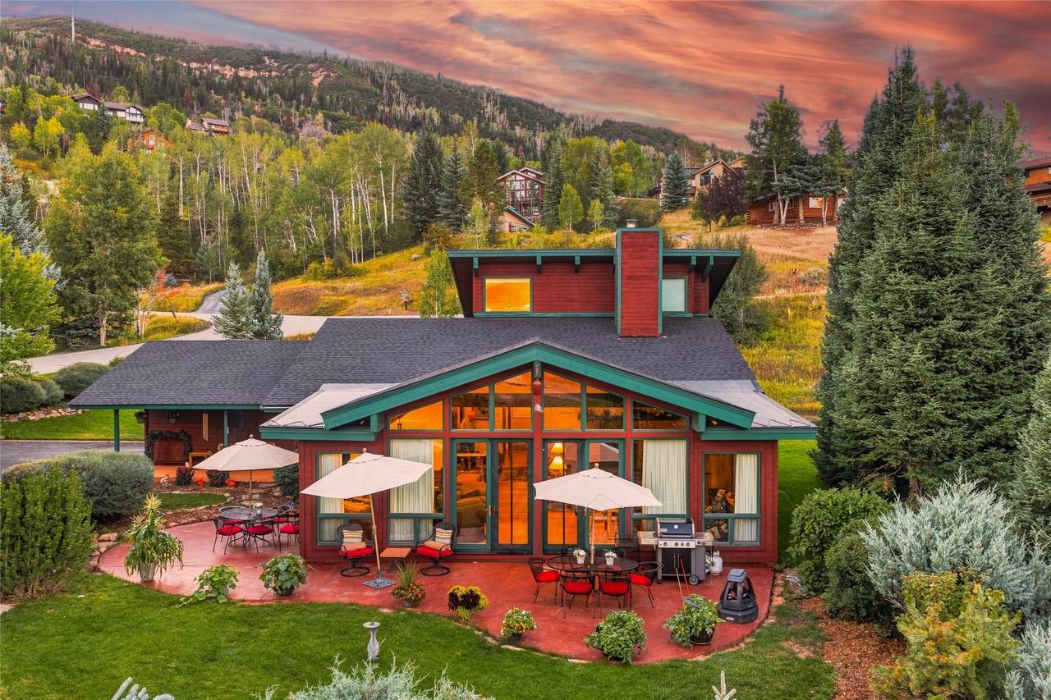
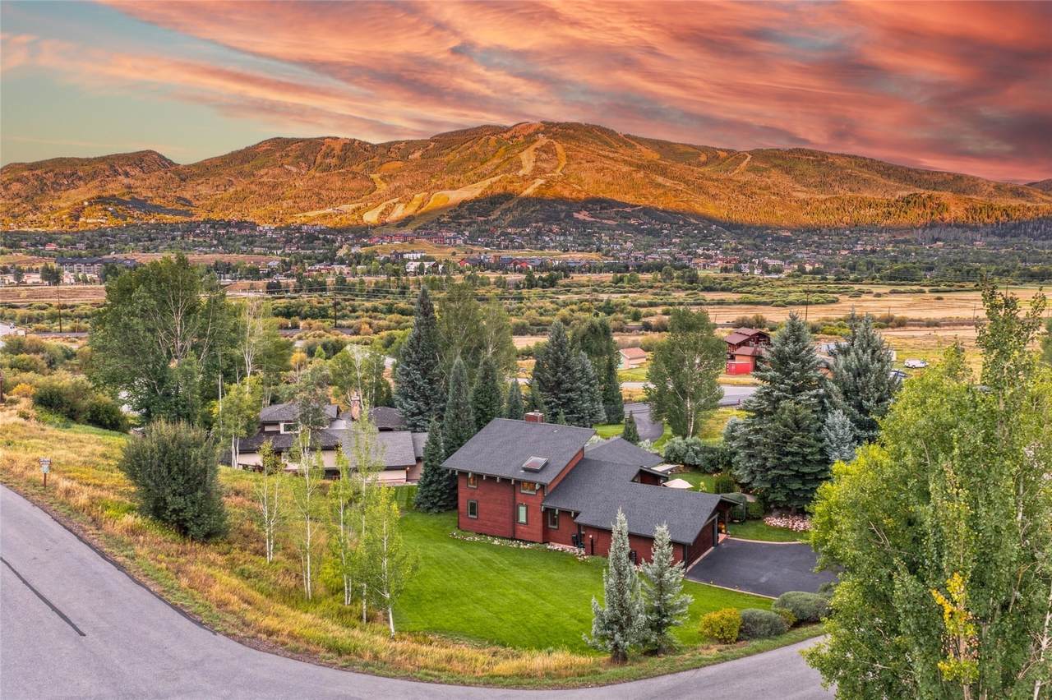
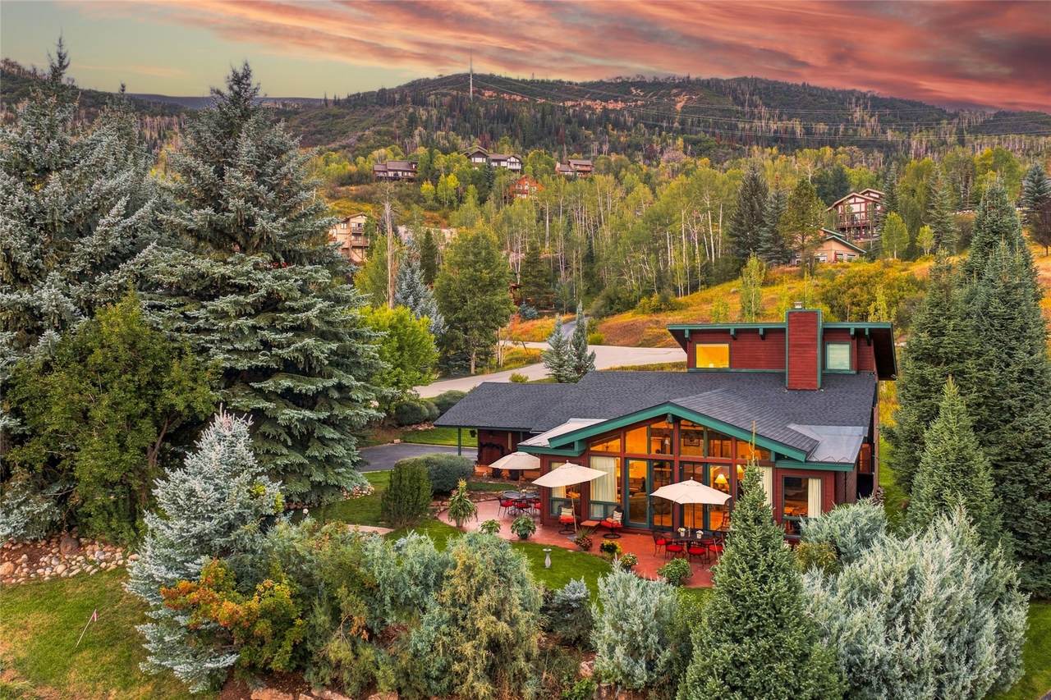
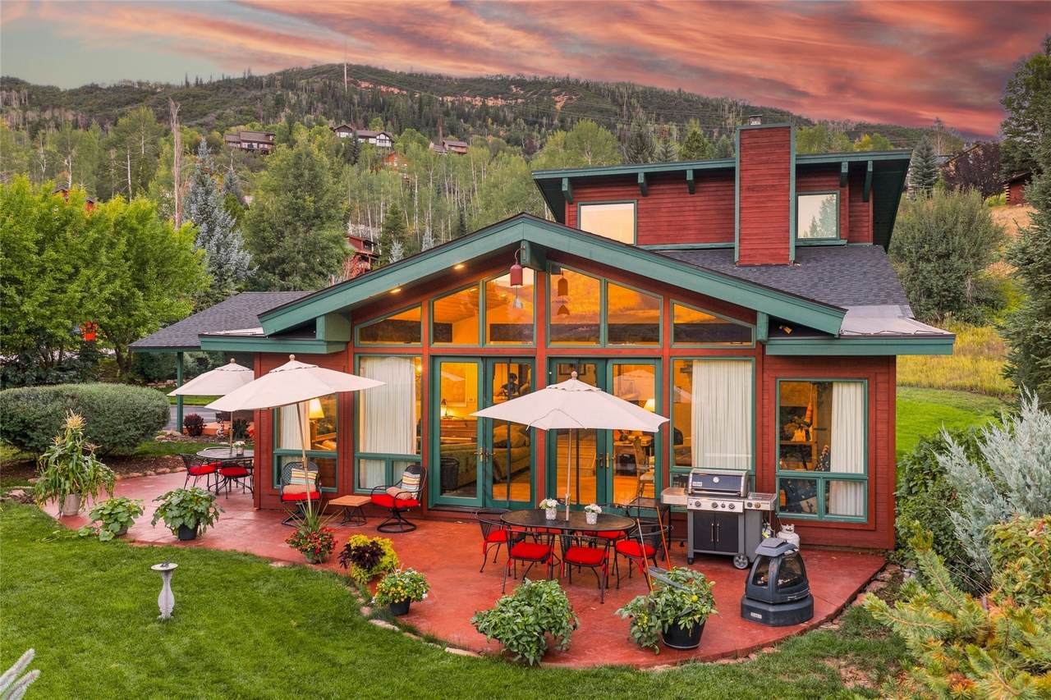
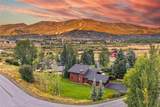
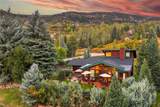
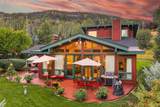
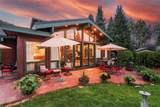
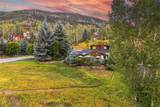
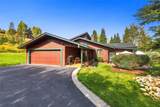
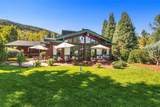
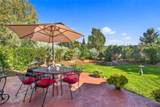
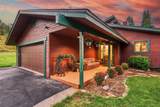
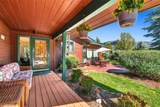
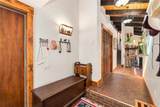
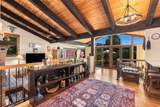
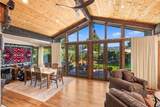
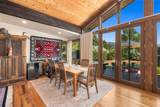
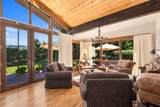
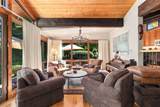
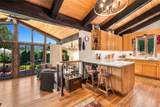
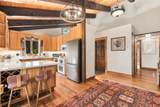
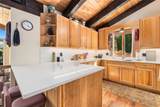
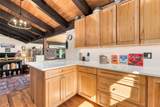
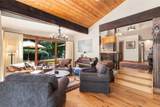
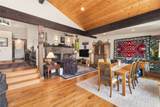
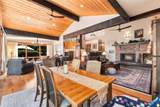
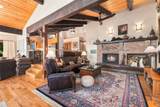
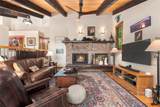
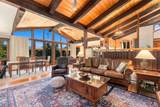
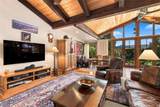
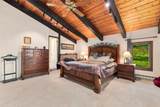
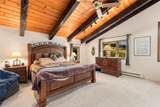
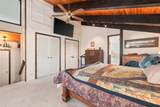
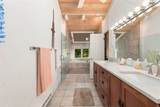
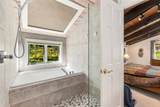
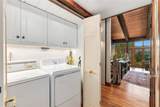
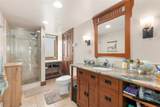
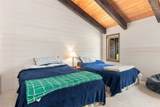
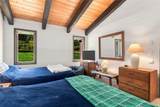
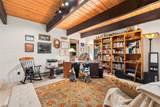
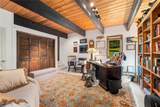
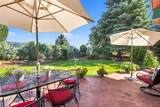
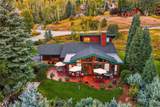
Tucked into the trees in the sought-after Tree Haus neighborhood, this inviting 3-bedroom, 2-bathroom home offers an exceptional combination of privacy, views, and convenience. Set on a large, sunny lot with mature landscaping and generous flat, usable yard space, the property feels peaceful and secluded while remaining minutes from the Steamboat Ski Area, downtown, the Yampa River, and the Core Trail. The heart of the home is a bright and spacious great room, where vaulted ceilings and expansive windows showcase spectacular Steamboat Ski Area and Yampa Valley views. Newly refinished wood floors add warmth, while the wood-burning fireplace creates a cozy gathering spot after a day outside. The open floor plan flows into a large dining area, ideal for gathering family and friends. The kitchen offers ample cabinetry, generous counter space, and everything needed for everyday living or entertaining. A large private patio extends the living space outdoors and overlooks the level backyard, ideal for summer meals, morning coffee, or enjoying the mountain scenery. Upstairs, the private primary suite provides a quiet retreat with vaulted ceilings, natural light, and a spacious en-suite bathroom featuring a dual vanity, walk-in shower, and large soaking tub. Two generously sized bedrooms on the main level share an updated bathroom with granite countertops and a walk-in shower. Practical mountain living is covered with a two-car garage, private driveway with abundant parking, and a convenient mudroom for skis, boots, bikes, and everyday gear. A newer roof and well-maintained interior add to the home's move-in-ready appeal. The property also offers the flexibility to be rented for 30 days or longer. With sweeping views, mature surroundings, usable outdoor space, and a convenient location, this Tree Haus property is an exceptional opportunity to enjoy everything Steamboat has to offer as a full-time home, mountain getaway, or gathering place for family and friends.
-
3BEDS
-
0.46ACRES
-
2BATHS
-
01/2 BATHS
-
2,412SQFT
-
$871$/SQFT
School Information
Description
Tucked into the trees in the sought-after Tree Haus neighborhood, this inviting 3-bedroom, 2-bathroom home offers an exceptional combination of privacy, views, and convenience. Set on a large, sunny lot with mature landscaping and generous flat, usable yard space, the property feels peaceful and secluded while remaining minutes from the Steamboat Ski Area, downtown, the Yampa River, and the Core Trail. The heart of the home is a bright and spacious great room, where vaulted ceilings and expansive windows showcase spectacular Steamboat Ski Area and Yampa Valley views. Newly refinished wood floors add warmth, while the wood-burning fireplace creates a cozy gathering spot after a day outside. The open floor plan flows into a large dining area, ideal for gathering family and friends. The kitchen offers ample cabinetry, generous counter space, and everything needed for everyday living or entertaining. A large private patio extends the living space outdoors and overlooks the level backyard, ideal for summer meals, morning coffee, or enjoying the mountain scenery. Upstairs, the private primary suite provides a quiet retreat with vaulted ceilings, natural light, and a spacious en-suite bathroom featuring a dual vanity, walk-in shower, and large soaking tub. Two generously sized bedrooms on the main level share an updated bathroom with granite countertops and a walk-in shower. Practical mountain living is covered with a two-car garage, private driveway with abundant parking, and a convenient mudroom for skis, boots, bikes, and everyday gear. A newer roof and well-maintained interior add to the home's move-in-ready appeal. The property also offers the flexibility to be rented for 30 days or longer. With sweeping views, mature surroundings, usable outdoor space, and a convenient location, this Tree Haus property is an exceptional opportunity to enjoy everything Steamboat has to offer as a full-time home, mountain getaway, or gathering place for family and friends.
 © 2026 Summit MLS, Inc., a wholly owned subsidiary of Summit Association of REALTORS®. All rights reserved. The information being provided is for the consumer's non-commercial, personal use and may not be used for any purpose other than to identify prospective properties consumer may be interested in purchasing. The information provided is not guaranteed and should be independently verified. You may not reprint or redistribute the information, in whole or in part, without the expressed written consent of Summit Association of REALTORS®. Data last updated: 2026-10-13T20:27:19.477.