




Description
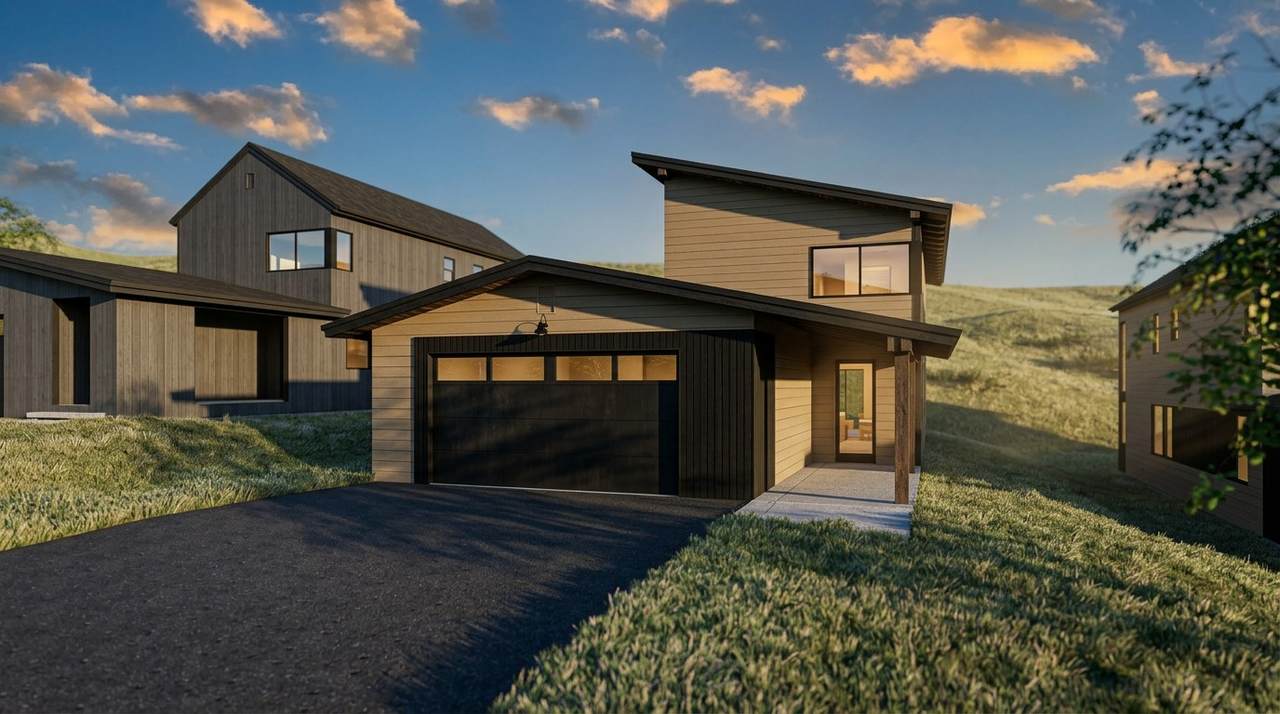
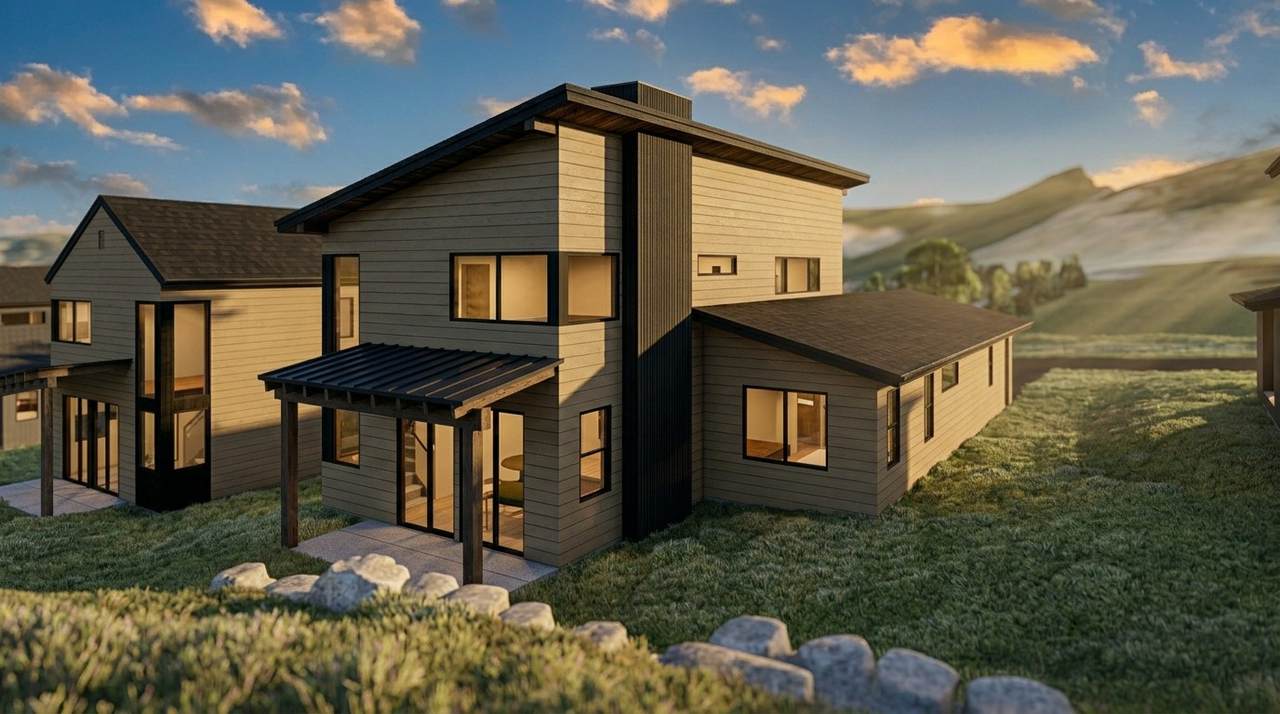
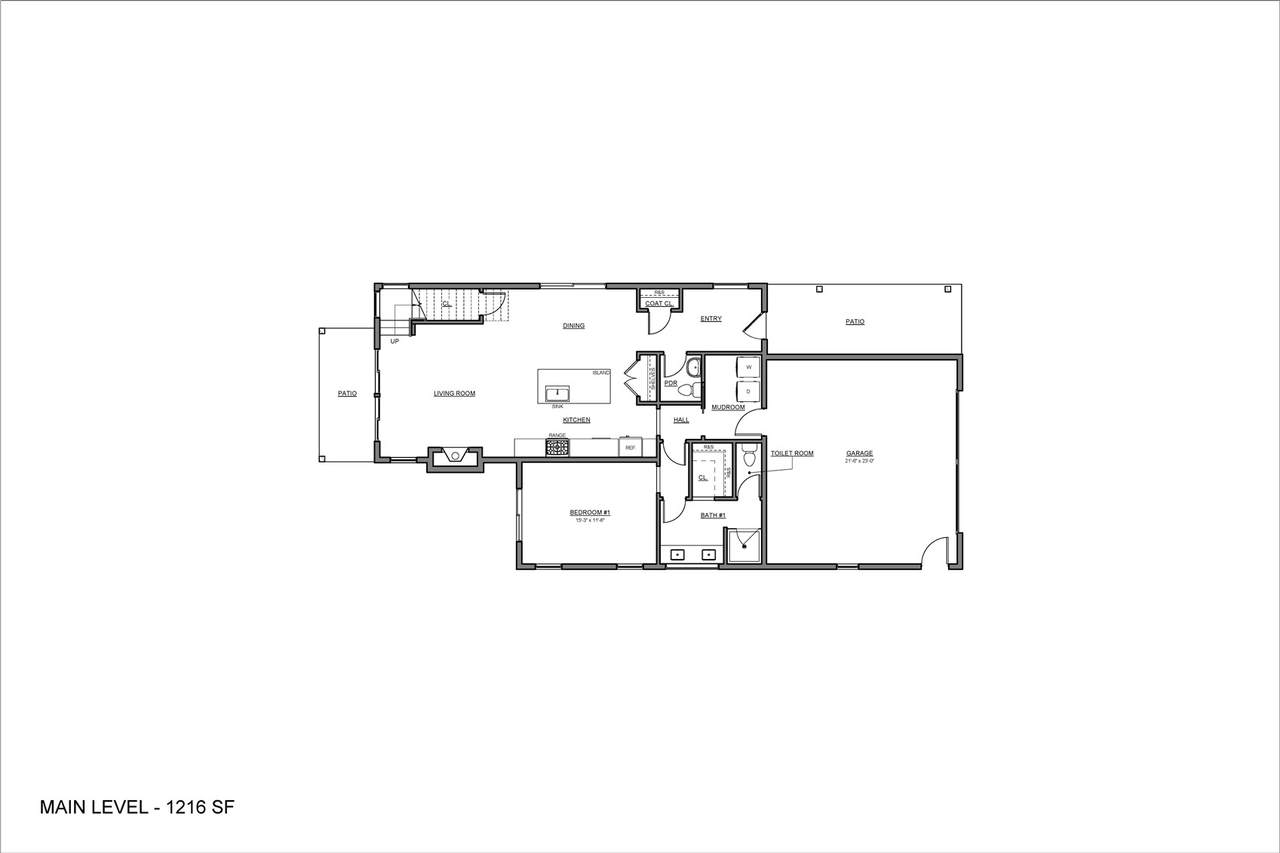
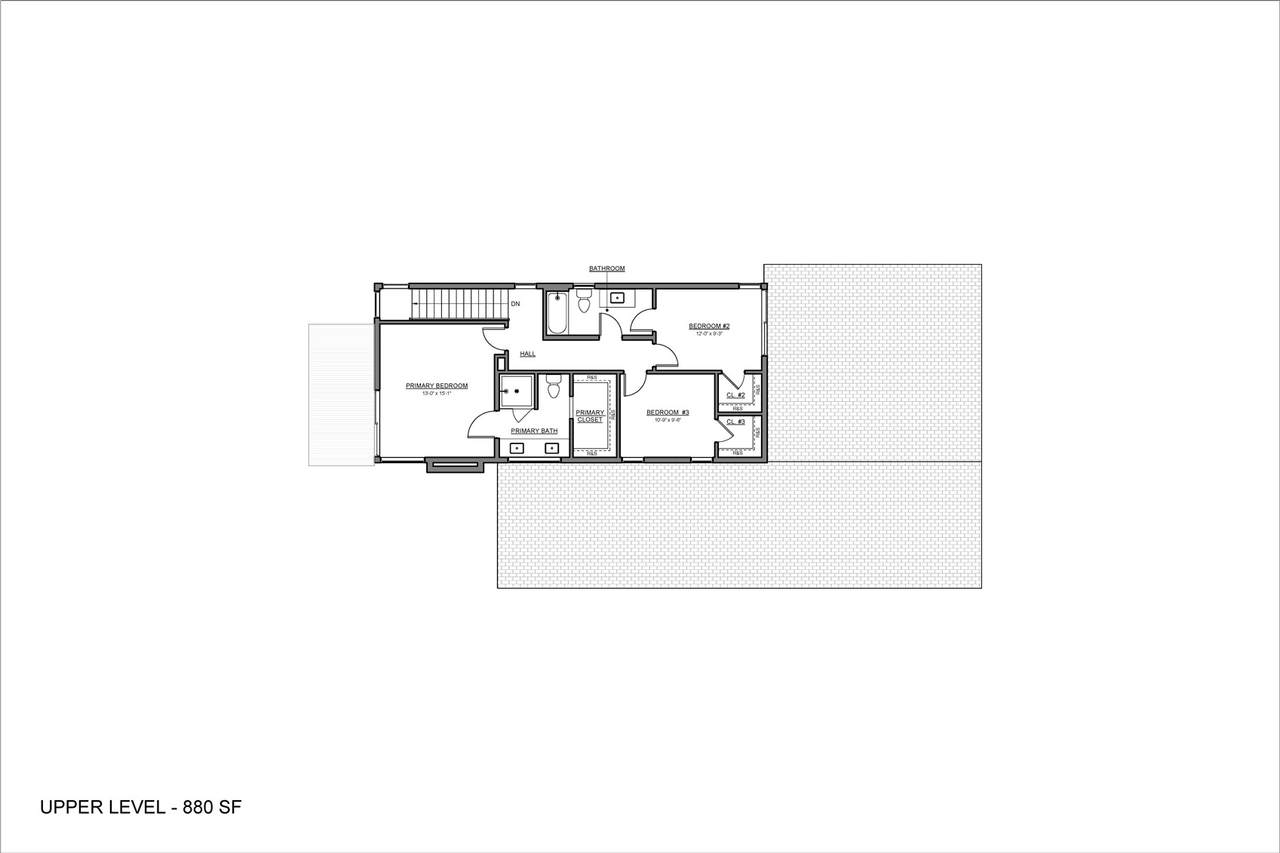
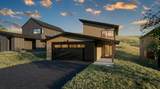
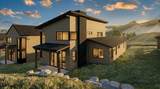
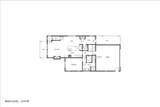
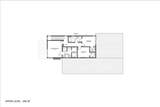
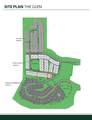
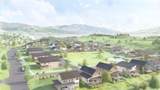
Welcome to The Glen, Steamboat Springs' newest and most vibrant neighborhood! This thoughtfully designed single-family home blends modern style with comfortable mountain living in one of Steamboat's exciting new communities. • The main level features a bright, open-concept layout that seamlessly connects the living room, dining area, and kitchen—perfect for both everyday living and entertaining. The kitchen is well appointed with soft-close cabinetry, quartz countertops, a spacious island, and a convenient reach-in pantry. Luxury vinyl tile flooring and cable availability add everyday style and convenience, while a patio extends the living space outdoors for relaxing or entertaining. • Just off the attached two-car garage is a mudroom area with laundry hook-ups, ideal for keeping gear organized after a day outdoors. The main-level primary suite offers the convenience of single-level living and includes a private ensuite bathroom and walk-in closet. • Upstairs, you'll find a second primary suite with its own ensuite bathroom, providing a comfortable and private retreat for guests or family members. Two additional bedrooms share a well-designed full bathroom, offering flexibility for family, visitors, or work-from-home needs. • Located just three miles from downtown Steamboat Springs, less than seven miles from the Steamboat Ski Resort, and close to scenic trails and outdoor recreation, this home offers convenient access to everything that makes Steamboat such a special place to live. The Glen isn't just a neighborhood—it's a lifestyle. • Estimated completion is approximately 10–12 months after a signed contract, and buyers who purchase early in the process may have the opportunity to select certain finishes and purchase upgrades to personalize the home.
-
4BEDS
-
0.14ACRES
-
3BATHS
-
11/2 BATHS
-
2,096SQFT
-
$809$/SQFT
School Information
Description
Welcome to The Glen, Steamboat Springs' newest and most vibrant neighborhood! This thoughtfully designed single-family home blends modern style with comfortable mountain living in one of Steamboat's exciting new communities. • The main level features a bright, open-concept layout that seamlessly connects the living room, dining area, and kitchen—perfect for both everyday living and entertaining. The kitchen is well appointed with soft-close cabinetry, quartz countertops, a spacious island, and a convenient reach-in pantry. Luxury vinyl tile flooring and cable availability add everyday style and convenience, while a patio extends the living space outdoors for relaxing or entertaining. • Just off the attached two-car garage is a mudroom area with laundry hook-ups, ideal for keeping gear organized after a day outdoors. The main-level primary suite offers the convenience of single-level living and includes a private ensuite bathroom and walk-in closet. • Upstairs, you'll find a second primary suite with its own ensuite bathroom, providing a comfortable and private retreat for guests or family members. Two additional bedrooms share a well-designed full bathroom, offering flexibility for family, visitors, or work-from-home needs. • Located just three miles from downtown Steamboat Springs, less than seven miles from the Steamboat Ski Resort, and close to scenic trails and outdoor recreation, this home offers convenient access to everything that makes Steamboat such a special place to live. The Glen isn't just a neighborhood—it's a lifestyle. • Estimated completion is approximately 10–12 months after a signed contract, and buyers who purchase early in the process may have the opportunity to select certain finishes and purchase upgrades to personalize the home.
 © 2026 Summit MLS, Inc., a wholly owned subsidiary of Summit Association of REALTORS®. All rights reserved. The information being provided is for the consumer's non-commercial, personal use and may not be used for any purpose other than to identify prospective properties consumer may be interested in purchasing. The information provided is not guaranteed and should be independently verified. You may not reprint or redistribute the information, in whole or in part, without the expressed written consent of Summit Association of REALTORS®. Data last updated: 2026-10-15T15:27:22.14.