




Skip To Content

31 Tall Pines Drive , #31

Breckenridge, CO 80424
  • $2,100,000
  • STATUS: Closed
  • ON SITE: 300 Days
  • MLS #: S1064593
Sold - 07/10/2026
$2,100,000
SOLD - 07/10/2026
  • 4
    BEDS
  • 0.25
    ACRES
  • 4
    BATHS
  • 0
    1/2 BATHS
  • 2,522
    SQFT
  • $0
    $/SQFT
Neighborhood:
Type:
Townhouse
Built:
1996
County:
Area:

School Information

Elementary School:
Middle School:
High School:

Description

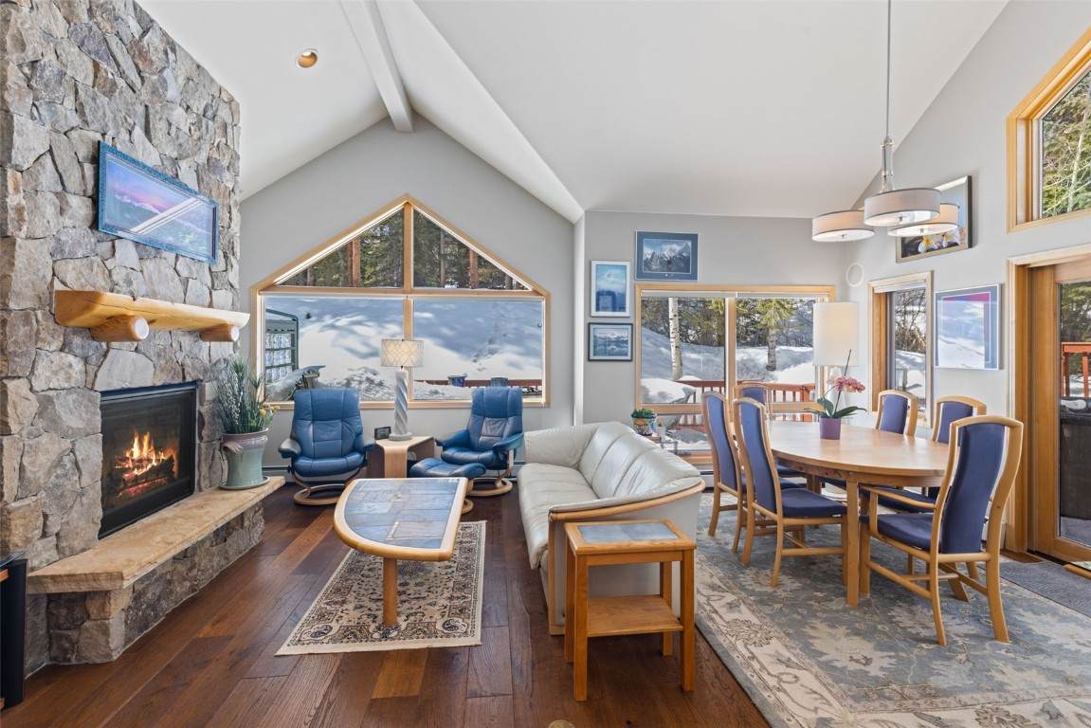
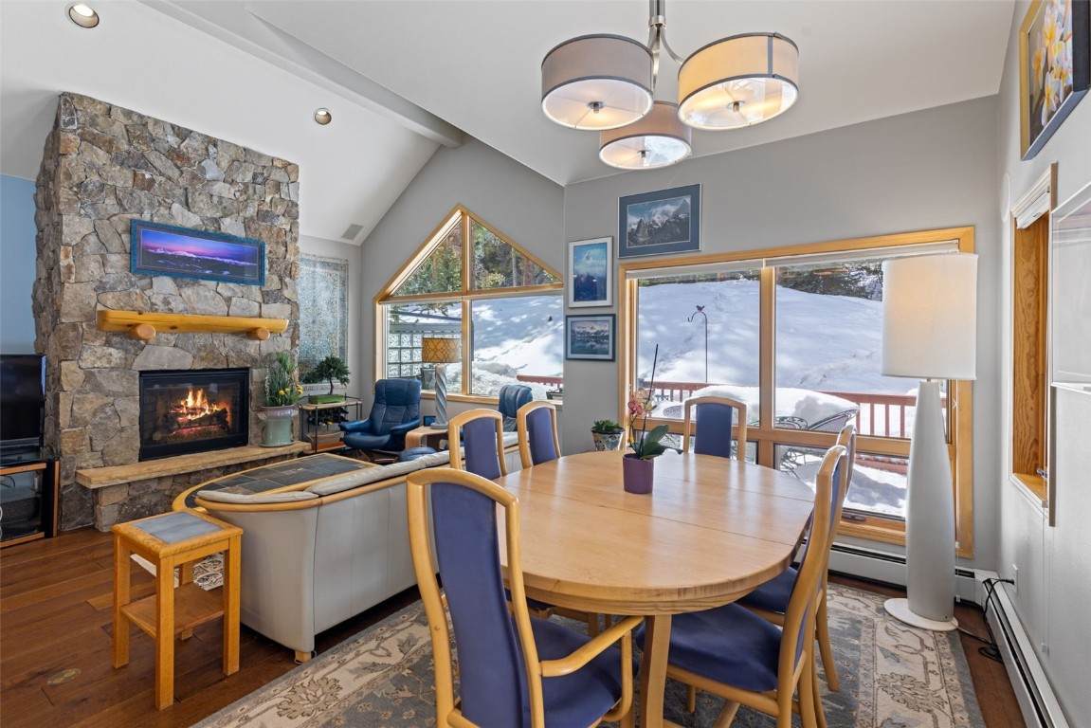
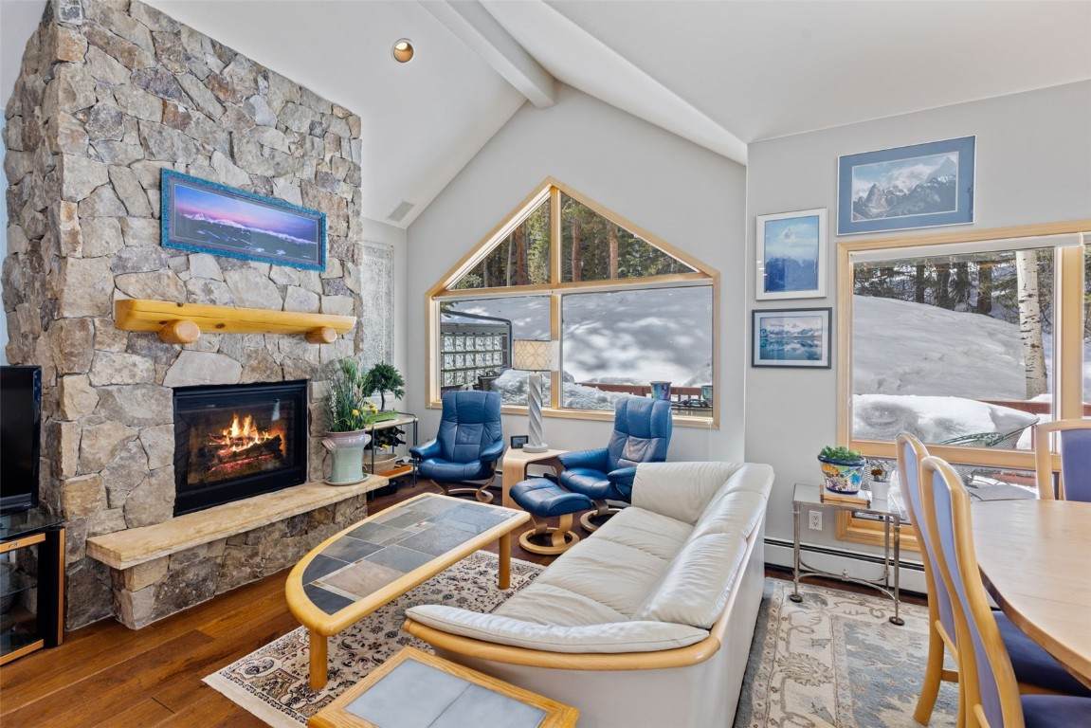
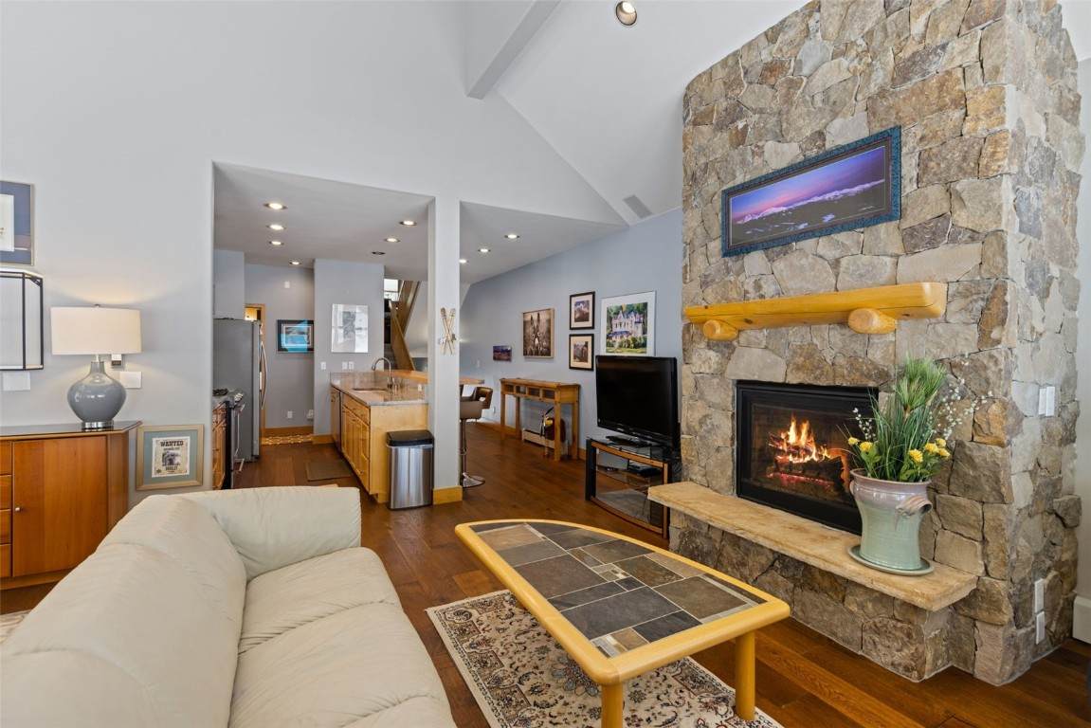
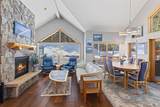
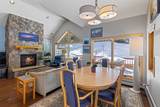
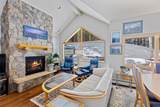
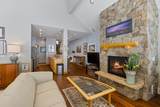
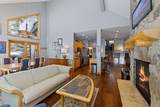
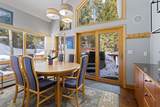
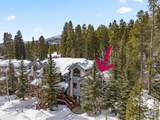
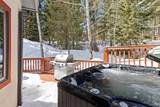
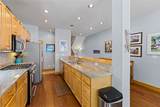
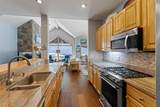
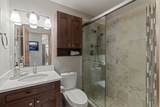
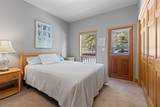
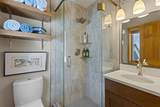
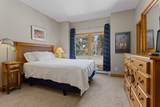
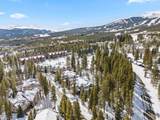
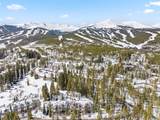
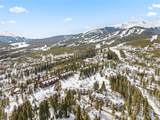
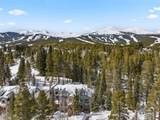
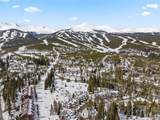
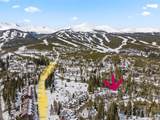
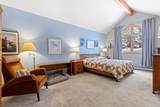
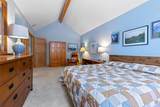
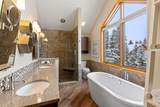
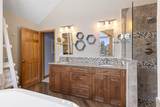
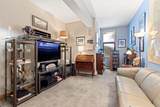
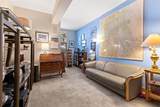
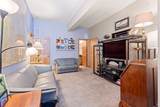
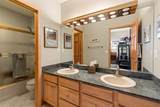
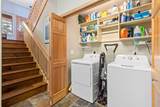
Wonderful end unit gives you all of the privacy and the feel of living in the woods! Ski to the back deck from the 4 O'Clock ski run or walk to the slopes. Soak in the private hot tub after a long day and enjoy the peace. Over $140k in remodeling including new bathrooms, flooring, fireplace, hot tub, storage cabinets, granite counter tops, gas stove, washer/ dryer, and so much more. New boiler and water storage tank in 2023. Exterior remodel in 2017 which included 7 layer stucco and a new cold roof. Well run HOA and low dues. Enjoy the abundant wildlife from your living room, including moose, fox, bear and bunnies. It is an easy walk to town in the summer down the ski run. The over sized main bedroom is at the top of the stairs and enjoys a walk in closet as well as a 5 piece bathroom with a fabulous soaking tub with a view. The bottom floor bedroom can stay the Man Cave, or put bunkbeds in it. 2 more bedrooms on the main floor should accommodate everyone! Attached 1 car garage, and lots of extra storage and closet space. Ski down 4 O'Clock run and right to the Snowflake lift or continue on and left to the Gondola. This beautiful townhome is ready for your family to make memories!

Monthly Payment Calculator


© 2026 Summit MLS, Inc., a wholly owned subsidiary of Summit Association of REALTORS®. All rights reserved. The information being provided is for the consumer's non-commercial, personal use and may not be used for any purpose other than to identify prospective properties consumer may be interested in purchasing. The information provided is not guaranteed and should be independently verified. You may not reprint or redistribute the information, in whole or in part, without the expressed written consent of Summit Association of REALTORS®. Data last updated: 2026-10-11T23:27:16.82.
www.yourmountainhomesearch.com/homes/171404387
Print Image

31 Tall Pines Drive , #31 Breckenridge, CO 80424

  • Price: $2,350,000
  • Status: Closed
  • On Site: 300 Days
  • Updated: 34 min ago
  • MLS #: S1064593
4
Beds
4
Baths
0
½ Baths
0.25
Acres
2,522
SQFT
$0
$/SQFT
1996
Built
Neighborhood:
Pines At 4 Oclock Sub
County:
Summit
Area:
Breckenridge
Elementary School:
Breckenridge
Middle School:
Summit
High School:
Summit
Property Description
Wonderful end unit gives you all of the privacy and the feel of living in the woods! Ski to the back deck from the 4 O'Clock ski run or walk to the slopes. Soak in the private hot tub after a long day and enjoy the peace. Over $140k in remodeling including new bathrooms, flooring, fireplace, hot tub, storage cabinets, granite counter tops, gas stove, washer/ dryer, and so much more. New boiler and water storage tank in 2023. Exterior remodel in 2017 which included 7 layer stucco and a new cold roof. Well run HOA and low dues. Enjoy the abundant wildlife from your living room, including moose, fox, bear and bunnies. It is an easy walk to town in the summer down the ski run. The over sized main bedroom is at the top of the stairs and enjoys a walk in closet as well as a 5 piece bathroom with a fabulous soaking tub with a view. The bottom floor bedroom can stay the Man Cave, or put bunkbeds in it. 2 more bedrooms on the main floor should accommodate everyone! Attached 1 car garage, and lots of extra storage and closet space. Ski down 4 O'Clock run and right to the Snowflake lift or continue on and left to the Gondola. This beautiful townhome is ready for your family to make memories!
Exterior Features

Construction Materials Rock Stucco Wood Frame Exterior Features Sprinkler / Irrigation Garage YN Yes Levels Three Or More Multi / Split Parking Features Attached Garage Patio And Porch Features Deck Roof Fiberglass View Trees / Woods View YN Yes

Interior Features

Appliances Dishwasher Disposal Gas Range Microwave Hood Fan Microwave Refrigerator Some Electric Appliances Dryer Washer Basement None Walk- Out Access Basement YN No Building Area Total 2522 Entry Level 1 Fireplace Features Gas Fireplace YN Yes Fireplaces Total 1 Flooring Carpet Luxury Vinyl Luxury Vinyl Tile Stone Furnished Partially Heating Baseboard Hot Water Natural Gas Heating YN Yes Interior Features Entrance Foyer Eat-in Kitchen Five Piece Bathroom Fireplace Granite Counters High Ceilings High Speed Internet Hot Tub / Spa Kitchen Island Primary Suite Stone Counters Smoke Free Cable TV Vaulted Ceiling(s) Walk- In Closet(s) Utility Room Laundry Features Laundry Closet Rooms Total 11 Spa Features Hot Tub Spa YN Yes

Property Features

Association Fee 7380 Association Fee Frequency Annually Association Name Woodwinds Association YN True Building Features Sign(s) Private Restrooms Community Features Club Membership Available Clubhouse Golf Trails / Paths Exclusions No Green Building Verification Type Unknown Lot Features Borders National Forest Greenbelt Sprinklers In Front Landscaped Near Ski Area Open Space Near Public Transit Many Trees Secluded Ski In / Ski Out Sloped See Remarks Other Equipment Satellite Dish Pets Allowed Yes Property Condition Resale Property Sub Type Townhouse Property Sub Type Additional Townhouse Road Responsibility Public Maintained Road Road Surface Type Paved Sewer Connected Public Sewer Structure Type Townhouse Tax Annual Amount 9112.41 Tax Lot 13 B Tax Year 2023 Utilities Electricity Available Natural Gas Available Phone Available Sewer Available Snow Removal Trash Collection Water Available Cable Available Sewer Connected Water Source Public Zoning Description Multi- Family

© 2026 SAR MLS
Listing provided courtesy of Peak Mountain Real Estate: (970) 409-9236.


© 2026 Summit MLS, Inc., a wholly owned subsidiary of Summit Association of REALTORS®. All rights reserved. The information being provided is for the consumer's non-commercial, personal use and may not be used for any purpose other than to identify prospective properties consumer may be interested in purchasing. The information provided is not guaranteed and should be independently verified. You may not reprint or redistribute the information, in whole or in part, without the expressed written consent of Summit Association of REALTORS®. Data last updated: 2026-10-11T23:27:16.82.
 
https://bt-photos.global.ssl.fastly.net/summit/orig_boomver_1_S1064593-2.jpg https://bt-photos.global.ssl.fastly.net/summit/orig_boomver_1_S1064593-2.jpg https://bt-photos.global.ssl.fastly.net/summit/orig_boomver_1_S1064593-2.jpg
Logo
Keller Williams Top of the Rockies
500 S Main Suite 2D
Breckenridge CO, 80424