
















Description
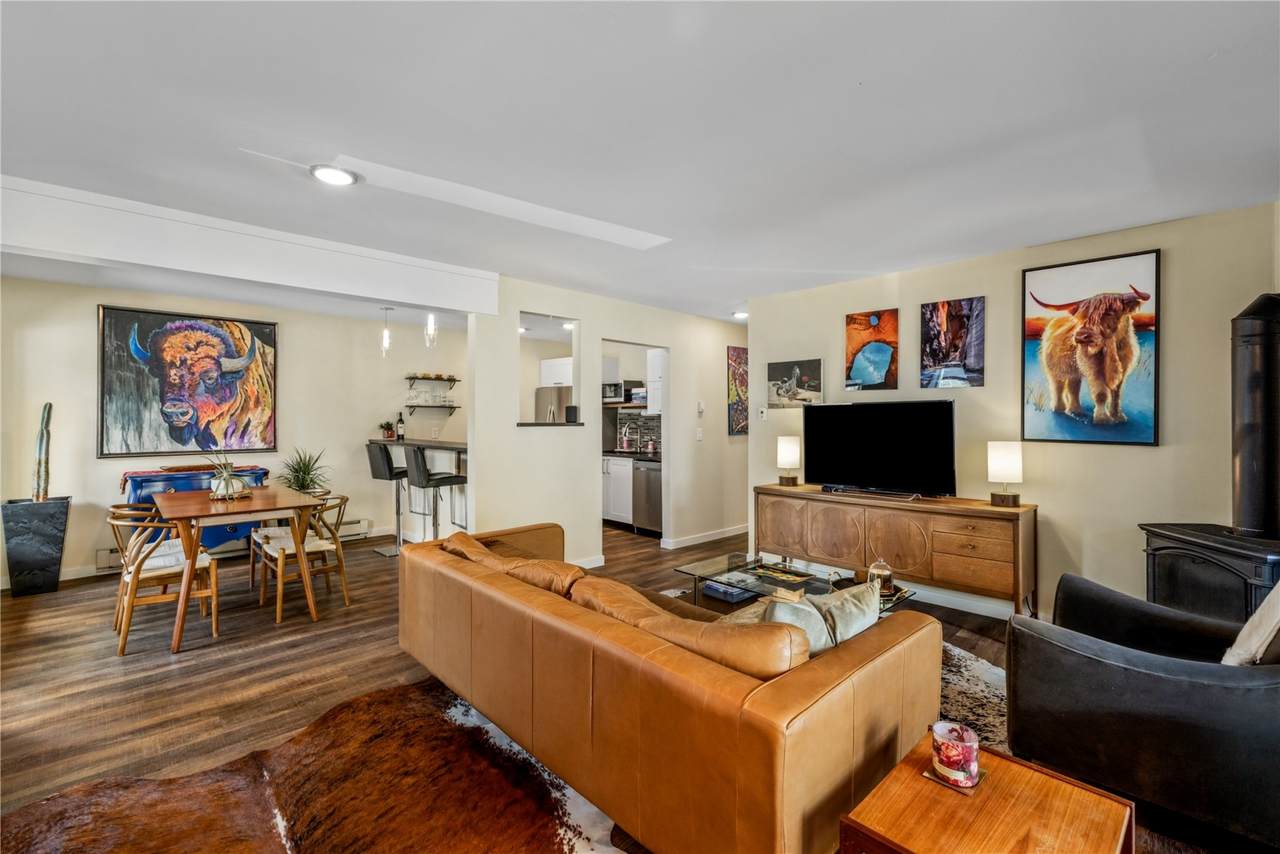
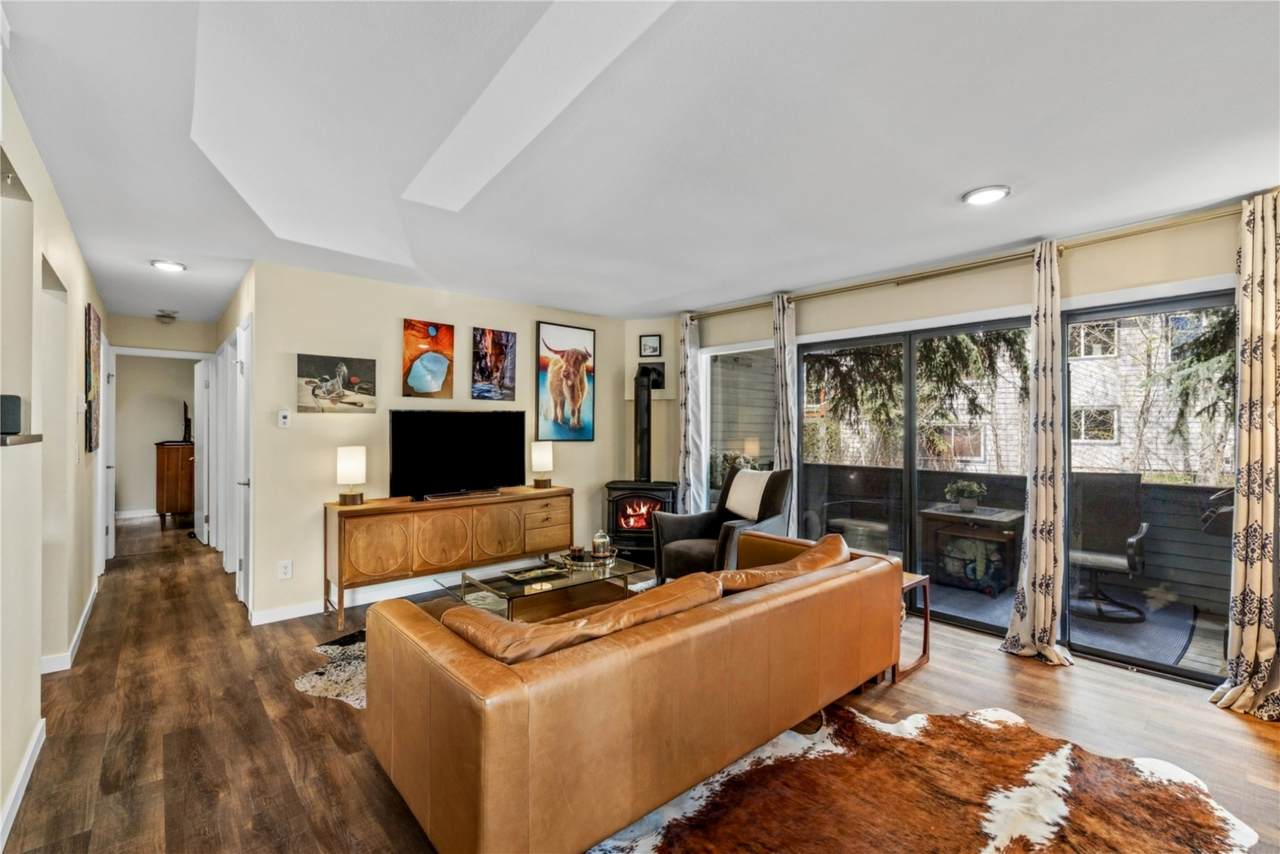
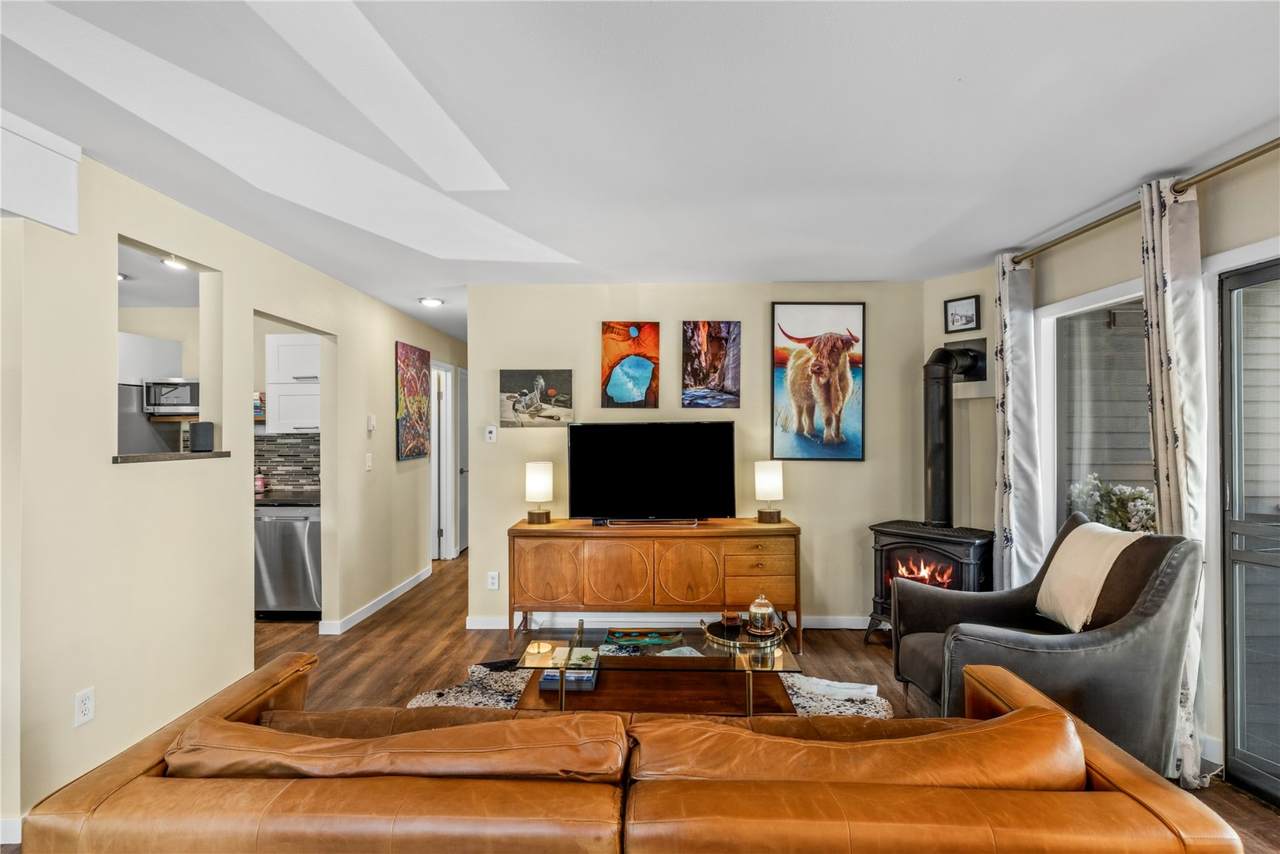
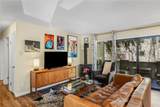
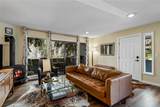
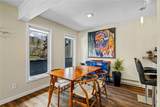
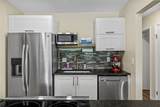
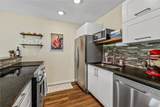
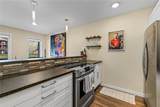
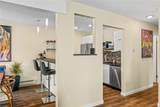
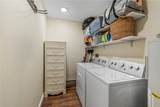
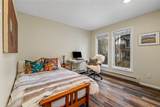
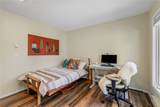
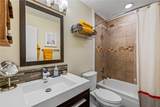
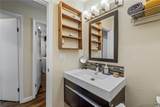
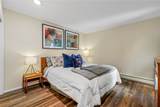
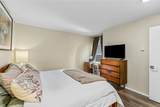
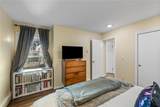
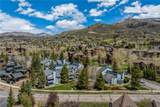
Finding the right condo in Steamboat often comes down to location, and Meadowlark #121 has it figured out. Just steps from the free bus stop, a few more to the world class skiing at Steamboat Resort, located on a Yampa Core Trail connected sidewalk, and tucked into the quiet rear of the Meadowlark development, this fully updated and move-in ready corner unit condo hits the sweet spot. This condo is private and quiet enough to feel like a retreat when you need it, yet close enough to all the Steamboat action for when you want to be fully entertained. Inside, the open floor-plan all on one level makes the most of the space. Large windows in the living area and bedrooms fill this condo with natural light and give the home an airy, welcoming feel. The entire condo has been freshly painted and nicely updated throughout, with highlights such as granite countertops, gas fireplace, stainless steel appliances, durable LVT flooring, and floating vanity. Thoughtful features like an opened-up kitchen, breakfast bar, and spacious dining area make this a great place for hosting. When you're ready to take it outside, the private covered deck surrounded by aspens is the perfect spot for morning coffee, an apres drink, grilling a steak, or just breathing in the Steamboat mountain air on a bluebird day. The oversized laundry room adds the kind of practical storage and functionality that is hard to come by in condos and townhomes of this size and price. Meadowlark's HOA dues are considerably lower than comparable condo developments in this area, but still cover several utilities, meaning more of your money goes toward the Steamboat lifestyle you came here for. Walk right out your door and get ready to ski, board, bike, hike, fish, paddle, and soak in the current Steamboat season. Whether you're searching for your Steamboat home base or a smart investment in one of Colorado's most beloved mountain towns, Meadowlark #121 has the location, the updates, and the value to make it happen.
-
2BEDS
-
0.1ACRES
-
1BATHS
-
01/2 BATHS
-
920SQFT
-
$630$/SQFT
School Information
Description
Finding the right condo in Steamboat often comes down to location, and Meadowlark #121 has it figured out. Just steps from the free bus stop, a few more to the world class skiing at Steamboat Resort, located on a Yampa Core Trail connected sidewalk, and tucked into the quiet rear of the Meadowlark development, this fully updated and move-in ready corner unit condo hits the sweet spot. This condo is private and quiet enough to feel like a retreat when you need it, yet close enough to all the Steamboat action for when you want to be fully entertained. Inside, the open floor-plan all on one level makes the most of the space. Large windows in the living area and bedrooms fill this condo with natural light and give the home an airy, welcoming feel. The entire condo has been freshly painted and nicely updated throughout, with highlights such as granite countertops, gas fireplace, stainless steel appliances, durable LVT flooring, and floating vanity. Thoughtful features like an opened-up kitchen, breakfast bar, and spacious dining area make this a great place for hosting. When you're ready to take it outside, the private covered deck surrounded by aspens is the perfect spot for morning coffee, an apres drink, grilling a steak, or just breathing in the Steamboat mountain air on a bluebird day. The oversized laundry room adds the kind of practical storage and functionality that is hard to come by in condos and townhomes of this size and price. Meadowlark's HOA dues are considerably lower than comparable condo developments in this area, but still cover several utilities, meaning more of your money goes toward the Steamboat lifestyle you came here for. Walk right out your door and get ready to ski, board, bike, hike, fish, paddle, and soak in the current Steamboat season. Whether you're searching for your Steamboat home base or a smart investment in one of Colorado's most beloved mountain towns, Meadowlark #121 has the location, the updates, and the value to make it happen.
 © 2026 Summit MLS, Inc., a wholly owned subsidiary of Summit Association of REALTORS®. All rights reserved. The information being provided is for the consumer's non-commercial, personal use and may not be used for any purpose other than to identify prospective properties consumer may be interested in purchasing. The information provided is not guaranteed and should be independently verified. You may not reprint or redistribute the information, in whole or in part, without the expressed written consent of Summit Association of REALTORS®. Data last updated: 2026-10-12T11:27:18.857.