


Description
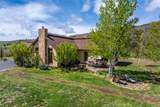
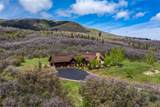
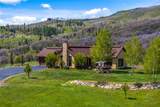
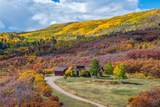
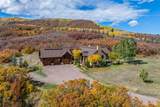
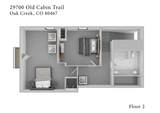
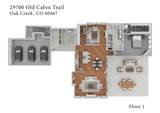
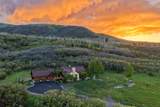
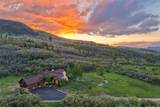
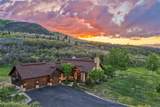
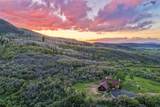
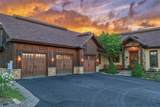
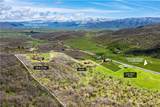
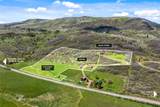
IDEAL FLOOR PLAN FOR SINGLE-LEVEL LIVING! Situated just fifteen minutes from the world-class skiing and a five minutes from the boating, fishing, and water recreation at Stagecoach State Park, Ghost Creek Ranch delivers a premier four-season lifestyle.The main residence is beautifully designed for both comfort and sophistication, featuring three bedrooms, a dedicated den, and an office,with a flexible layout that can accommodate a 4th bedroom. The current owners have meticulously maintained the property with a series of high-value improvements, including a brand-new roof, a new asphalt driveway, and a new irrigation system. The estate utilizes a dual-well system consisting of a private domestic well for the home and a separate, shared agricultural well dedicated to the outer grounds.The custom-built barn is outfitted with 4 horse stalls, and a massive storage room perfectly sized to transition into a tack room. The surrounding acreage features dedicated grazing pastures and a shed, offering everything needed to care for horses. Outside the home, a stone patio that features a custom firepit, creating the ultimate venue for outdoor entertaining and unobstructed stargazing. From this vantage point, residents can observe the celestial beauty of the night sky, taking in flawless views of the Northern Lights, meteor showers, and lunar eclipses.This property truly provides the rare benefit of mountain living at your fingertips without any of the congestion or distractions of town.
-
3BEDS
-
17.42ACRES
-
2BATHS
-
11/2 BATHS
-
3,292SQFT
-
$1,063$/SQFT
School Information
Description
IDEAL FLOOR PLAN FOR SINGLE-LEVEL LIVING! Situated just fifteen minutes from the world-class skiing and a five minutes from the boating, fishing, and water recreation at Stagecoach State Park, Ghost Creek Ranch delivers a premier four-season lifestyle.The main residence is beautifully designed for both comfort and sophistication, featuring three bedrooms, a dedicated den, and an office,with a flexible layout that can accommodate a 4th bedroom. The current owners have meticulously maintained the property with a series of high-value improvements, including a brand-new roof, a new asphalt driveway, and a new irrigation system. The estate utilizes a dual-well system consisting of a private domestic well for the home and a separate, shared agricultural well dedicated to the outer grounds.The custom-built barn is outfitted with 4 horse stalls, and a massive storage room perfectly sized to transition into a tack room. The surrounding acreage features dedicated grazing pastures and a shed, offering everything needed to care for horses. Outside the home, a stone patio that features a custom firepit, creating the ultimate venue for outdoor entertaining and unobstructed stargazing. From this vantage point, residents can observe the celestial beauty of the night sky, taking in flawless views of the Northern Lights, meteor showers, and lunar eclipses.This property truly provides the rare benefit of mountain living at your fingertips without any of the congestion or distractions of town.
 © 2026 Summit MLS, Inc., a wholly owned subsidiary of Summit Association of REALTORS®. All rights reserved. The information being provided is for the consumer's non-commercial, personal use and may not be used for any purpose other than to identify prospective properties consumer may be interested in purchasing. The information provided is not guaranteed and should be independently verified. You may not reprint or redistribute the information, in whole or in part, without the expressed written consent of Summit Association of REALTORS®. Data last updated: 2026-11-13T11:27:21.31.