



Description
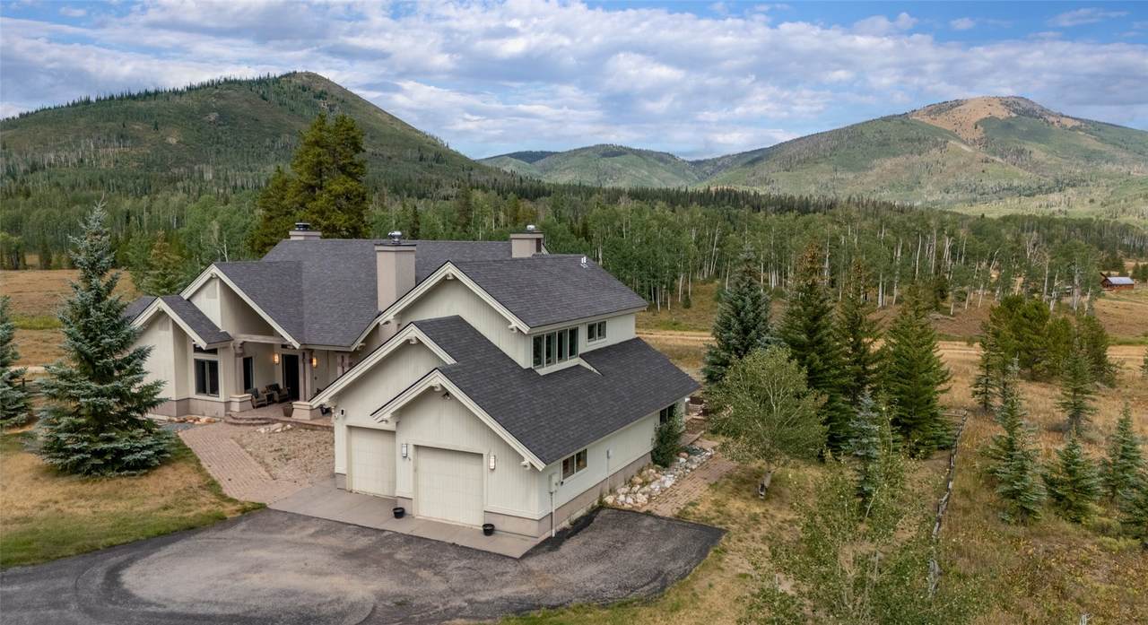
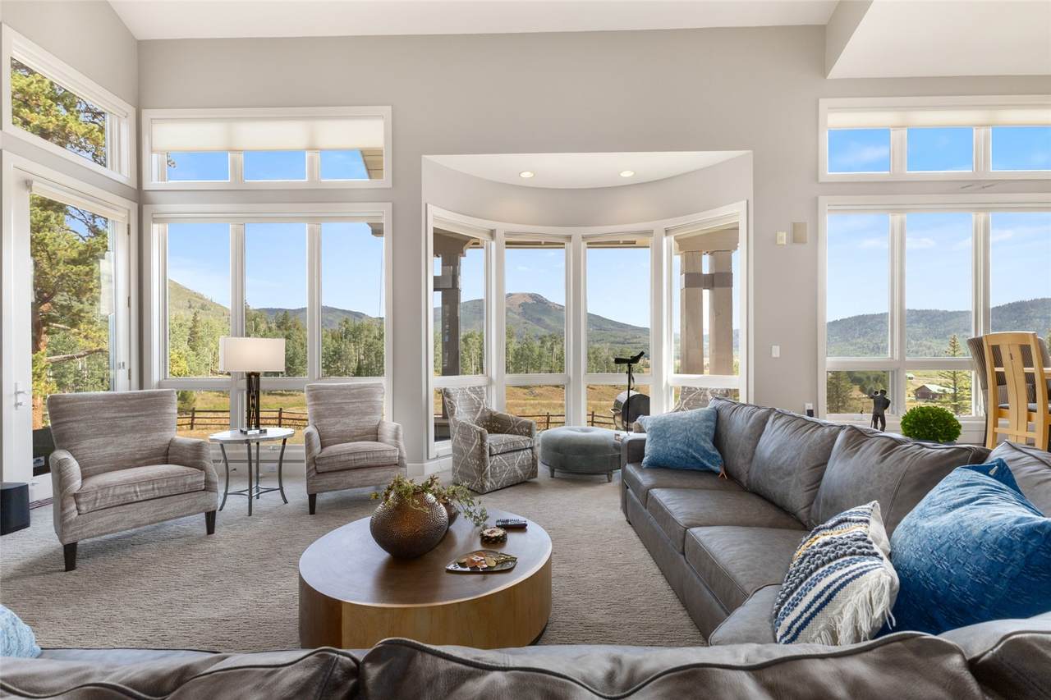
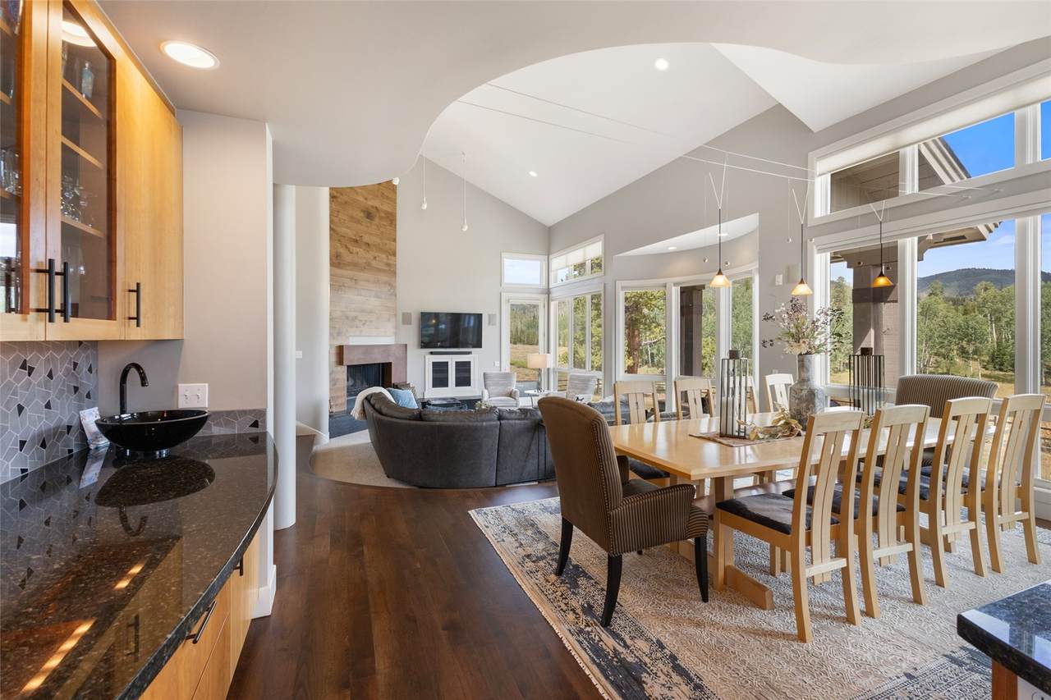
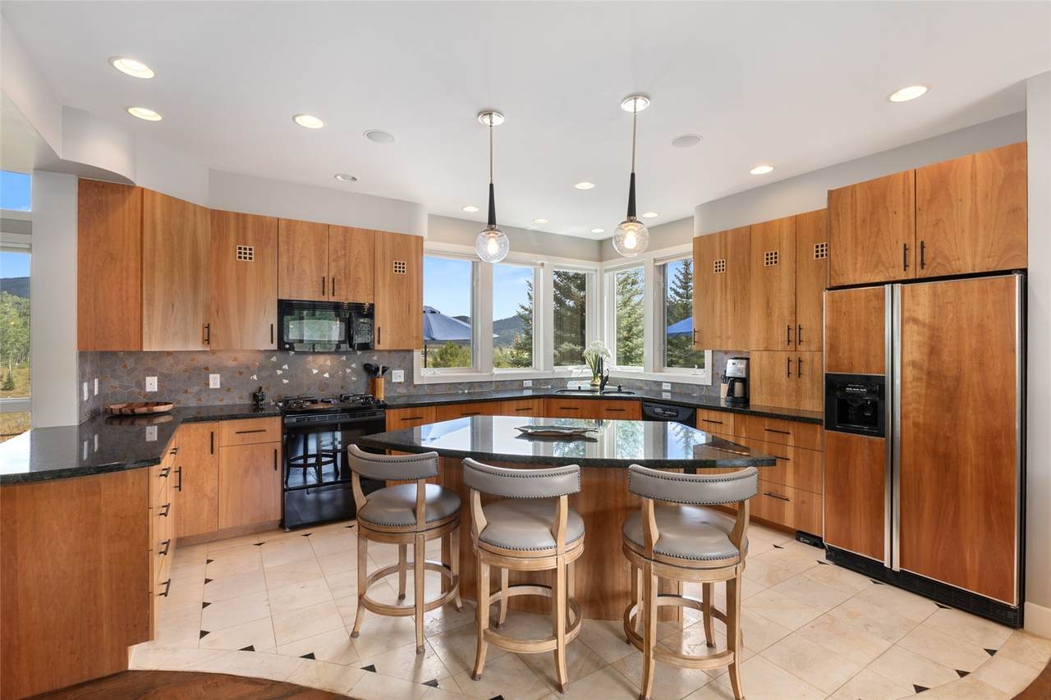
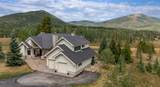
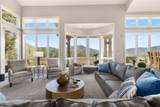
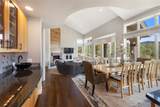
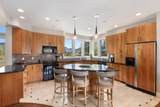
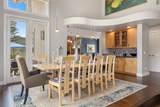
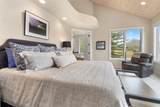
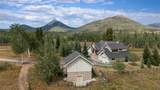
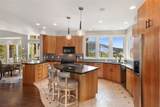
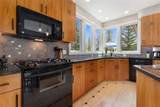
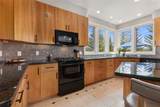
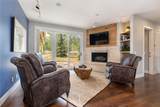
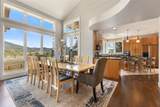
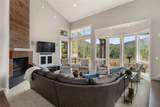
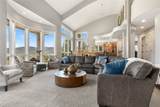
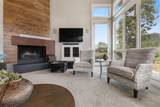
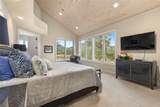
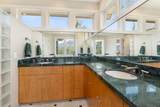
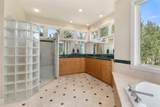
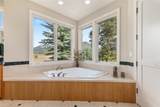
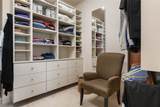
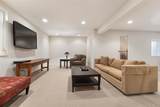
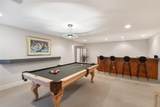
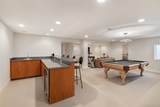
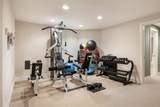
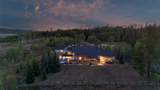
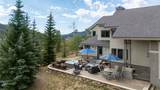
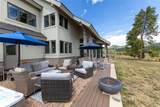
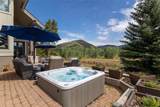
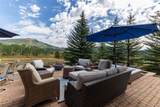
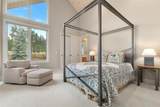
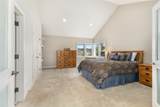
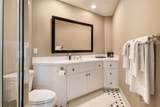
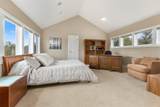
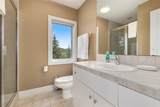
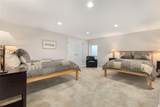
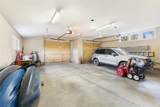
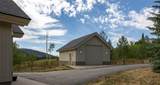
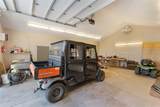
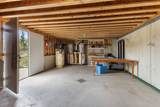
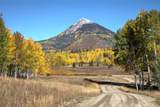
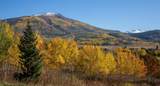
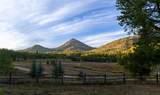
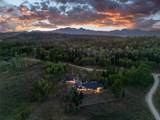
Set on 52.6 acres in the Preserve at Pearl Lake, this 5-bedroom, 6-bath home offers 5,856 square feet surrounded by mature aspens and sweeping North Routt views. Contemporary architecture with mountain-inspired elements complements the setting, while a thoughtful floor plan provides plenty of space for everyday living, entertaining and hosting guests. The open-concept main level flows easily between the kitchen, dining and living areas, with a wet bar and expansive windows framing views of Hahns Peak and the surrounding mountains. The spacious primary suite is also on the main level and features a five-piece bath and large walk-in closet. A second main-level bedroom offers flexibility for guests, while two additional bedrooms are located upstairs and a fifth is on the lower level. Downstairs, a second living area provides room to spread out with a media space, pool table, wet bar and dedicated gym. Outside, the patio and hot tub take advantage of views toward Hahns Peak and Farwell Mountain, surrounded by stands of aspens. A detached garage with a 14-foot door offers substantial room for vehicles, recreational equipment and mountain gear. Additional storage and a dust collection system for woodworking are located below the garage. The home features in-floor radiant heat with a boiler replaced in 2025 and is served by a productive well, septic system and propane. Owners also enjoy access to an aerated fishing pond stocked with trout shared with 3 other homes, along with access to ~200 acres of HOA-owned land. The property is located within GMU 14 and is also close to GMU 214. With wildlife including sandhill cranes, fishing, boating, hiking, hunting, biking and snowmobiling nearby, the property offers space, privacy and year-round access to the outdoors in one of North Routt’s most scenic settings. All information is deemed to be correct but buyer should verify anything important to them.
-
5BEDS
-
52.6ACRES
-
5BATHS
-
11/2 BATHS
-
5,856SQFT
-
$555$/SQFT
School Information
Description
Set on 52.6 acres in the Preserve at Pearl Lake, this 5-bedroom, 6-bath home offers 5,856 square feet surrounded by mature aspens and sweeping North Routt views. Contemporary architecture with mountain-inspired elements complements the setting, while a thoughtful floor plan provides plenty of space for everyday living, entertaining and hosting guests. The open-concept main level flows easily between the kitchen, dining and living areas, with a wet bar and expansive windows framing views of Hahns Peak and the surrounding mountains. The spacious primary suite is also on the main level and features a five-piece bath and large walk-in closet. A second main-level bedroom offers flexibility for guests, while two additional bedrooms are located upstairs and a fifth is on the lower level. Downstairs, a second living area provides room to spread out with a media space, pool table, wet bar and dedicated gym. Outside, the patio and hot tub take advantage of views toward Hahns Peak and Farwell Mountain, surrounded by stands of aspens. A detached garage with a 14-foot door offers substantial room for vehicles, recreational equipment and mountain gear. Additional storage and a dust collection system for woodworking are located below the garage. The home features in-floor radiant heat with a boiler replaced in 2025 and is served by a productive well, septic system and propane. Owners also enjoy access to an aerated fishing pond stocked with trout shared with 3 other homes, along with access to ~200 acres of HOA-owned land. The property is located within GMU 14 and is also close to GMU 214. With wildlife including sandhill cranes, fishing, boating, hiking, hunting, biking and snowmobiling nearby, the property offers space, privacy and year-round access to the outdoors in one of North Routt’s most scenic settings. All information is deemed to be correct but buyer should verify anything important to them.
 © 2026 Summit MLS, Inc., a wholly owned subsidiary of Summit Association of REALTORS®. All rights reserved. The information being provided is for the consumer's non-commercial, personal use and may not be used for any purpose other than to identify prospective properties consumer may be interested in purchasing. The information provided is not guaranteed and should be independently verified. You may not reprint or redistribute the information, in whole or in part, without the expressed written consent of Summit Association of REALTORS®. Data last updated: 2026-11-07T20:27:15.46.