







Description
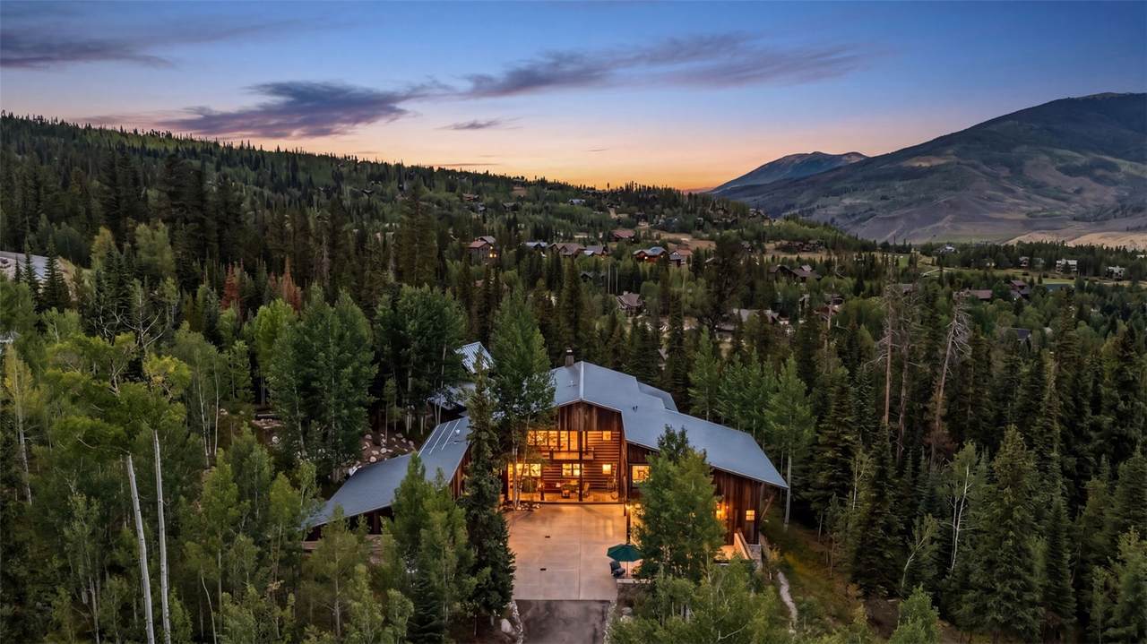
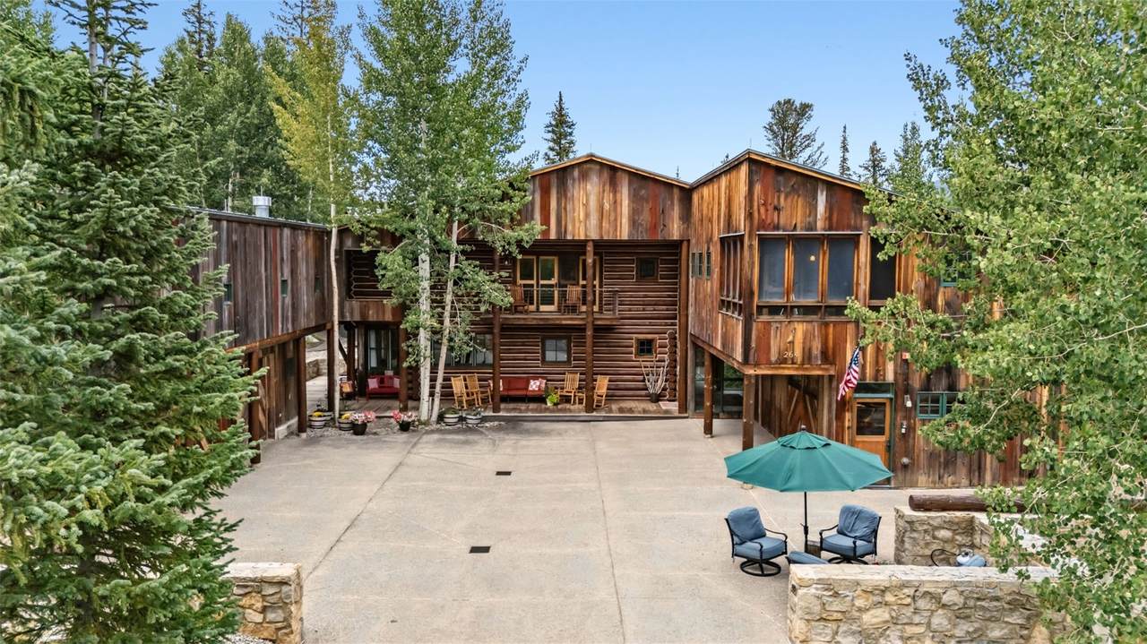
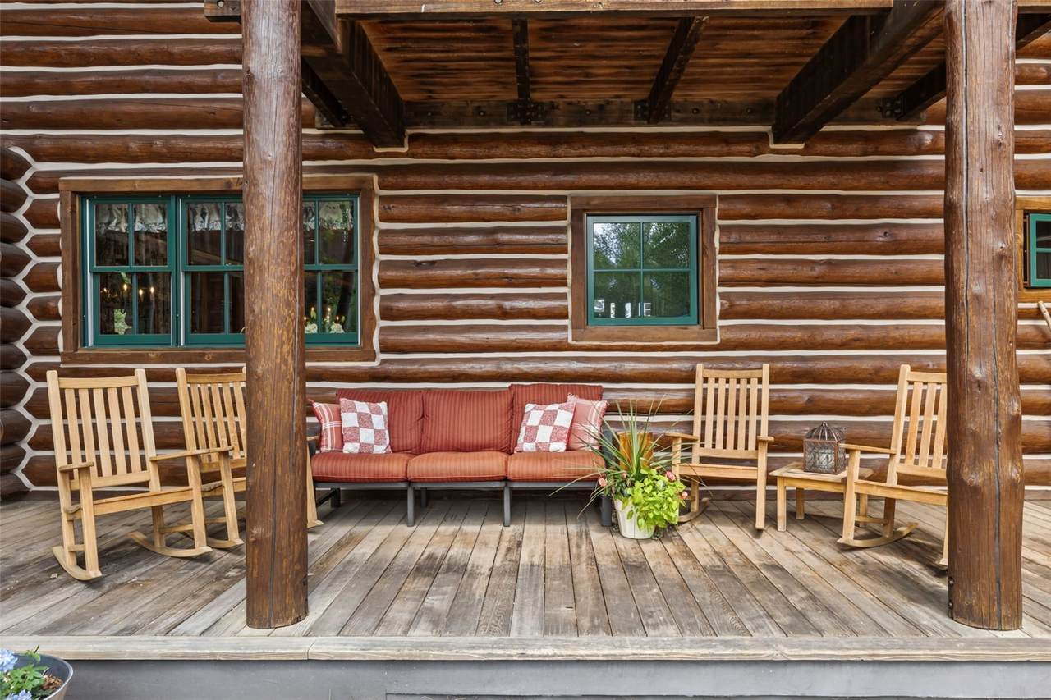
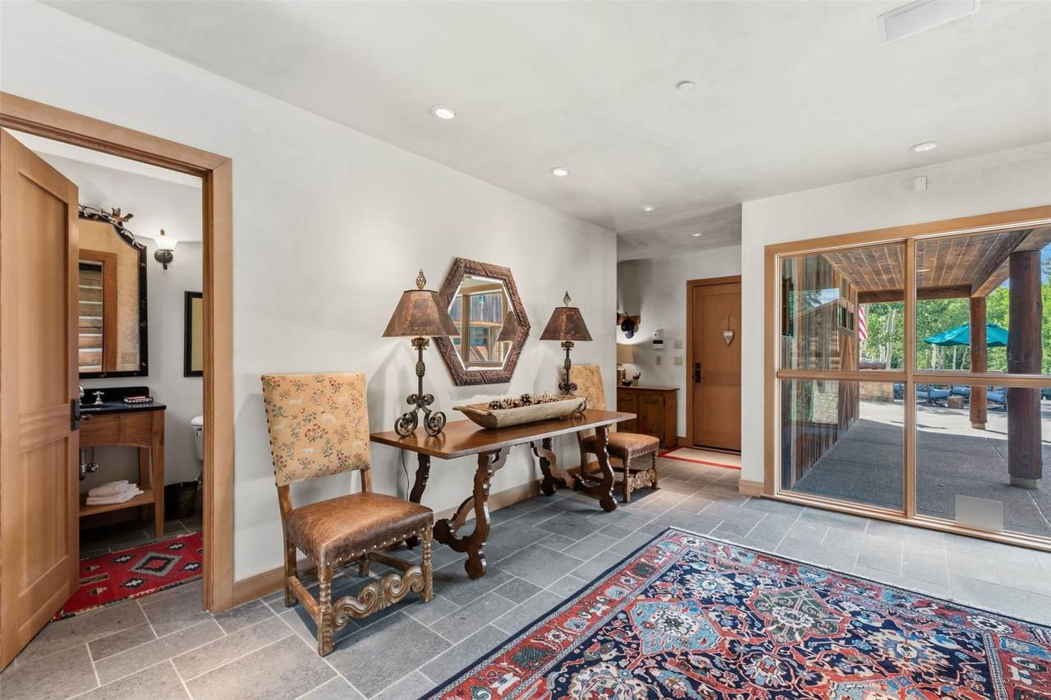
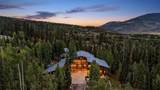
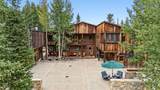
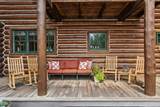
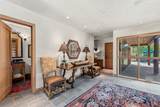
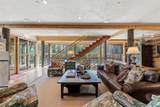
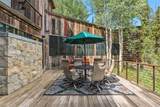
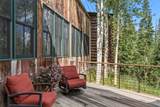
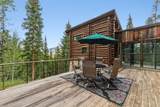
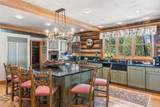
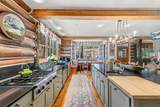
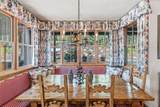
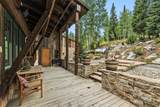
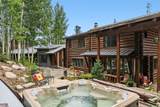
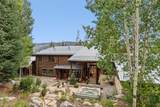
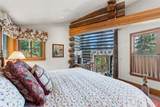
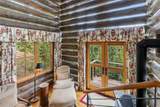
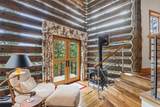
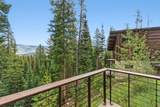
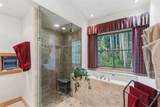
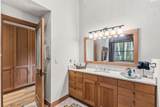
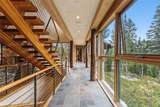
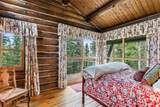
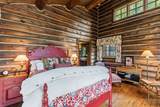
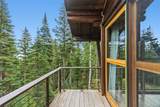
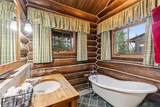
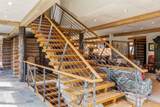
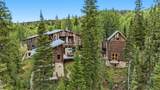
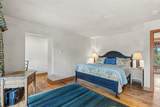
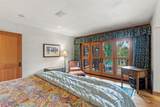
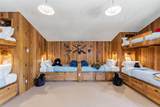
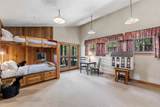
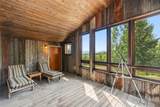
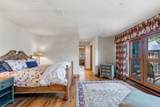
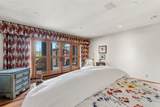
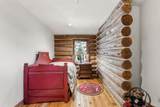
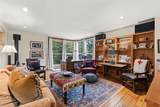
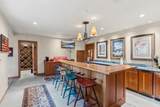
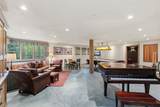
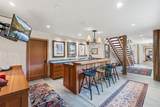
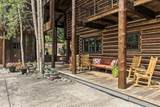
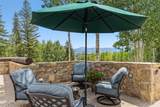
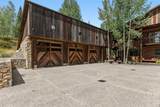
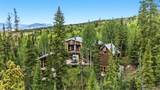
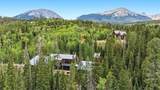
This alpine contemporary home is an architectural masterpiece blending glass, log, Colorado stone, and multiple woods with superior finishes. The result is a sophisticated, inviting mountain retreat you’ll want to call your own. Designed by renowned architect Harry Teague and inspired by the principles of Frank Lloyd Wright, the home displays a remarkable connection to its majestic surroundings. In every room, stunning walls and hallways of windows draw the outdoors in, framing the stunning beauty of the landscape. Authentic Colorado character meets compelling contemporary design, with the warmth of log and barnwood walls, wide-plank oak floors, and clear-fir doors and trim complemented by concrete, steel, floating staircases, iron railings, and beautiful Colorado stone. The combination is both dramatic and welcoming and a distinctive display of modern mountain elegance. A generous covered front porch and courtyard greet you as you take in the serene setting backing to National Forest and sitting above Willow Creek. Entering the home you immediately sense that although you’re indoors, the same setting surrounds you everywhere you look. The floor plan is meant to gather a large group or allow for a relaxed and more intimate space for meals and conversation. Experience the effortless flow between the enchanting eat-in kitchen to the warmth of the dining room and living room areas exuding graceful elegance. The spaces open to a patio on one side and a glorious deck on the other. The primary suite highlights the magnificent vision of the architect with glass chinking between the logs of its sitting room walls. 4 unique guest suites boast their own charm with enormous windows overlooking forest and mountain views, custom painted tile floors in the bathrooms and private outdoor spaces to enjoy the serenity here. The lower level hosts a handsome office/study, game room, bar, dedicated theater, and wine cellar. Come, experience this home. It will stick with you forever!
-
6BEDS
-
3.89ACRES
-
7BATHS
-
11/2 BATHS
-
7,318SQFT
-
$663$/SQFT
School Ratings & Info
Description
This alpine contemporary home is an architectural masterpiece blending glass, log, Colorado stone, and multiple woods with superior finishes. The result is a sophisticated, inviting mountain retreat you’ll want to call your own. Designed by renowned architect Harry Teague and inspired by the principles of Frank Lloyd Wright, the home displays a remarkable connection to its majestic surroundings. In every room, stunning walls and hallways of windows draw the outdoors in, framing the stunning beauty of the landscape. Authentic Colorado character meets compelling contemporary design, with the warmth of log and barnwood walls, wide-plank oak floors, and clear-fir doors and trim complemented by concrete, steel, floating staircases, iron railings, and beautiful Colorado stone. The combination is both dramatic and welcoming and a distinctive display of modern mountain elegance. A generous covered front porch and courtyard greet you as you take in the serene setting backing to National Forest and sitting above Willow Creek. Entering the home you immediately sense that although you’re indoors, the same setting surrounds you everywhere you look. The floor plan is meant to gather a large group or allow for a relaxed and more intimate space for meals and conversation. Experience the effortless flow between the enchanting eat-in kitchen to the warmth of the dining room and living room areas exuding graceful elegance. The spaces open to a patio on one side and a glorious deck on the other. The primary suite highlights the magnificent vision of the architect with glass chinking between the logs of its sitting room walls. 4 unique guest suites boast their own charm with enormous windows overlooking forest and mountain views, custom painted tile floors in the bathrooms and private outdoor spaces to enjoy the serenity here. The lower level hosts a handsome office/study, game room, bar, dedicated theater, and wine cellar. Come, experience this home. It will stick with you forever!
 © 2026 Summit MLS, Inc., a wholly owned subsidiary of Summit Association of REALTORS®. All rights reserved. The information being provided is for the consumer's non-commercial, personal use and may not be used for any purpose other than to identify prospective properties consumer may be interested in purchasing. The information provided is not guaranteed and should be independently verified. You may not reprint or redistribute the information, in whole or in part, without the expressed written consent of Summit Association of REALTORS®. Data last updated: 2026-11-09T15:27:18.8.