







Description
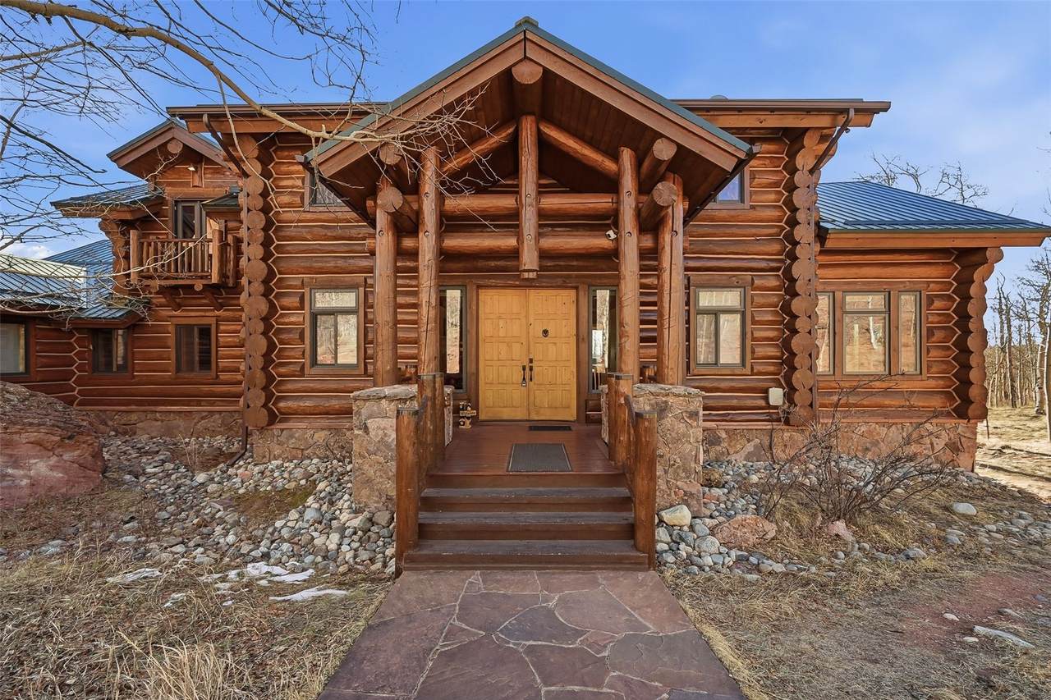
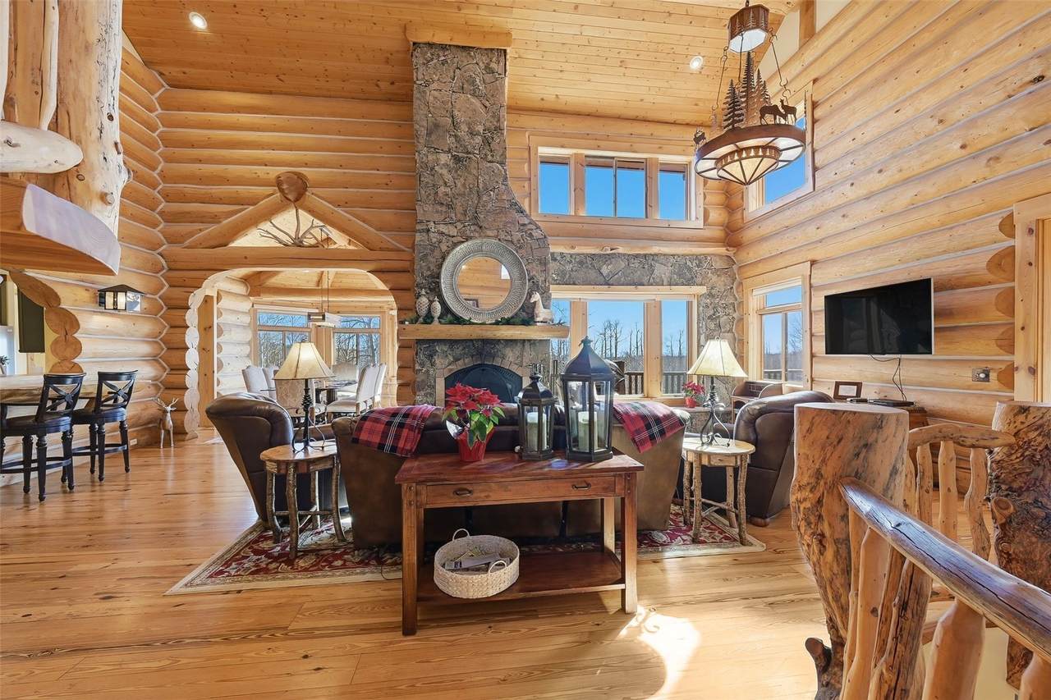
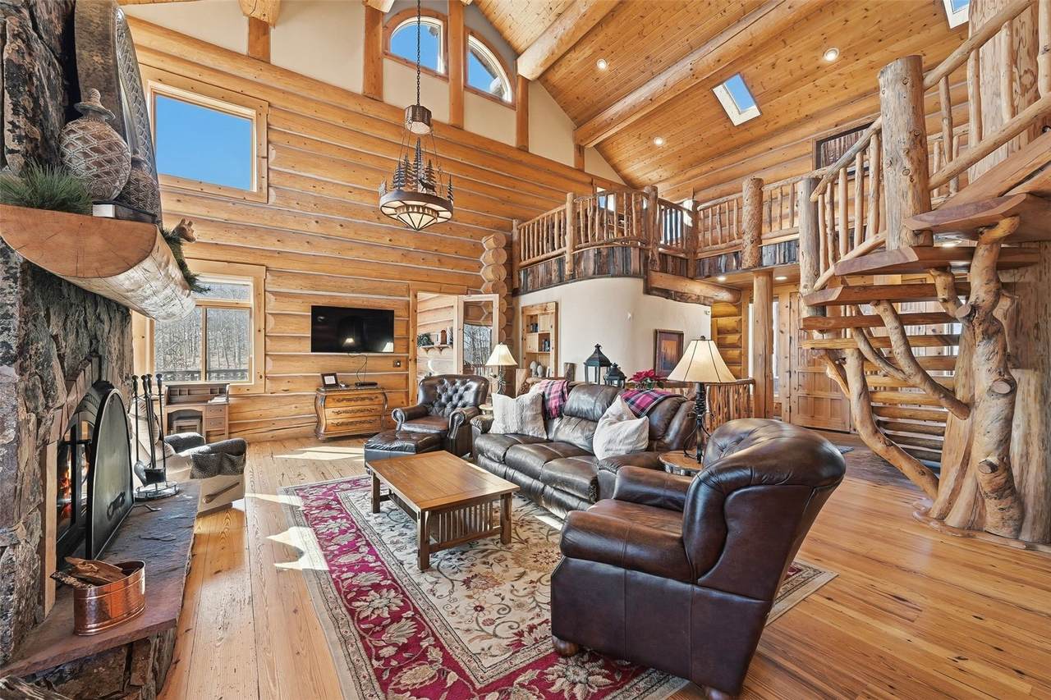
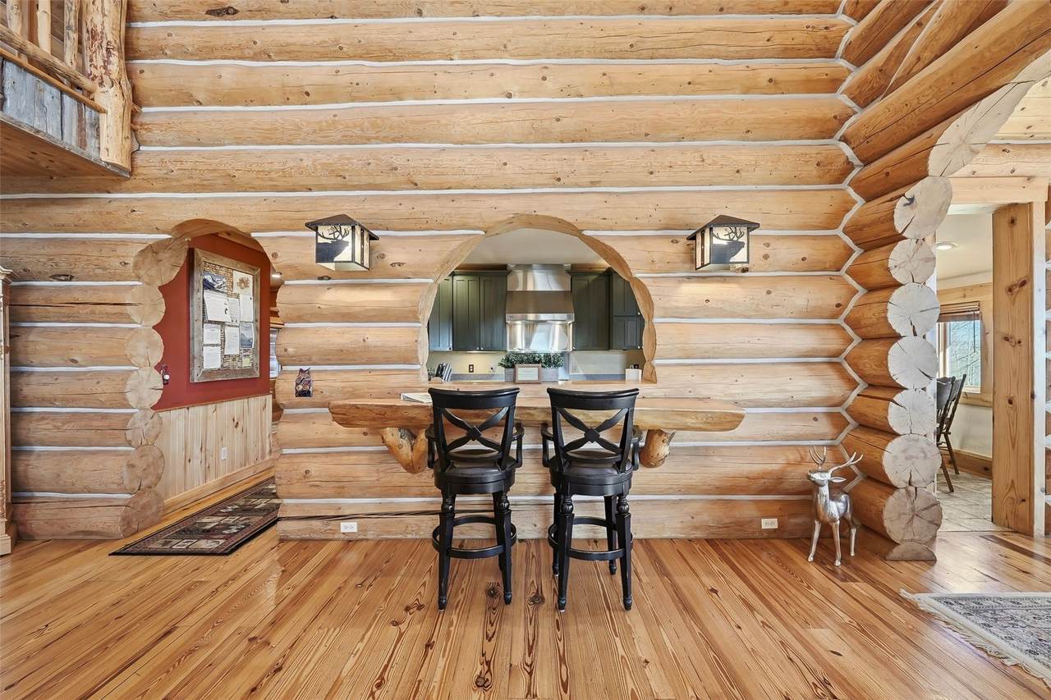
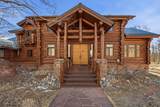
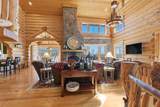
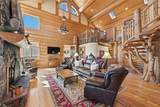
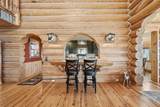
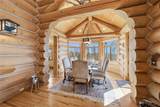
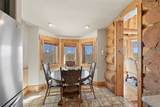
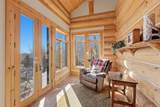
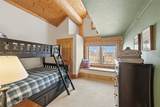
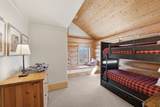
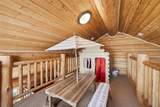
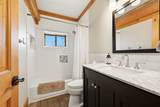
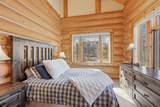
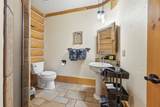
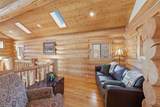
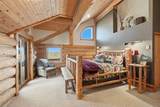
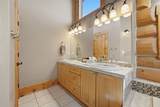
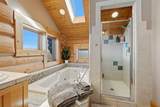
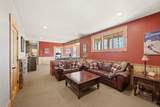
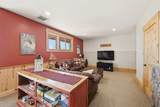
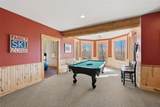
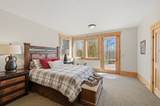
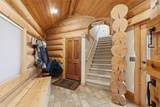
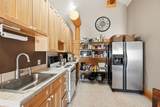
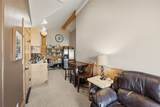
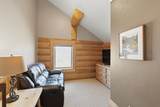
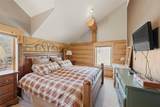
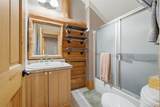
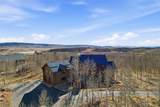
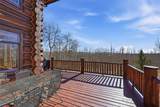
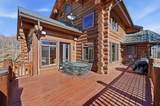
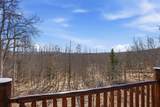
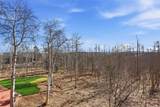
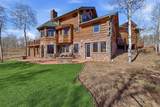
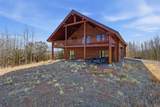
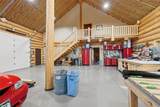
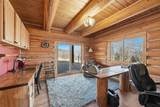
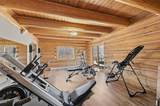
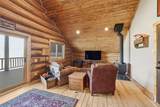
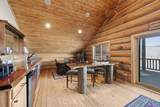
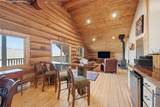
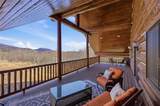
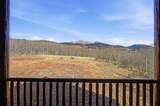
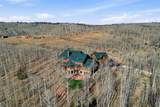
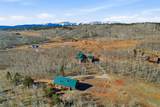
Escape to your own private mountain retreat just outside of Fairplay in the coveted Silverheels Ranch — where refined luxury meets untouched Colorado wilderness across five breathtaking acres. This extraordinary custom log estate spans 6,200 square feet of masterfully crafted living space, seamlessly blending rustic grandeur with elevated comfort. Soaring vaulted ceilings, intricate hand-hewn log beams, and expansive windows fill the home with natural light while framing stunning alpine views. A dramatic floor-to-ceiling moss rock fireplace anchors the great room, creating an inviting space perfect for cozy mountain evenings. The gourmet chef’s kitchen is thoughtfully designed for both everyday living and elevated entertaining, featuring top-tier appliances, generous prep space, and effortless flow into the open-concept living and dining areas. With six spacious bedrooms and six bathrooms, the home comfortably accommodates family and guests alike. The fully finished walkout basement expands the living space with direct patio access —ideal for entertaining or relaxing under Colorado’s star-filled skies. A private lock-off apartment above the garage offers additional guest or caretaker accommodations, adding flexibility and income potential. The property also boasts a newer custom log barn complete with an oversized garage, office, fitness room, and entertainment space—perfect for recreation, hobbies, or remote work. An expansive deck invites you to enjoy crisp mountain air and unforgettable sunsets. Homeowners may also keep up to two horses on site. Enjoy the nearby private fishing ponds and hiking trails. Park County offers a wide array of outdoor recreation and access to world-class skiing in Summit County which make this an unparalleled mountain lifestyle opportunity. Whether you envision a full-time luxury residence, an income-producing retreat, or a private outdoor sanctuary, this remarkable Colorado estate delivers the ultimate mountain living experience.
-
6BEDS
-
5ACRES
-
4BATHS
-
11/2 BATHS
-
5,747SQFT
-
$452$/SQFT
School Information
Description
Escape to your own private mountain retreat just outside of Fairplay in the coveted Silverheels Ranch — where refined luxury meets untouched Colorado wilderness across five breathtaking acres. This extraordinary custom log estate spans 6,200 square feet of masterfully crafted living space, seamlessly blending rustic grandeur with elevated comfort. Soaring vaulted ceilings, intricate hand-hewn log beams, and expansive windows fill the home with natural light while framing stunning alpine views. A dramatic floor-to-ceiling moss rock fireplace anchors the great room, creating an inviting space perfect for cozy mountain evenings. The gourmet chef’s kitchen is thoughtfully designed for both everyday living and elevated entertaining, featuring top-tier appliances, generous prep space, and effortless flow into the open-concept living and dining areas. With six spacious bedrooms and six bathrooms, the home comfortably accommodates family and guests alike. The fully finished walkout basement expands the living space with direct patio access —ideal for entertaining or relaxing under Colorado’s star-filled skies. A private lock-off apartment above the garage offers additional guest or caretaker accommodations, adding flexibility and income potential. The property also boasts a newer custom log barn complete with an oversized garage, office, fitness room, and entertainment space—perfect for recreation, hobbies, or remote work. An expansive deck invites you to enjoy crisp mountain air and unforgettable sunsets. Homeowners may also keep up to two horses on site. Enjoy the nearby private fishing ponds and hiking trails. Park County offers a wide array of outdoor recreation and access to world-class skiing in Summit County which make this an unparalleled mountain lifestyle opportunity. Whether you envision a full-time luxury residence, an income-producing retreat, or a private outdoor sanctuary, this remarkable Colorado estate delivers the ultimate mountain living experience.
 © 2026 Summit MLS, Inc., a wholly owned subsidiary of Summit Association of REALTORS®. All rights reserved. The information being provided is for the consumer's non-commercial, personal use and may not be used for any purpose other than to identify prospective properties consumer may be interested in purchasing. The information provided is not guaranteed and should be independently verified. You may not reprint or redistribute the information, in whole or in part, without the expressed written consent of Summit Association of REALTORS®. Data last updated: 2026-10-15T16:27:20.57.