






Description
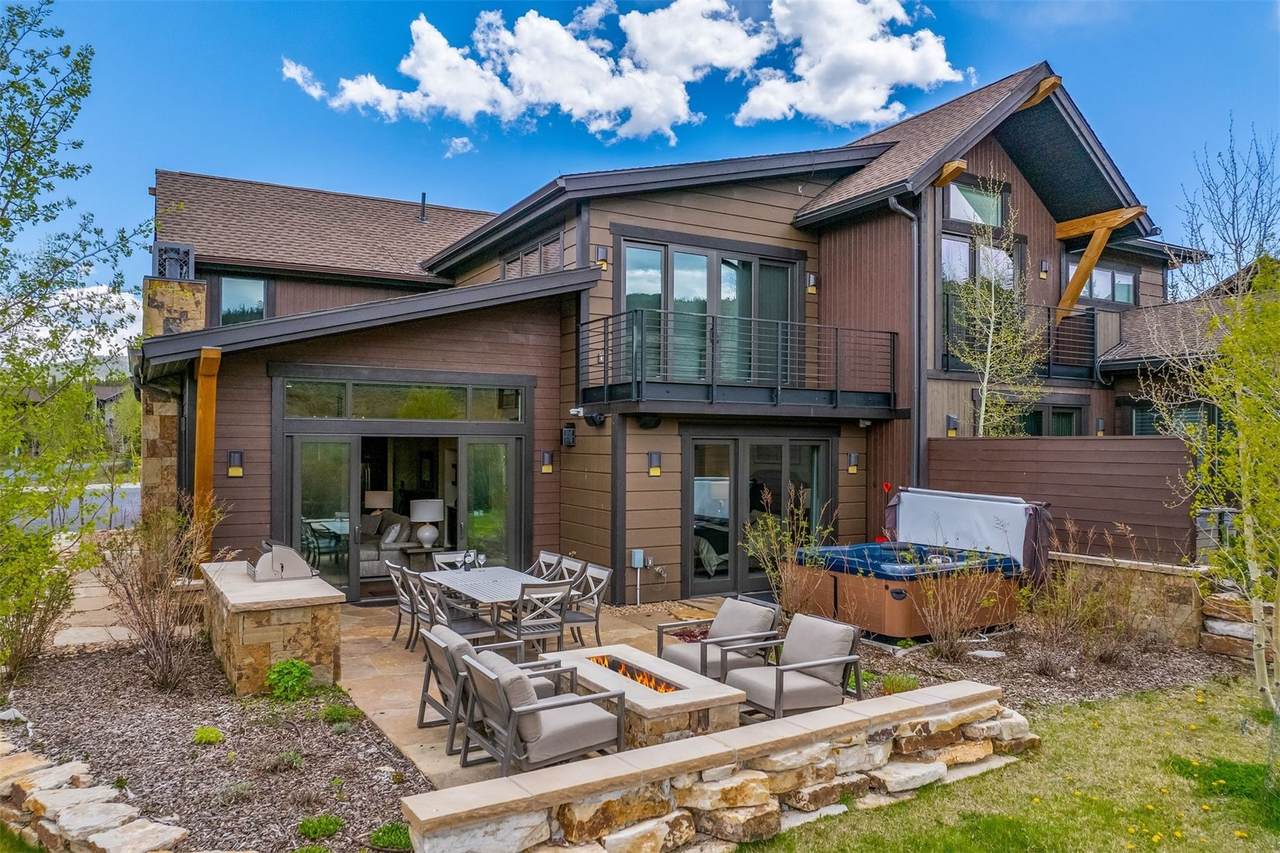
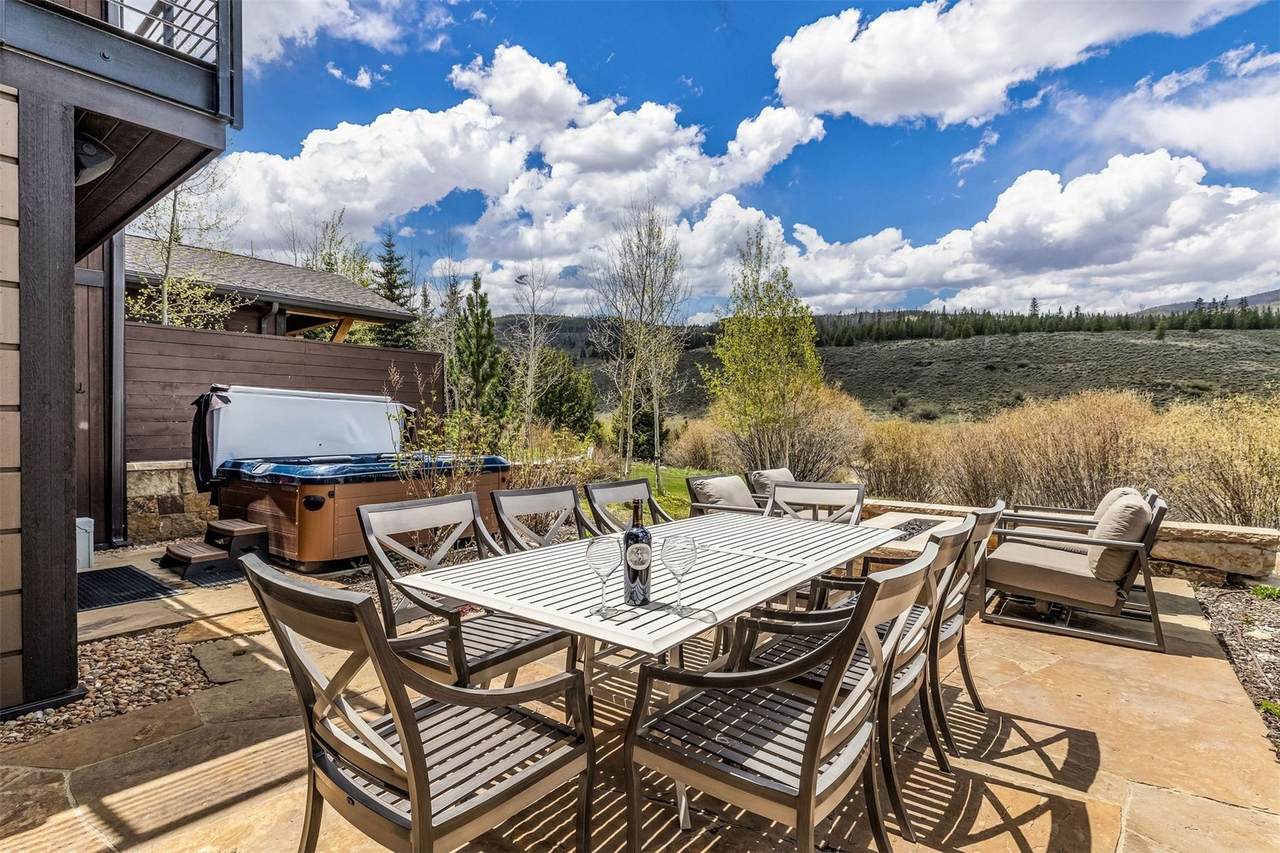
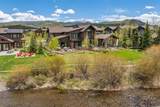
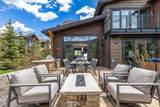
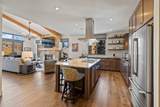
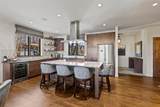
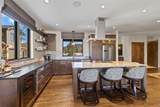
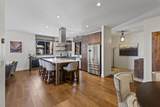
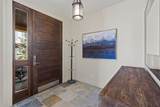
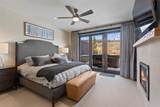
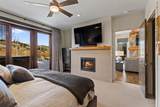
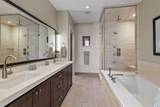
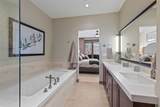
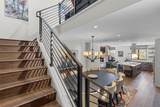
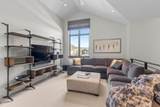
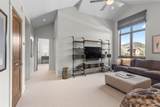
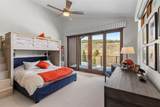
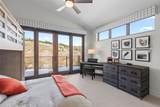
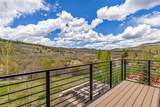
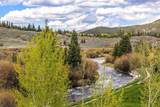
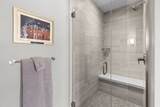
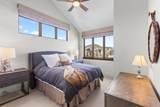
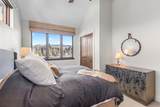
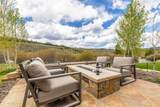
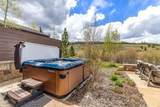
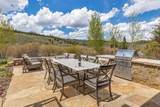
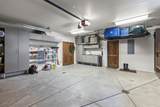
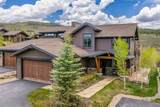
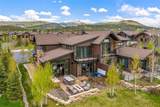
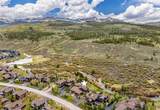
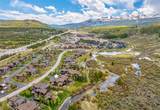
Riverfront living along the Blue River in the Shores at the Highlands, a quiet residential enclave just north of Breckenridge. Step outside and you are immediately at the water's edge, with a generous patio, built-in stone grill station, and gas fire pit creating an exceptional outdoor gathering space alongside the river. A retaining wall was installed to expand the patio footprint, and a private hot tub sits just off the primary suite. Trout fishing right out back rounds out the outdoor experience. Designed around main-level living, the home features a primary suite on the main floor with direct patio and river access. The great room is oriented to capture Blue River views and opens seamlessly to the outdoor space, keeping inside and outside connected. The open-concept kitchen flows directly into the great room and is outfitted with Bosch appliances, granite countertops, and quality cabinetry. Upstairs, two additional bedrooms each have their own bath, and a second living area could convert to a fourth bedroom if needed. A heated garage with extensive built-in cabinetry and storage racks completes the package. Centrally located with easy access to Breckenridge and Summit County, the home sits at the end of a quiet street with a bus stop offering direct service to the gondola. Infrequently occupied by the original owner, this residence is in like-new condition with over $425,000 in builder and personal upgrades.
-
3BEDS
-
0.22ACRES
-
3BATHS
-
11/2 BATHS
-
2,612SQFT
-
$1,033$/SQFT
School Ratings & Info
Description
Riverfront living along the Blue River in the Shores at the Highlands, a quiet residential enclave just north of Breckenridge. Step outside and you are immediately at the water's edge, with a generous patio, built-in stone grill station, and gas fire pit creating an exceptional outdoor gathering space alongside the river. A retaining wall was installed to expand the patio footprint, and a private hot tub sits just off the primary suite. Trout fishing right out back rounds out the outdoor experience. Designed around main-level living, the home features a primary suite on the main floor with direct patio and river access. The great room is oriented to capture Blue River views and opens seamlessly to the outdoor space, keeping inside and outside connected. The open-concept kitchen flows directly into the great room and is outfitted with Bosch appliances, granite countertops, and quality cabinetry. Upstairs, two additional bedrooms each have their own bath, and a second living area could convert to a fourth bedroom if needed. A heated garage with extensive built-in cabinetry and storage racks completes the package. Centrally located with easy access to Breckenridge and Summit County, the home sits at the end of a quiet street with a bus stop offering direct service to the gondola. Infrequently occupied by the original owner, this residence is in like-new condition with over $425,000 in builder and personal upgrades.
 © 2026 Summit MLS, Inc., a wholly owned subsidiary of Summit Association of REALTORS®. All rights reserved. The information being provided is for the consumer's non-commercial, personal use and may not be used for any purpose other than to identify prospective properties consumer may be interested in purchasing. The information provided is not guaranteed and should be independently verified. You may not reprint or redistribute the information, in whole or in part, without the expressed written consent of Summit Association of REALTORS®. Data last updated: 2026-10-16T22:27:18.783.