
















Description
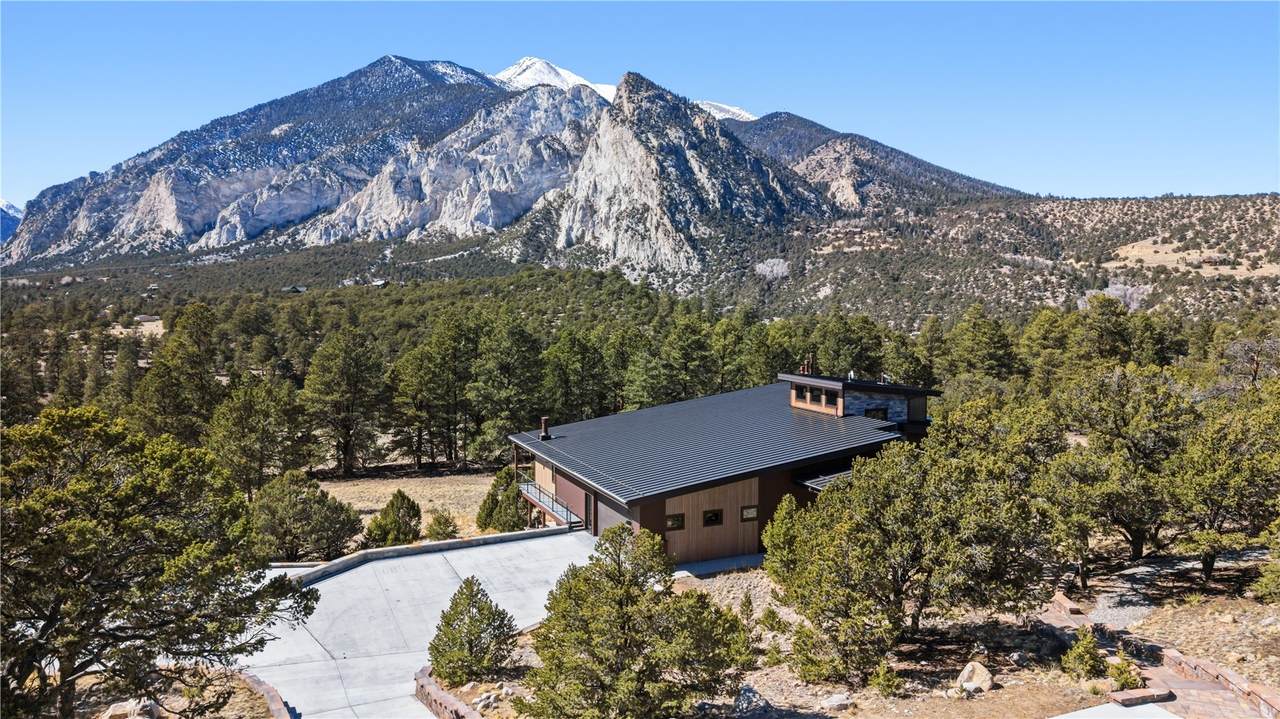
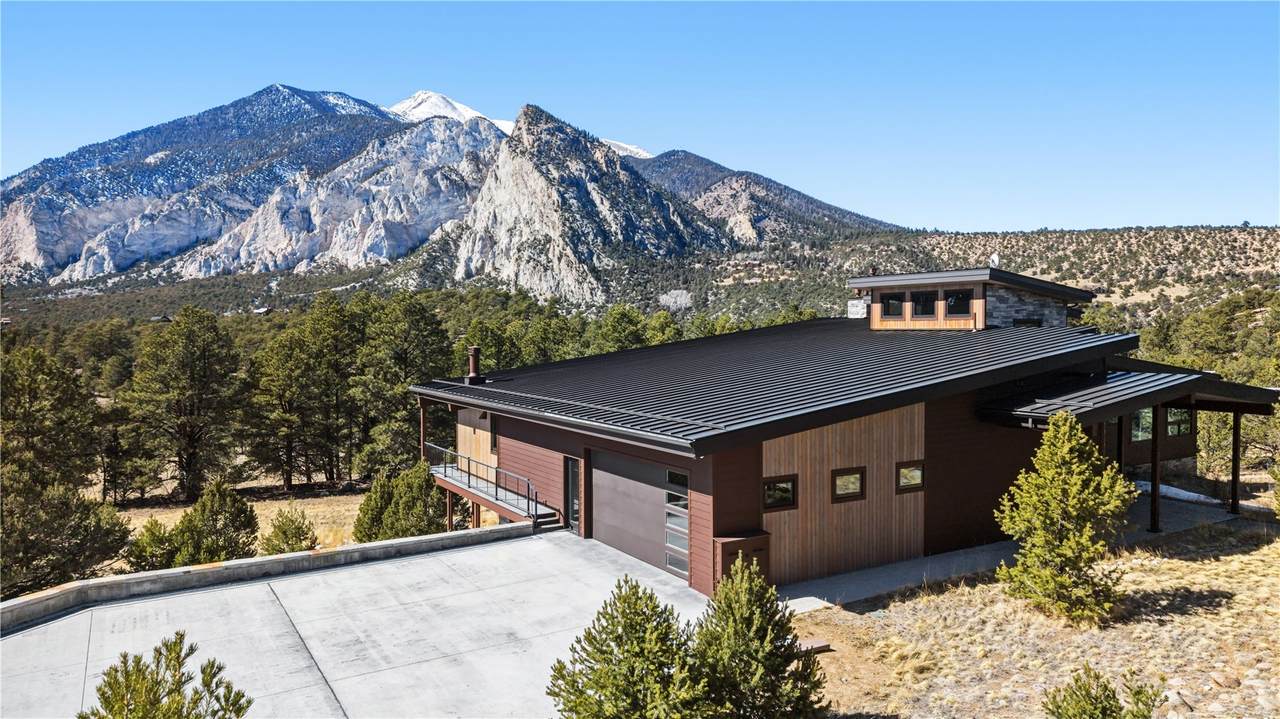
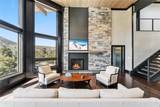
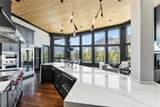
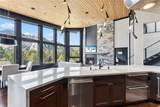
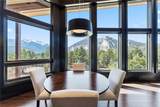
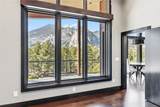
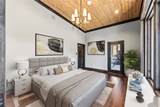
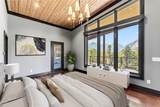
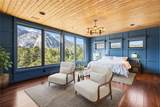
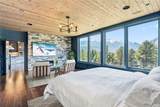
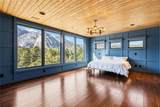
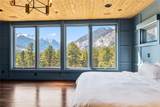
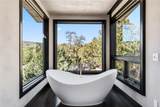
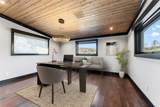
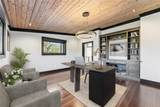
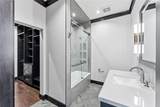
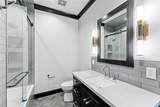
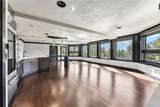
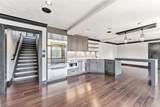
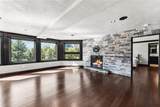
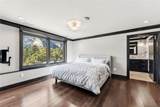
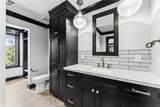
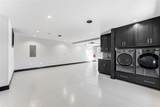
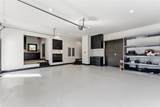
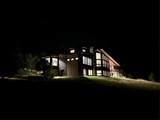
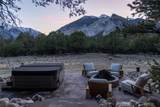
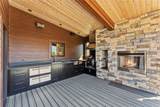
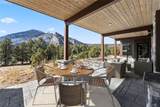
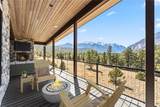
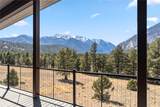
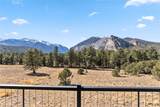
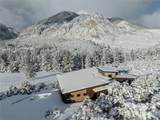
Surround yourself with breathtaking views from every angle in this luxurious modern mountain estate. Every detail of the home has been addressed with the highest quality materials and thoughtful design. Floor-to-ceiling windows offer unobstructed views of Mt. Antero, Mt. Princeton, and the Chalk Cliffs, while the home’s location on 22 acres spanning three parcels assures privacy. The gated entry and gracefully designed approach blend seamlessly with both the setting and the architectural precision of the home. Rich Maplewood finishes, plastered walls, stacked stone accents, and soaring cedar T&G ceilings extend organically into the expansive covered outdoor living spaces. Floor-to-ceiling mountain views frame the great room, which is anchored by a sleek gas fireplace and flows effortlessly into the dining area and gourmet kitchen, which is equipped with Wolf and Sub-Zero appliances. Designed for entertaining, the lower level includes a third fireplace, mountain views, and a secondary kitchen area. A fully soundproofed media room and integrated smart-home networking system enhance both everyday living and entertaining. The primary suite offers a private retreat with a fireplace, spa-inspired bath with floating dual vanities, soaking tub, double-headed steam shower, custom walk-in closet, and a dedicated washer/dryer. Two additional en-suite bedrooms provide luxurious accommodations. Enjoy the unique beauty of the Colorado setting in the comfort of outdoor living that is as thoughtfully designed as the interior. The covered deck features a full outdoor kitchen and fireplace. The hot tub has its own private patio. Heated garages include granite counters, built-in air compressors, and EV chargers. With its rare combination of sleek, modern construction, premium finishes, acreage, and iconic mountain views, this energy efficient and sustainable estate delivers outstanding value.
-
3BEDS
-
22.1ACRES
-
3BATHS
-
11/2 BATHS
-
5,760SQFT
-
$681$/SQFT
School Information
Description
Surround yourself with breathtaking views from every angle in this luxurious modern mountain estate. Every detail of the home has been addressed with the highest quality materials and thoughtful design. Floor-to-ceiling windows offer unobstructed views of Mt. Antero, Mt. Princeton, and the Chalk Cliffs, while the home’s location on 22 acres spanning three parcels assures privacy. The gated entry and gracefully designed approach blend seamlessly with both the setting and the architectural precision of the home. Rich Maplewood finishes, plastered walls, stacked stone accents, and soaring cedar T&G ceilings extend organically into the expansive covered outdoor living spaces. Floor-to-ceiling mountain views frame the great room, which is anchored by a sleek gas fireplace and flows effortlessly into the dining area and gourmet kitchen, which is equipped with Wolf and Sub-Zero appliances. Designed for entertaining, the lower level includes a third fireplace, mountain views, and a secondary kitchen area. A fully soundproofed media room and integrated smart-home networking system enhance both everyday living and entertaining. The primary suite offers a private retreat with a fireplace, spa-inspired bath with floating dual vanities, soaking tub, double-headed steam shower, custom walk-in closet, and a dedicated washer/dryer. Two additional en-suite bedrooms provide luxurious accommodations. Enjoy the unique beauty of the Colorado setting in the comfort of outdoor living that is as thoughtfully designed as the interior. The covered deck features a full outdoor kitchen and fireplace. The hot tub has its own private patio. Heated garages include granite counters, built-in air compressors, and EV chargers. With its rare combination of sleek, modern construction, premium finishes, acreage, and iconic mountain views, this energy efficient and sustainable estate delivers outstanding value.
 © 2026 Summit MLS, Inc., a wholly owned subsidiary of Summit Association of REALTORS®. All rights reserved. The information being provided is for the consumer's non-commercial, personal use and may not be used for any purpose other than to identify prospective properties consumer may be interested in purchasing. The information provided is not guaranteed and should be independently verified. You may not reprint or redistribute the information, in whole or in part, without the expressed written consent of Summit Association of REALTORS®. Data last updated: 2026-10-12T08:27:16.803.