

















Description
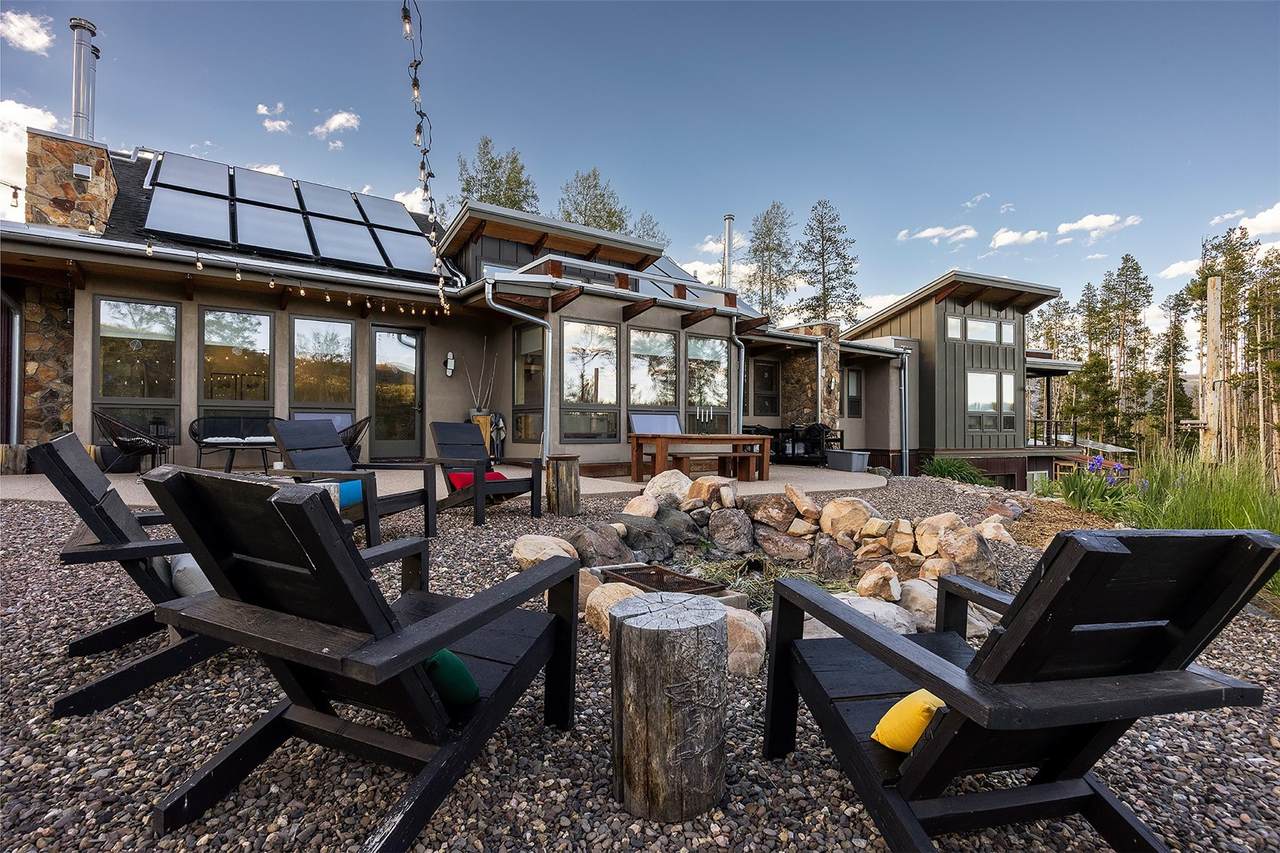
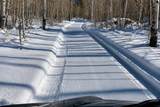
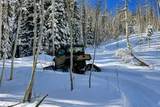
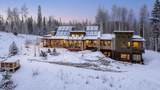
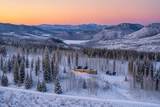
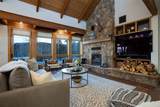
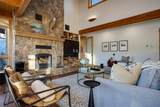
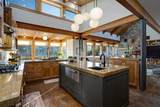
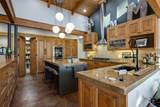
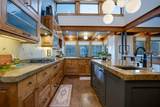
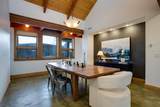
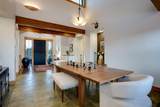
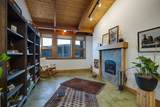
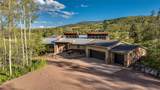
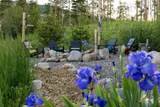
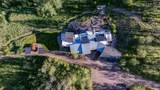
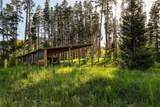
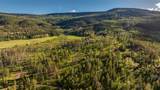
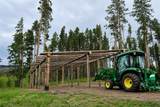
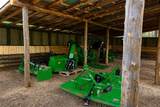
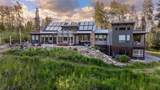
The real story of this property begins where the photographs end. Engineered from the ground up for life at 8,200 feet, the home welcomes the winter sun deep inside and puts that energy to work beneath your feet, keeping you cozy through the coldest months while staying naturally cool through those perfect Colorado mountain summers. Behind that comfort is an integrated, grid-connected system of SIP construction, ICF foundation, passive solar, solar-assisted radiant floors, ERV ventilation and a 95%-efficient propane backup boiler, all engineered to work together automatically and quietly in the background. Set it and forget it. The 35 acres are only the beginning. Miles of trails start at your door and continue directly into Routt National Forest, putting hiking, riding, Nordic skiing and elk country in your backyard. Between here and Steamboat lie Stagecoach Reservoir and some of Northwest Colorado’s renowned trout waters. Steamboat is close. The outdoors is closer. Better still, the hard work has already been done. Years went into creating the trail network, open spaces, landscaping and recreational areas, and the equipment that built and maintains them stays. A John Deere 3046R heated/cooled cab tractor with loader, backhoe, heavy-duty snowblower and an arsenal of attachments handles everything from moving earth and snow to maintaining trails and managing the forest. A Polaris UTV blazes the trails all summer; when the snow flies, swap on the Camso tracks and groom your own private Nordic trails through winter. There’s room for whatever comes next, with architectural plans for a detached garage/workshop already in hand. That’s the freedom of 35 acres. Even the house can stay furnished, and despite the seclusion, 1-Gig fiber keeps you connected when you want to be. This isn’t a mountain lifestyle you have to build. It’s already here.
-
4BEDS
-
35ACRES
-
5BATHS
-
01/2 BATHS
-
5,069SQFT
-
$591$/SQFT
School Information
Description
The real story of this property begins where the photographs end. Engineered from the ground up for life at 8,200 feet, the home welcomes the winter sun deep inside and puts that energy to work beneath your feet, keeping you cozy through the coldest months while staying naturally cool through those perfect Colorado mountain summers. Behind that comfort is an integrated, grid-connected system of SIP construction, ICF foundation, passive solar, solar-assisted radiant floors, ERV ventilation and a 95%-efficient propane backup boiler, all engineered to work together automatically and quietly in the background. Set it and forget it. The 35 acres are only the beginning. Miles of trails start at your door and continue directly into Routt National Forest, putting hiking, riding, Nordic skiing and elk country in your backyard. Between here and Steamboat lie Stagecoach Reservoir and some of Northwest Colorado’s renowned trout waters. Steamboat is close. The outdoors is closer. Better still, the hard work has already been done. Years went into creating the trail network, open spaces, landscaping and recreational areas, and the equipment that built and maintains them stays. A John Deere 3046R heated/cooled cab tractor with loader, backhoe, heavy-duty snowblower and an arsenal of attachments handles everything from moving earth and snow to maintaining trails and managing the forest. A Polaris UTV blazes the trails all summer; when the snow flies, swap on the Camso tracks and groom your own private Nordic trails through winter. There’s room for whatever comes next, with architectural plans for a detached garage/workshop already in hand. That’s the freedom of 35 acres. Even the house can stay furnished, and despite the seclusion, 1-Gig fiber keeps you connected when you want to be. This isn’t a mountain lifestyle you have to build. It’s already here.
 © 2026 Summit MLS, Inc., a wholly owned subsidiary of Summit Association of REALTORS®. All rights reserved. The information being provided is for the consumer's non-commercial, personal use and may not be used for any purpose other than to identify prospective properties consumer may be interested in purchasing. The information provided is not guaranteed and should be independently verified. You may not reprint or redistribute the information, in whole or in part, without the expressed written consent of Summit Association of REALTORS®. Data last updated: 2026-10-15T15:27:22.14.