


Description
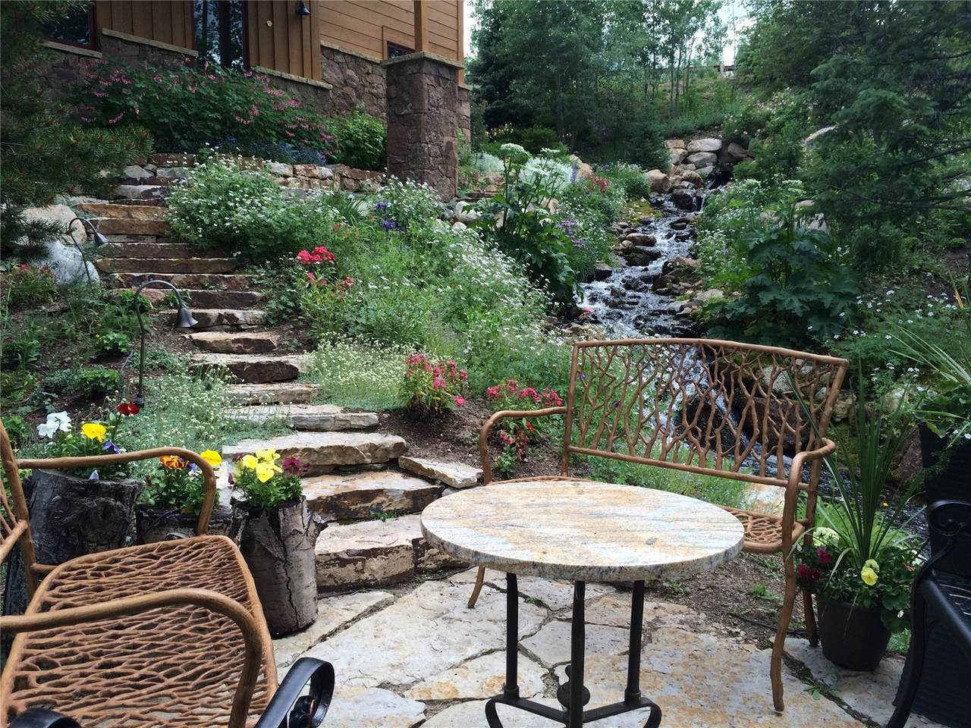
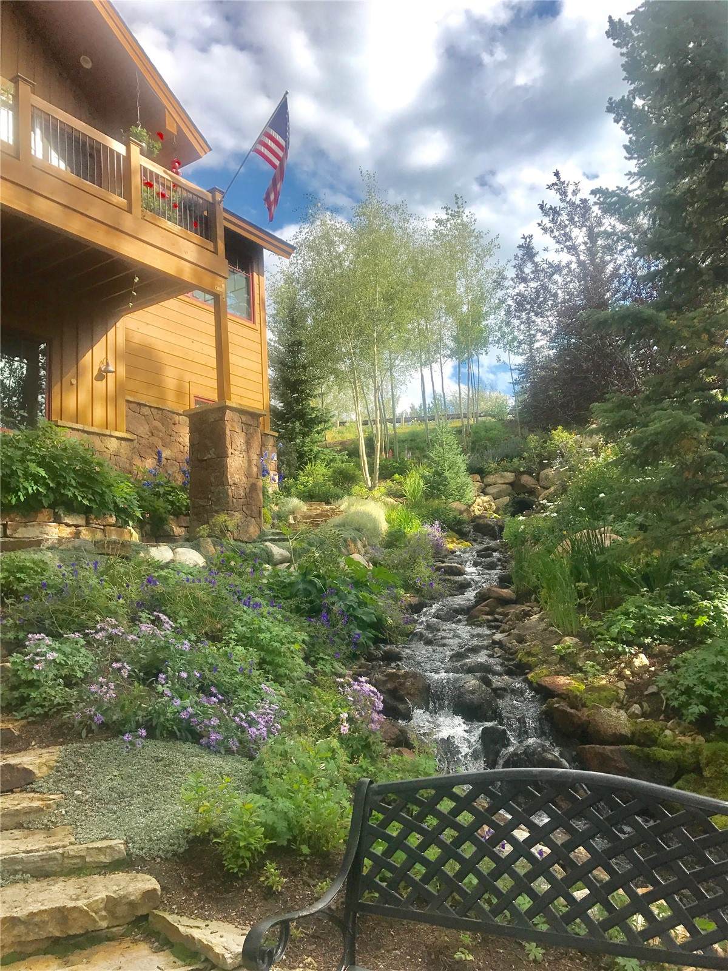
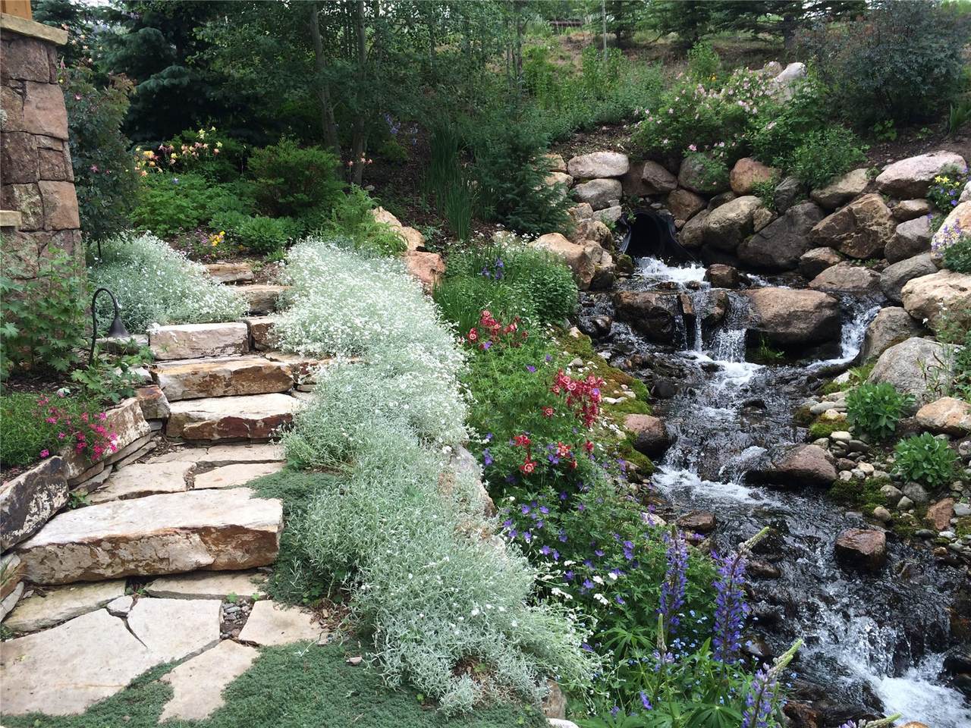
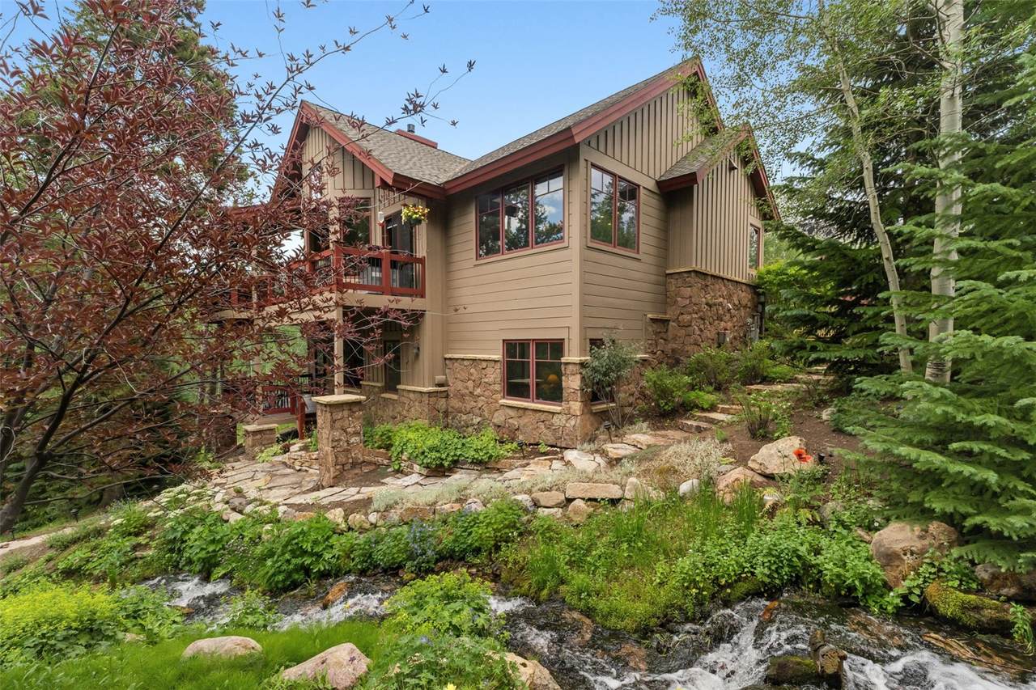
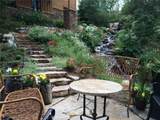
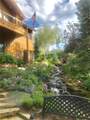
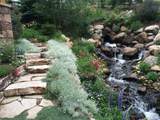
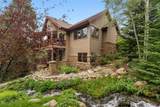
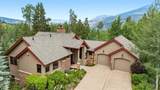
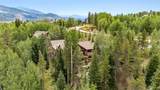
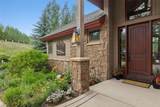
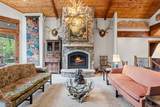
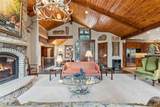
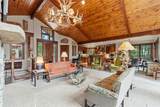
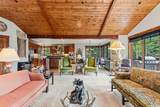
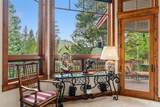
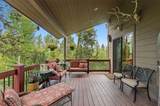
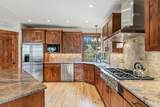
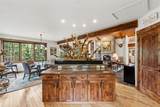
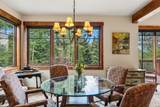
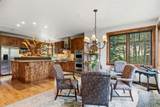
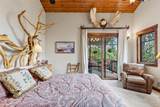
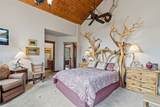
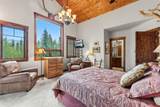
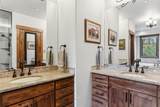
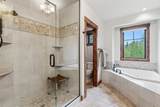
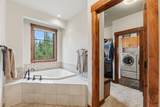
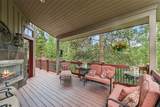
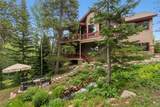
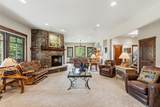
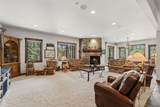
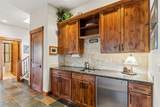
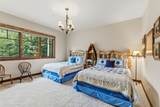
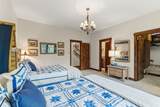
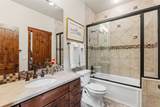
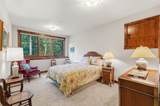
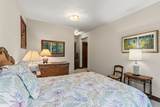
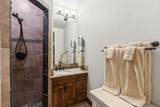
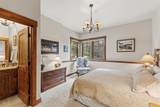
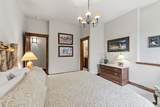
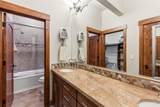
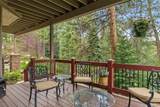
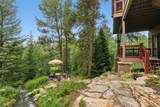
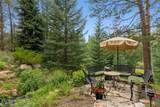
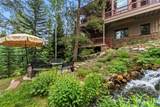
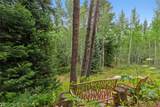
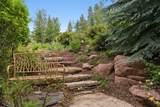
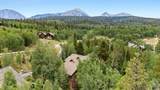
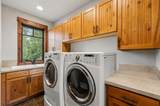
A crashing creek and dramatic waterfall surrounded by towering spruce and pine trees, lush native plantings, and vibrant gardens; this is a setting that feels like a fairy tale. This extraordinary property is a rare opportunity to own a home set within a truly magical landscape. As you arrive, you'll be torn between stepping inside or following the flagstone path to experience the year-round waterfall and spring-fed stream that welcome you home. Once inside, your attention is drawn to the wall of windows that frames the breathtaking scenery while filling the Great Room with natural light and ever-changing seasonal beauty. An impressive fireplace adds warmth and character without competing with the true centerpiece—the spectacular natural surroundings. The chef's dream kitchen features a generous island, abundant cabinetry, and a spacious walk-in pantry and the adjoining dining area enjoys picturesque mountain, creek, and garden views. Easily access the expansive deck with its own fireplace to enjoy the surrounding serenity. The main level primary suite enjoys private deck access, a thoughtfully designed bath, and expansive walk-in closet w/direct access to the laundry room. A powder room and convenient mudroom entry from the garage complete the main floor. Downstairs, the remarkable setting continues to take center stage. A spacious family room, wet bar, and game area have the added ambiance of the 3rd fireplace. Large windows showcase the peaceful landscape from nearly every angle; you can step onto the spacious lower deck and patios from here. Three generously sized guest suites each feature ensuite baths, walk-in closets, and views of the serene, private grounds. One bedroom enjoys a front-row view of the waterfall, allowing you to fall asleep to the soothing sound of cascading water. This is more than a home—it's a private mountain sanctuary you'll never want to leave--every corner of this property invites you to savor the extraordinary beauty surrounding you.
-
4BEDS
-
0.86ACRES
-
4BATHS
-
11/2 BATHS
-
3,944SQFT
-
$837$/SQFT
School Ratings & Info
Description
A crashing creek and dramatic waterfall surrounded by towering spruce and pine trees, lush native plantings, and vibrant gardens; this is a setting that feels like a fairy tale. This extraordinary property is a rare opportunity to own a home set within a truly magical landscape. As you arrive, you'll be torn between stepping inside or following the flagstone path to experience the year-round waterfall and spring-fed stream that welcome you home. Once inside, your attention is drawn to the wall of windows that frames the breathtaking scenery while filling the Great Room with natural light and ever-changing seasonal beauty. An impressive fireplace adds warmth and character without competing with the true centerpiece—the spectacular natural surroundings. The chef's dream kitchen features a generous island, abundant cabinetry, and a spacious walk-in pantry and the adjoining dining area enjoys picturesque mountain, creek, and garden views. Easily access the expansive deck with its own fireplace to enjoy the surrounding serenity. The main level primary suite enjoys private deck access, a thoughtfully designed bath, and expansive walk-in closet w/direct access to the laundry room. A powder room and convenient mudroom entry from the garage complete the main floor. Downstairs, the remarkable setting continues to take center stage. A spacious family room, wet bar, and game area have the added ambiance of the 3rd fireplace. Large windows showcase the peaceful landscape from nearly every angle; you can step onto the spacious lower deck and patios from here. Three generously sized guest suites each feature ensuite baths, walk-in closets, and views of the serene, private grounds. One bedroom enjoys a front-row view of the waterfall, allowing you to fall asleep to the soothing sound of cascading water. This is more than a home—it's a private mountain sanctuary you'll never want to leave--every corner of this property invites you to savor the extraordinary beauty surrounding you.
 © 2026 Summit MLS, Inc., a wholly owned subsidiary of Summit Association of REALTORS®. All rights reserved. The information being provided is for the consumer's non-commercial, personal use and may not be used for any purpose other than to identify prospective properties consumer may be interested in purchasing. The information provided is not guaranteed and should be independently verified. You may not reprint or redistribute the information, in whole or in part, without the expressed written consent of Summit Association of REALTORS®. Data last updated: 2026-11-12T00:27:19.54.