Skip To Content

201 Corkscrew Drive

Breckenridge, CO 80424
  • $3,350,000
  • STATUS: Active
  • ON SITE: 95 Days
  • MLS #: S1070274
UPDATED: 47 min ago
$3,350,000
  • 4
    BEDS
  • 0.33
    ACRES
  • 4
    BATHS
  • 1
    1/2 BATHS
  • 3,220
    SQFT
  • $1,040
    $/SQFT
Neighborhood:
Type:
Single-Family Home
Built:
2007
County:
Area:

School Ratings & Info

Description

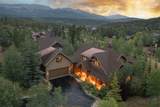
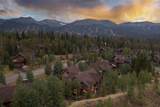
Located in the highly sought after Corkscrew Flats neighborhood, this fully renovated home sits on a quiet cul-de-sac surrounded by hiking and mountain biking trails, with direct trail access right out the back door. Close to all the action that Breckenridge has to offer, yet tucked away on a peaceful street with easy access in and out, and on the bus route to the Breckenridge gondola. The home offers single level living, with the garage, kitchen, and primary suite all on the ground floor, a huge plus for everyday ease. The kitchen features new Wolf appliances, new countertops, and a built-in beverage center. Every bathroom has been refreshed, including a primary suite with a new steam shower and remodeled walk-in closet. A flex room above the garage offers secondary living space, an office, or a guest suite, set apart from the main living area. Radon mitigation is installed, and all major systems have been well maintained. The property backs to open space with creek frontage and western sunset exposure. From the finishes to the location, this turnkey home checks every box for mountain living in Breckenridge.

Monthly Payment Calculator


© 2026 Summit MLS, Inc., a wholly owned subsidiary of Summit Association of REALTORS®. All rights reserved. The information being provided is for the consumer's non-commercial, personal use and may not be used for any purpose other than to identify prospective properties consumer may be interested in purchasing. The information provided is not guaranteed and should be independently verified. You may not reprint or redistribute the information, in whole or in part, without the expressed written consent of Summit Association of REALTORS®. Data last updated: 2026-11-07T20:27:15.46.
www.yourmountainhomesearch.com/homes/179695915
Print Image

201 Corkscrew Drive Breckenridge, CO 80424

  • Price: $3,350,000
  • Status: Active
  • On Site: 95 Days
  • Updated: 47 min ago
  • MLS #: S1070274
4
Beds
4
Baths
1
½ Baths
0.33
Acres
3,220
SQFT
$1,040
$/SQFT
2007
Built
Neighborhood:
Corkscrew Flats Sub
County:
Summit
Area:
Breckenridge
Property Description
Located in the highly sought after Corkscrew Flats neighborhood, this fully renovated home sits on a quiet cul-de-sac surrounded by hiking and mountain biking trails, with direct trail access right out the back door. Close to all the action that Breckenridge has to offer, yet tucked away on a peaceful street with easy access in and out, and on the bus route to the Breckenridge gondola. The home offers single level living, with the garage, kitchen, and primary suite all on the ground floor, a huge plus for everyday ease. The kitchen features new Wolf appliances, new countertops, and a built-in beverage center. Every bathroom has been refreshed, including a primary suite with a new steam shower and remodeled walk-in closet. A flex room above the garage offers secondary living space, an office, or a guest suite, set apart from the main living area. Radon mitigation is installed, and all major systems have been well maintained. The property backs to open space with creek frontage and western sunset exposure. From the finishes to the location, this turnkey home checks every box for mountain living in Breckenridge.
Exterior Features

Architectural Style Contemporary Mountain Construction Materials Wood Siding Frontage Type River Garage YN Yes Levels Two Parking Features Garage Patio And Porch Features Patio Roof Architectural Shingle View Mountain(s) View YN Yes Waterfront Features River Front Waterfront YN Yes

Interior Features

Appliances Dishwasher Disposal Gas Range Microwave Refrigerator Range Hood Wine Cooler Some Electric Appliances Dryer Washer Basement None Basement YN No Building Area Total 3220 Fireplace Features Gas Fireplace YN Yes Flooring Carpet Tile Wood Furnished Partially Heating Natural Gas Radiant Floor Heating YN Yes Interior Features Ceiling Fan(s) Entrance Foyer Fireplace High Ceilings Hot Tub / Spa Kitchen Island Main Level Primary Pantry Quartz Counters Smoke Free Vaulted Ceiling(s) Laundry Features Main Level Rooms Total 0 Spa Features Hot Tub Steam Room Spa YN Yes

Property Features

Association Fee 650 Association Fee Frequency Annually Association YN True Building Features Not Applicable Community Features Trails / Paths Public Transportation Current Use Residential Exclusions No Green Building Verification Type Unknown Lot Features Cul- De- Sac Near Public Transit See Remarks Pets Allowed Owner Only Pet Restrictions Property Condition Resale Property Sub Type Single Family Residence Property Sub Type Additional Single Family Residence Road Surface Type Paved Security Features Radon Mitigation System Sewer Connected Public Sewer Tax Annual Amount 11779.9 Tax Lot 14 Tax Year 2025 Utilities Cable Available Electricity Available Natural Gas Available Sewer Available Snow Removal Trash Collection Water Available Sewer Connected Water Source Public Zoning Description Single Family

© 2026 SAR MLS
Listing provided courtesy of Slifer Smith & Frampton R.E.: (970) 333-1541.


© 2026 Summit MLS, Inc., a wholly owned subsidiary of Summit Association of REALTORS®. All rights reserved. The information being provided is for the consumer's non-commercial, personal use and may not be used for any purpose other than to identify prospective properties consumer may be interested in purchasing. The information provided is not guaranteed and should be independently verified. You may not reprint or redistribute the information, in whole or in part, without the expressed written consent of Summit Association of REALTORS®. Data last updated: 2026-11-07T20:27:15.46.
 
https://bt-photos.global.ssl.fastly.net/summit/1280_boomver_1_S1070274-2.jpg https://bt-photos.global.ssl.fastly.net/summit/1280_boomver_1_S1070274-2.jpg https://bt-photos.global.ssl.fastly.net/summit/1280_boomver_1_S1070274-2.jpg
Logo
Keller Williams Top of the Rockies
500 S Main Suite 2D
Breckenridge CO, 80424