



Skip To Content

2007 Soda Ridge Road , #1927

Keystone, CO 80435
  • $650,000
  • STATUS: Active
  • ON SITE: 141 Days
  • MLS #: S1068870
UPDATED: 70 min ago
$650,000
  • 1
    BEDS
  • 1.95
    ACRES
  • 2
    BATHS
  • 0
    1/2 BATHS
  • 891
    SQFT
  • $730
    $/SQFT
Type:
Condo
Built:
1984
County:
Area:

School Ratings & Info

Description

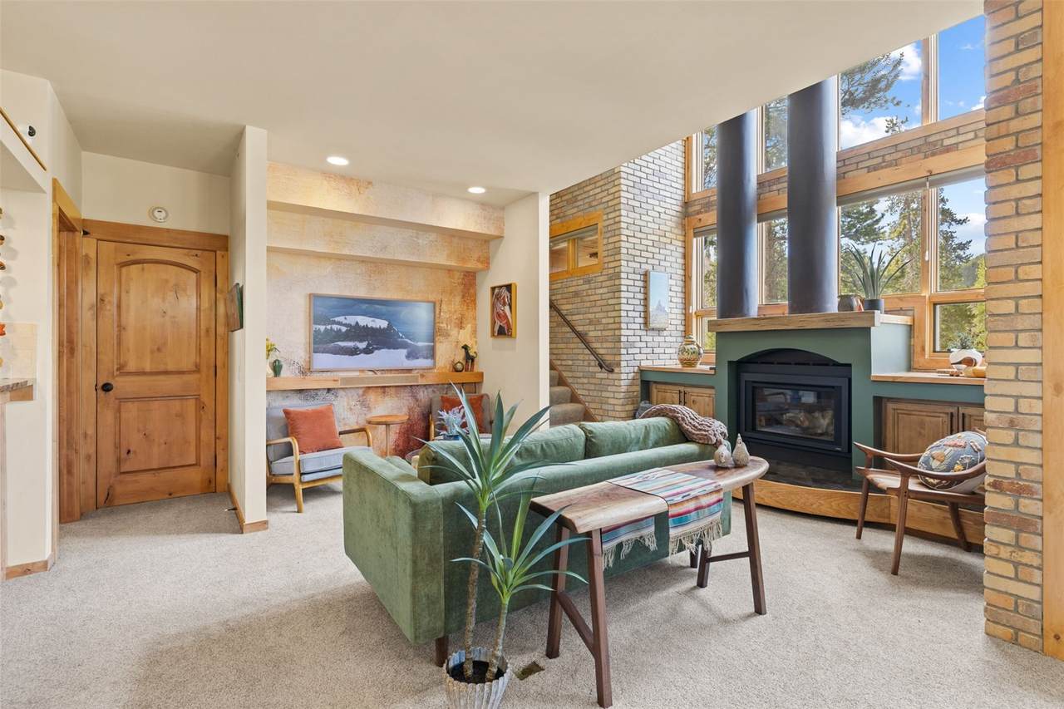
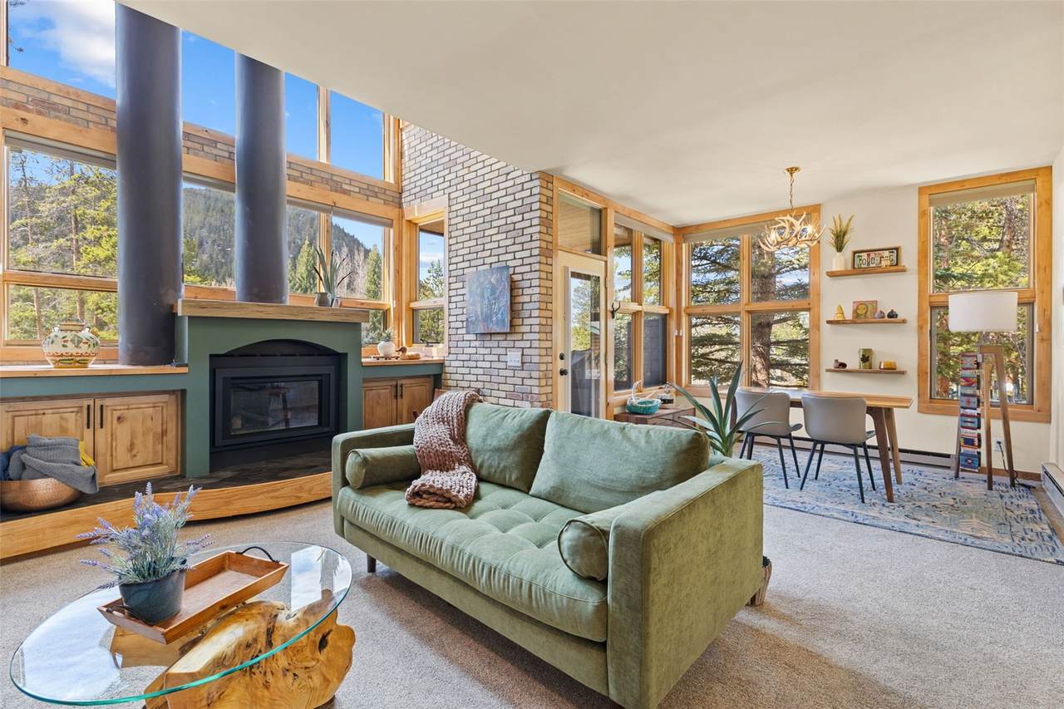
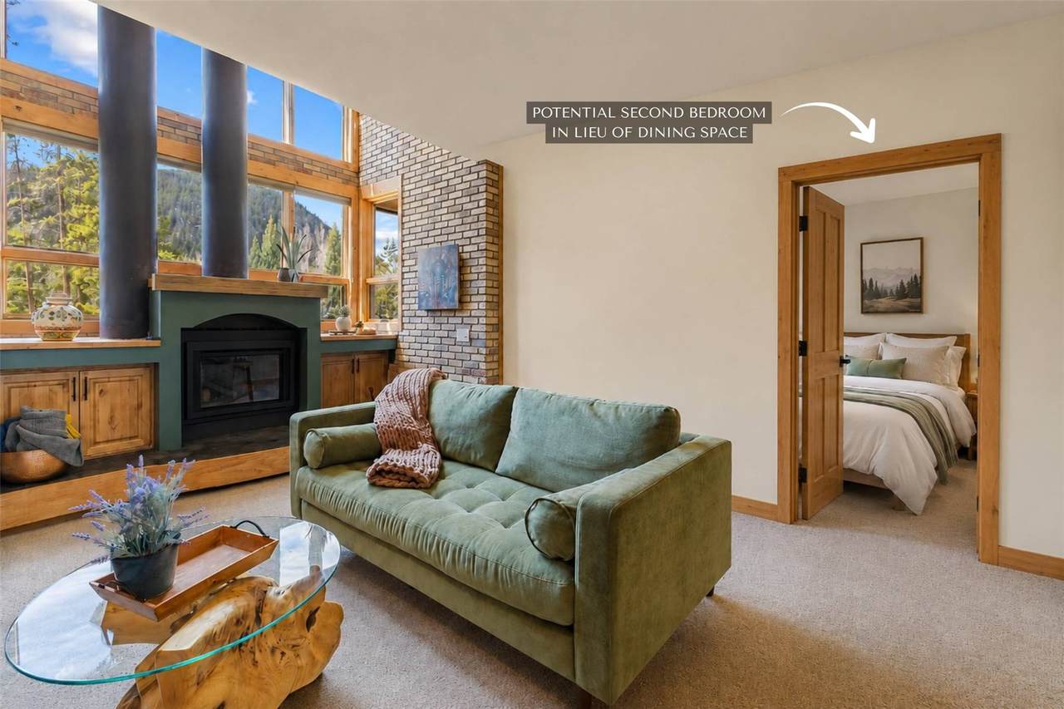
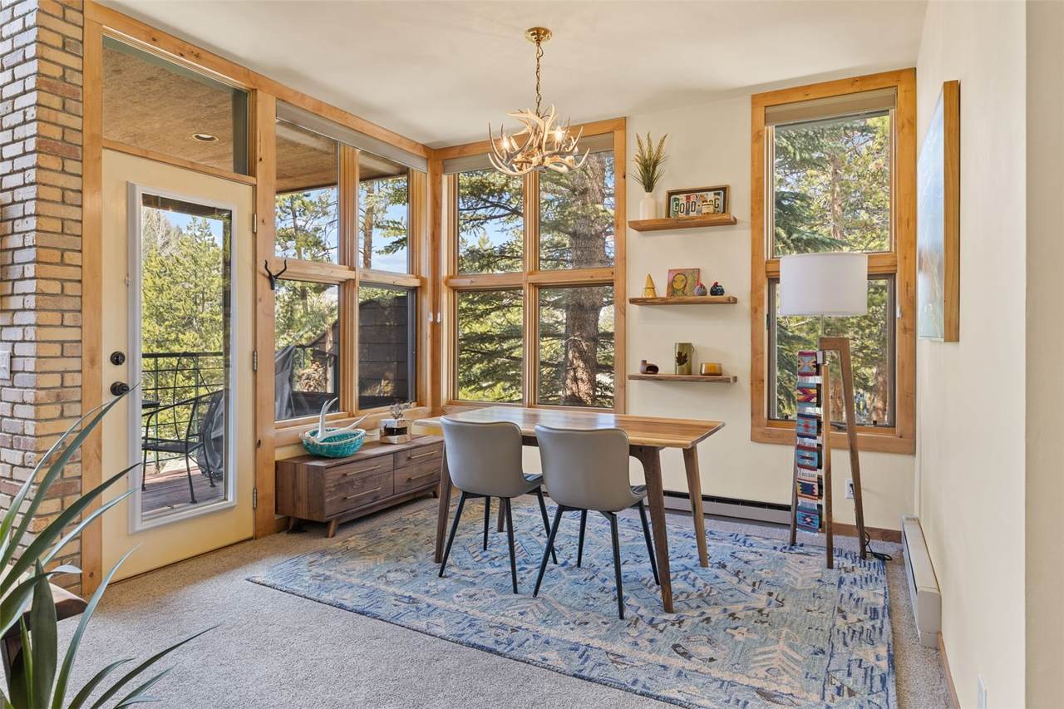
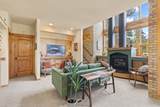
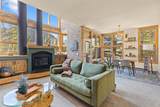
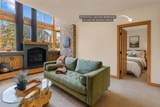
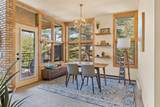
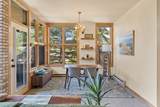
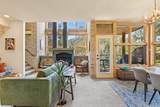
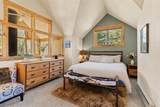
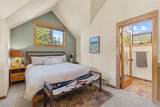
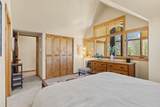
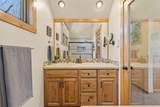
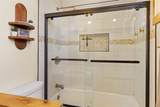
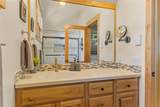
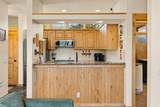
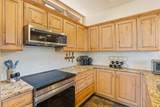
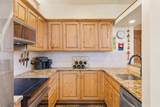
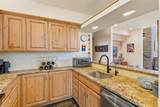
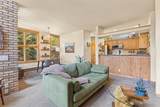
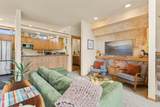
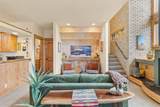
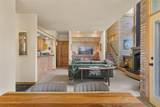
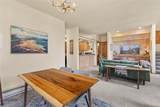
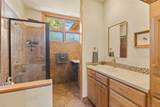
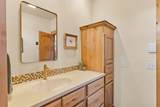
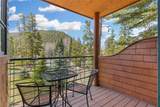
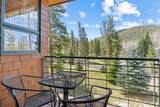
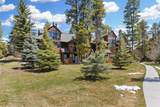
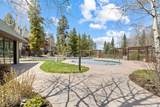
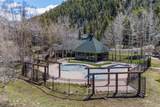
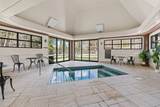
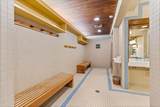
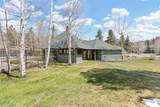
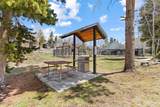
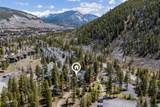
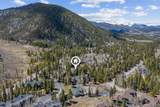
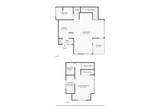
Southwest sunshine fills this 1-bedroom, 2-bath, 891-square-foot condo, giving the open layout a bright and spacious feel. The updated kitchen features brand-new stainless steel appliances, while a new gas fireplace and luxury rain shower heads in both bathrooms add everyday comfort. The flexible floor plan also offers the potential to create a second bedroom or dedicated sleeping space. Enjoy your private deck, the outdoor pool, indoor hot tub, and community grill area, with the Keystone Resort ski shuttle just steps away for effortless access to year-round mountain adventure.

Monthly Payment Calculator


© 2026 Summit MLS, Inc., a wholly owned subsidiary of Summit Association of REALTORS®. All rights reserved. The information being provided is for the consumer's non-commercial, personal use and may not be used for any purpose other than to identify prospective properties consumer may be interested in purchasing. The information provided is not guaranteed and should be independently verified. You may not reprint or redistribute the information, in whole or in part, without the expressed written consent of Summit Association of REALTORS®. Data last updated: 2026-10-06T23:27:17.507.
www.yourmountainhomesearch.com/homes/176612583
Print Image

2007 Soda Ridge Road , #1927 Keystone, CO 80435

  • Price: $650,000
  • Status: Active
  • On Site: 141 Days
  • Updated: 70 min ago
  • MLS #: S1068870
1
Beds
2
Baths
0
½ Baths
1.95
Acres
891
SQFT
$730
$/SQFT
1984
Built
Neighborhood:
Soda Spring At Keystone Condo
County:
Summit
Area:
Keystone
Property Description
Southwest sunshine fills this 1-bedroom, 2-bath, 891-square-foot condo, giving the open layout a bright and spacious feel. The updated kitchen features brand-new stainless steel appliances, while a new gas fireplace and luxury rain shower heads in both bathrooms add everyday comfort. The flexible floor plan also offers the potential to create a second bedroom or dedicated sleeping space. Enjoy your private deck, the outdoor pool, indoor hot tub, and community grill area, with the Keystone Resort ski shuttle just steps away for effortless access to year-round mountain adventure.
Exterior Features

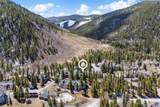
Construction Materials Wood Frame Levels Two Parking Features Assigned Parking Pad Two Spaces Patio And Porch Features Deck Pool Features Community Roof Architectural Shingle View Mountain(s) View YN Yes

Interior Features

Appliances Electric Range Microwave Refrigerator Building Area Total 891 Entry Level 2 Fireplace Features Gas Fireplace YN Yes Fireplaces Total 1 Flooring Carpet Tile Furnished Partially Heating Baseboard Heating YN Yes Interior Features Fireplace Cable TV Laundry Features In Unit Laundry Room Rooms Total 3

Property Features

Association Amenities Ski Storage Association Fee 12428 Association Fee Frequency Annually Association YN True Building Features Wi- Fi Community Features Golf Trails / Paths Pool Public Transportation Current Use Residential Exclusions No Green Building Verification Type Unknown Lot Features Borders National Forest City Lot Near Public Transit Pets Allowed Owner Only Pet Restrictions Property Condition Resale Property Sub Type Condominium Property Sub Type Additional Condominium Road Surface Type Paved Sewer Connected Tax Annual Amount 2317.54 Tax Lot 1927 Tax Year 2025 Utilities Electricity Available Natural Gas Available Snow Removal Trash Collection Water Available Cable Available Sewer Connected Water Source Public Zoning Description Planned Unit Development

© 2026 SAR MLS
Listing provided courtesy of Keller Williams Top Of Rockies: (970) 389-6987.


© 2026 Summit MLS, Inc., a wholly owned subsidiary of Summit Association of REALTORS®. All rights reserved. The information being provided is for the consumer's non-commercial, personal use and may not be used for any purpose other than to identify prospective properties consumer may be interested in purchasing. The information provided is not guaranteed and should be independently verified. You may not reprint or redistribute the information, in whole or in part, without the expressed written consent of Summit Association of REALTORS®. Data last updated: 2026-10-06T23:27:17.507.
 
https://bt-photos.global.ssl.fastly.net/summit/1280_boomver_2_S1068870-2.jpg https://bt-photos.global.ssl.fastly.net/summit/1280_boomver_2_S1068870-2.jpg https://bt-photos.global.ssl.fastly.net/summit/1280_boomver_2_S1068870-2.jpg
Logo
Keller Williams Top of the Rockies
500 S Main Suite 2D
Breckenridge CO, 80424