






















Description
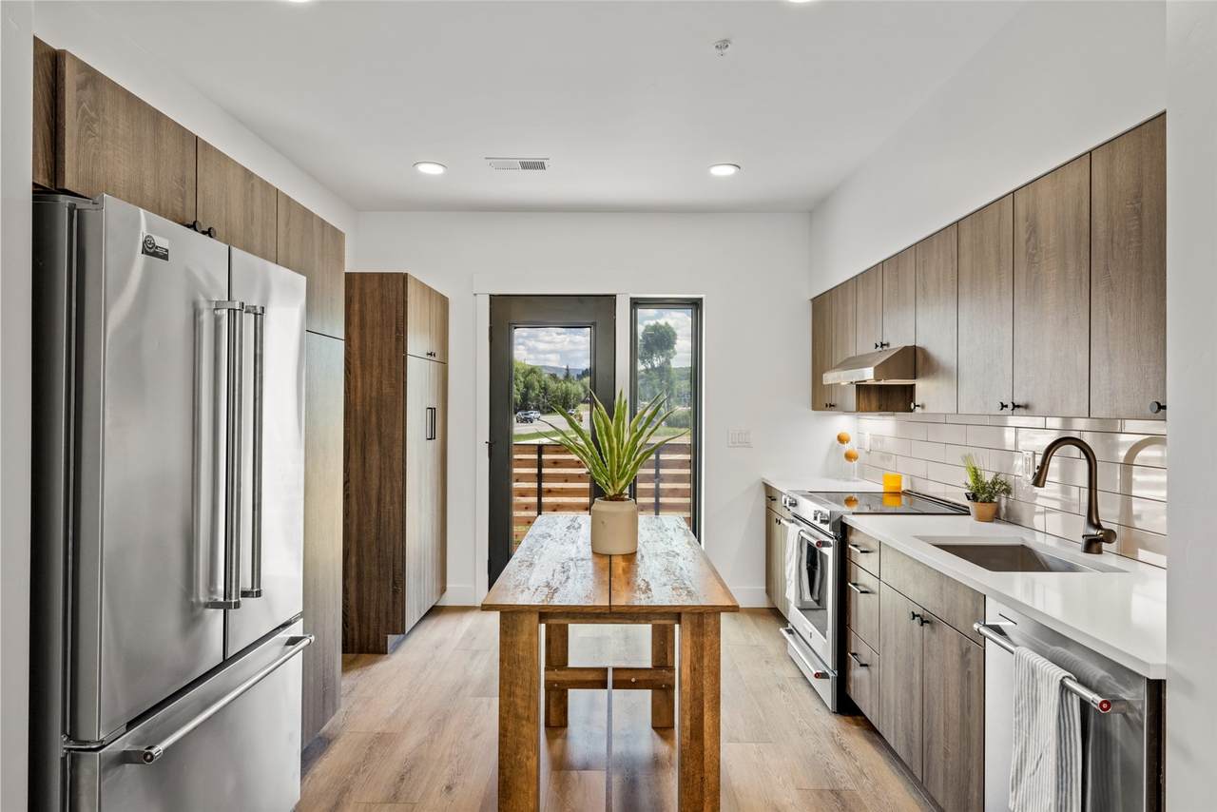
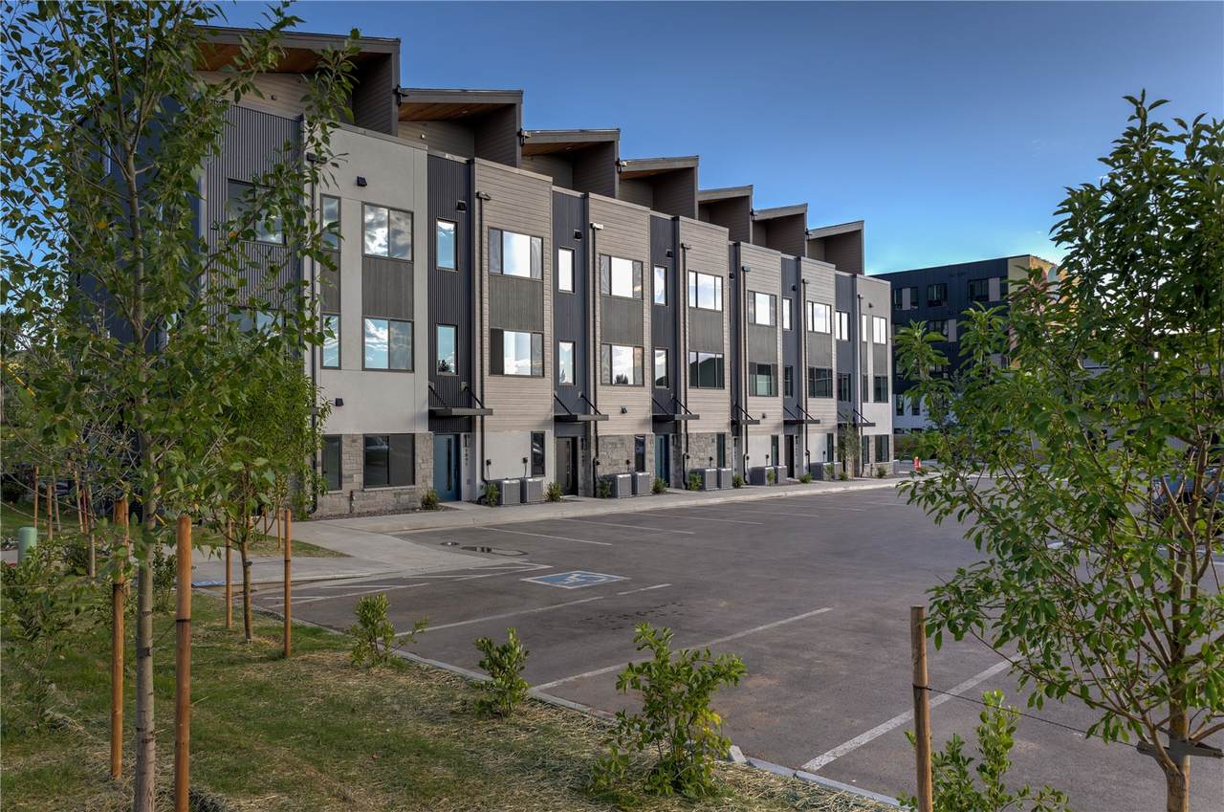
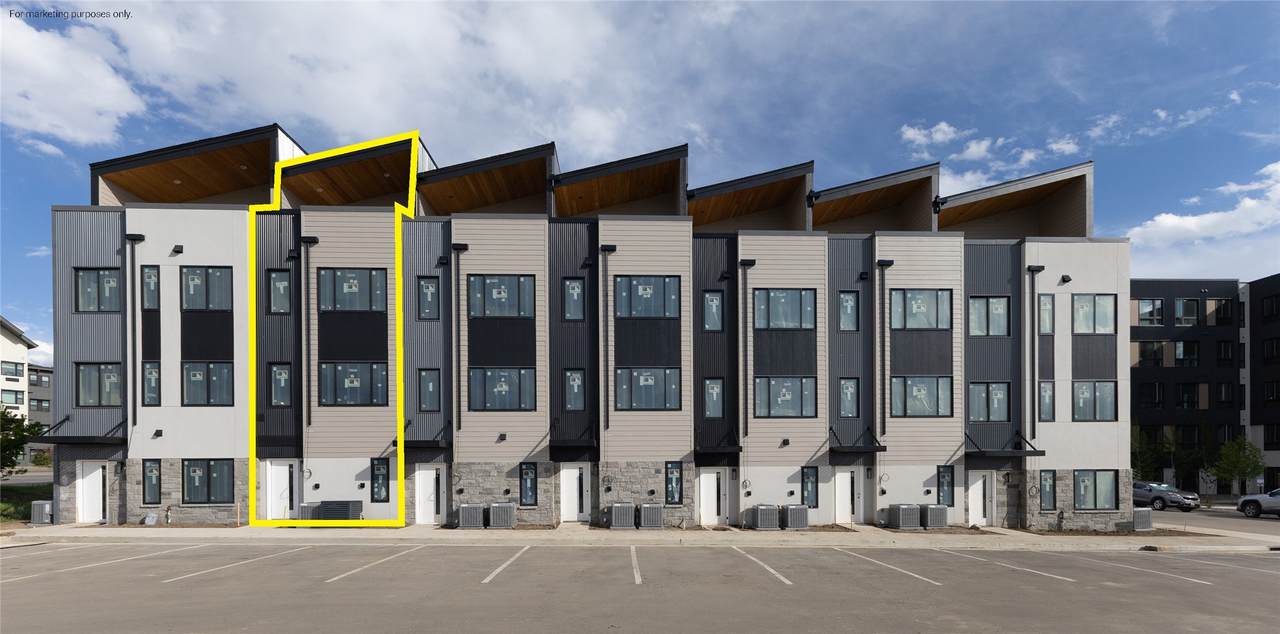
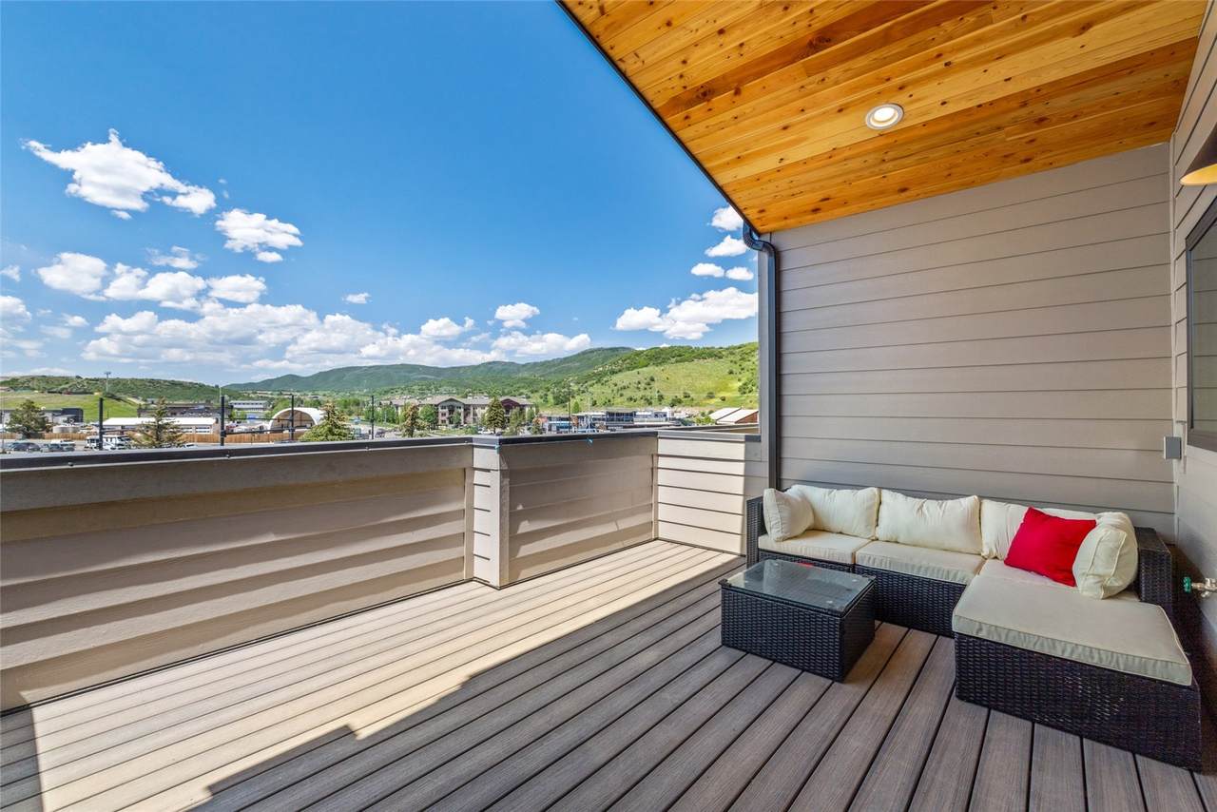
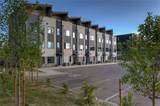
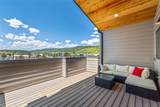
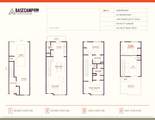
Basecamp Row is a collection of new move-in-ready, design-forward townhomes on Steamboat’s west side, offering expansive floor plans, contemporary interiors, rooftop terraces, and private garages within moments of year-round recreation and adventure. 1891 Luna Lane opens into a spacious entry vestibule leading up to the main floor, where the abundantly lit, open-concept great room showcases oversized picture windows, ample living and dining spaces, and a chef’s kitchen with quartz countertops, stainless steel appliances, pantry, powder room, and adjacent deck. Upstairs, find the primary bedroom with an ensuite bath and walk-in closet, and a second generous bedroom and full bath. The top floor offers a flexible den, optional bedroom, or office opening to the private, covered rooftop terrace with views of Sleeping Giant and the surrounding hillsides. Basecamp’s onsite retail includes Steamboat Fit, M3 Golf Lab, Orange Peel Bikes, and the soon-to-open, chef-driven market, with West Steamboat shopping, restaurants, and breweries moments away. Residents enjoy lock-and-leave living within effortless reach of daily essentials and recreation, including free city bus service to the slopes, nearby access to the Yampa River Core Trail, fly fishing, and Emerald Mountain hiking and biking. Hayden airport is 25 minutes away, offering direct flights to Denver and other major urban hubs. Final five townhomes remain.
-
3BEDS
-
N/AACRES
-
2BATHS
-
11/2 BATHS
-
1,852SQFT
-
$639$/SQFT
School Information
Description
Basecamp Row is a collection of new move-in-ready, design-forward townhomes on Steamboat’s west side, offering expansive floor plans, contemporary interiors, rooftop terraces, and private garages within moments of year-round recreation and adventure. 1891 Luna Lane opens into a spacious entry vestibule leading up to the main floor, where the abundantly lit, open-concept great room showcases oversized picture windows, ample living and dining spaces, and a chef’s kitchen with quartz countertops, stainless steel appliances, pantry, powder room, and adjacent deck. Upstairs, find the primary bedroom with an ensuite bath and walk-in closet, and a second generous bedroom and full bath. The top floor offers a flexible den, optional bedroom, or office opening to the private, covered rooftop terrace with views of Sleeping Giant and the surrounding hillsides. Basecamp’s onsite retail includes Steamboat Fit, M3 Golf Lab, Orange Peel Bikes, and the soon-to-open, chef-driven market, with West Steamboat shopping, restaurants, and breweries moments away. Residents enjoy lock-and-leave living within effortless reach of daily essentials and recreation, including free city bus service to the slopes, nearby access to the Yampa River Core Trail, fly fishing, and Emerald Mountain hiking and biking. Hayden airport is 25 minutes away, offering direct flights to Denver and other major urban hubs. Final five townhomes remain.
 © 2026 Summit MLS, Inc., a wholly owned subsidiary of Summit Association of REALTORS®. All rights reserved. The information being provided is for the consumer's non-commercial, personal use and may not be used for any purpose other than to identify prospective properties consumer may be interested in purchasing. The information provided is not guaranteed and should be independently verified. You may not reprint or redistribute the information, in whole or in part, without the expressed written consent of Summit Association of REALTORS®. Data last updated: 2026-10-06T22:27:17.717.