






















Description
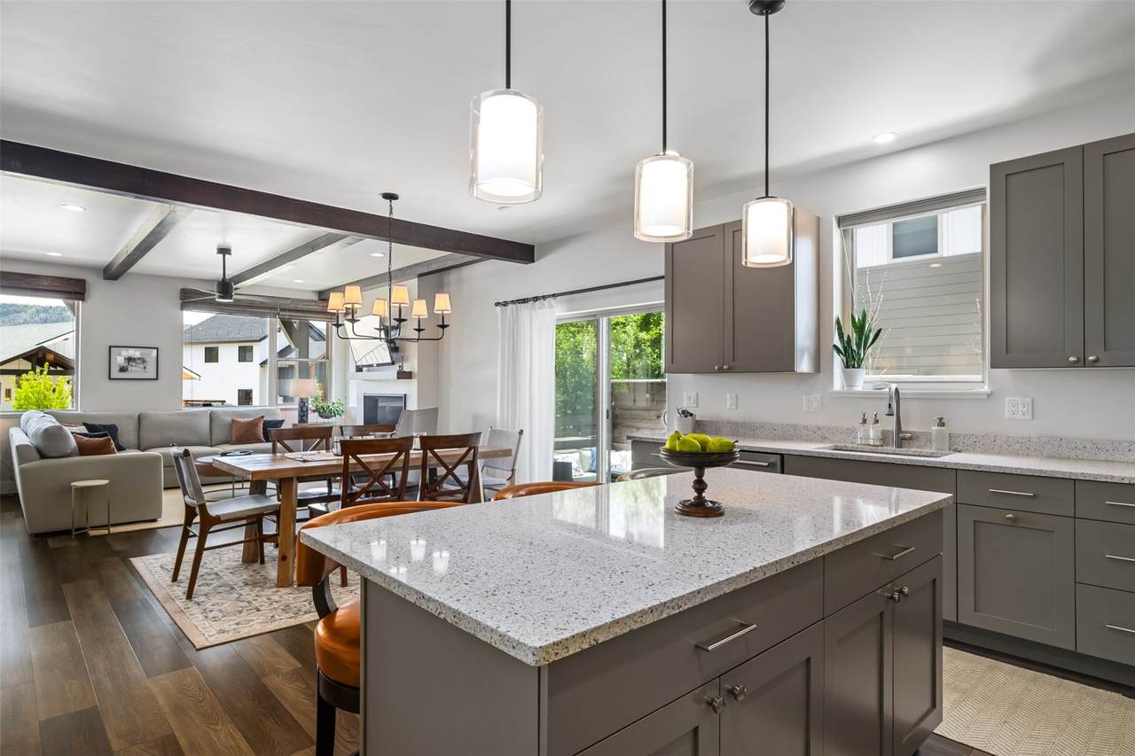
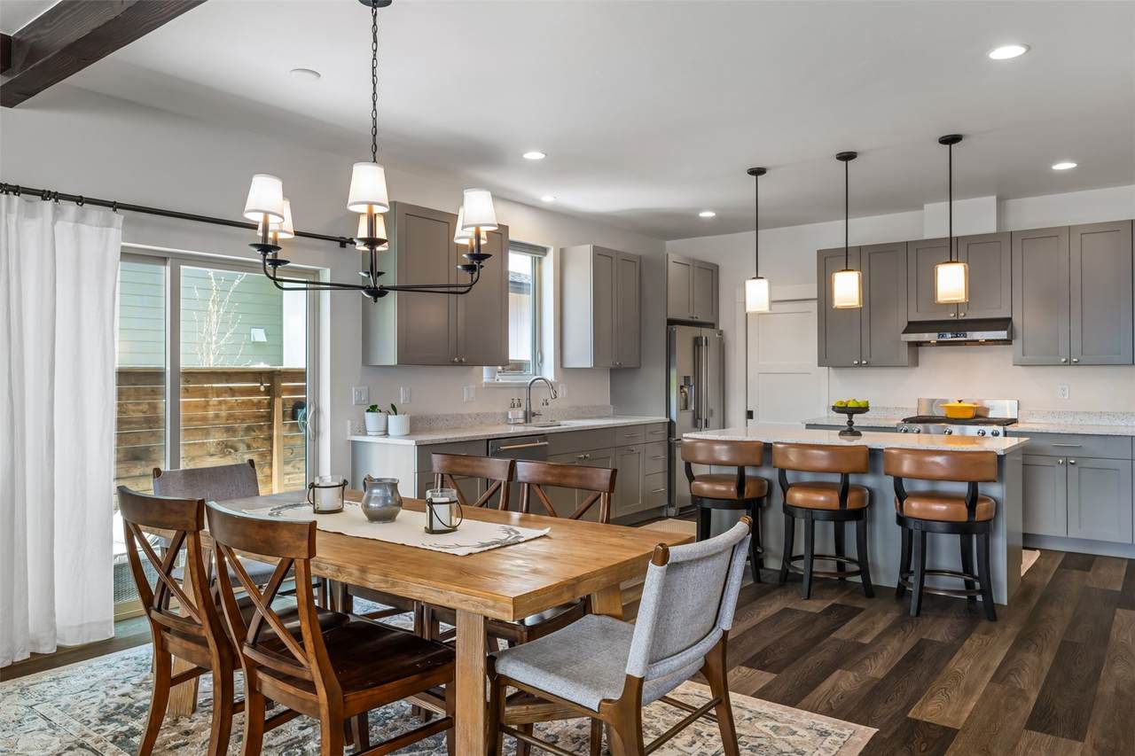
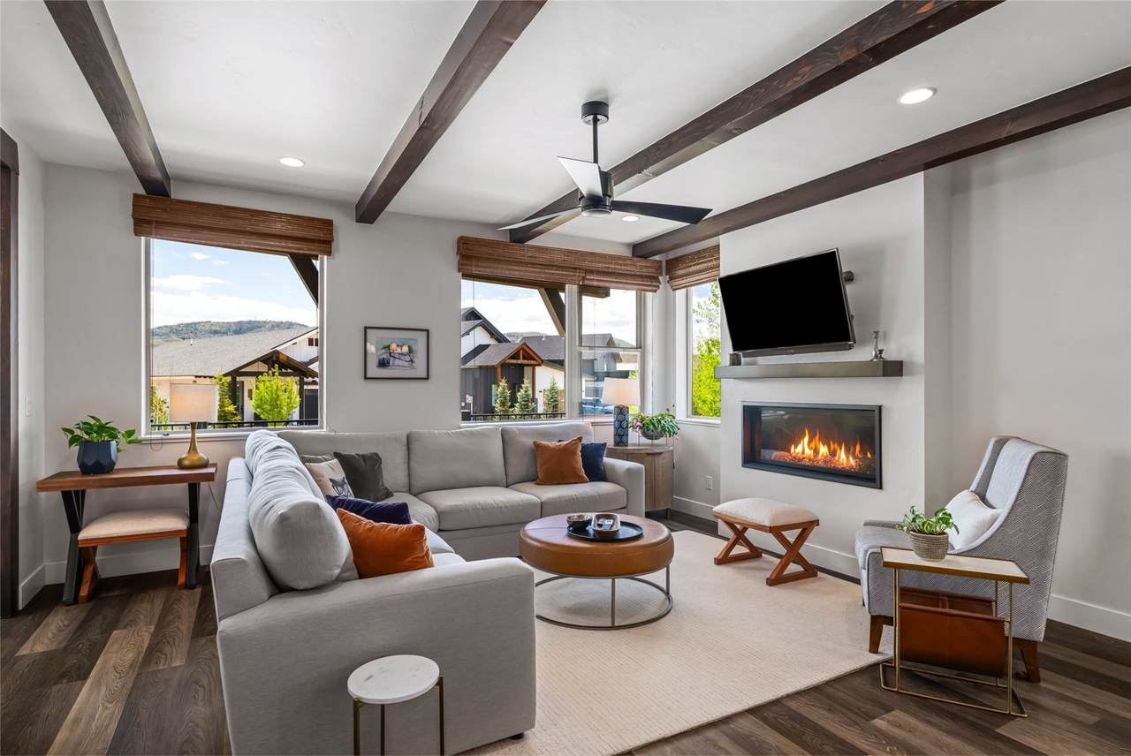
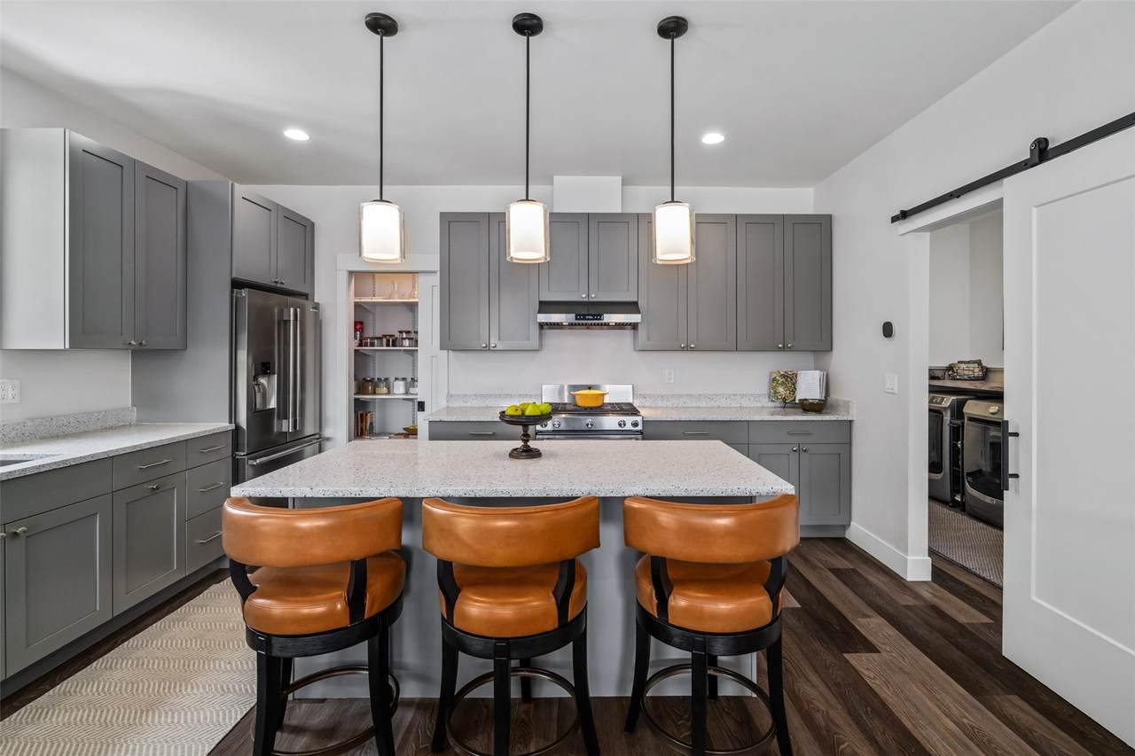
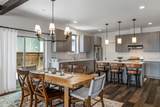
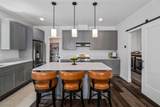
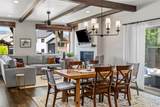
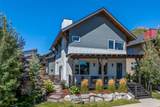
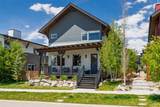
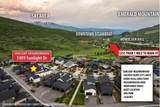
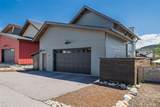
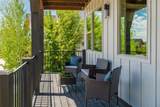
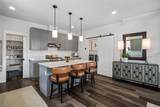
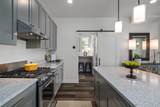
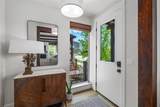
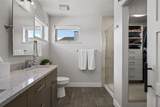
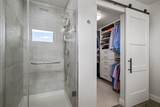
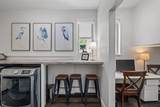
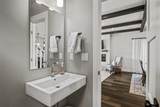
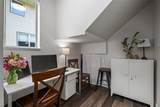
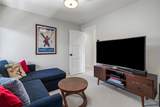
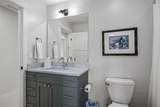
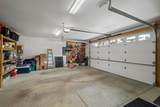
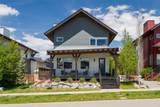
Located in Steamboat Springs’ desirable new Sunlight neighborhood, this beautifully updated and meticulously cared for 4-bedroom, 3.5-bath home offers convenient access to downtown, year-round recreation, and neighborhood amenities including landscaped common areas, a playground, fenced dog park, soft-surface walking trail, sidewalks, and beautiful sunset views. All just one mile from downtown Steamboat in an elevated, peaceful, view-filled setting. Inside, the bright, open main level connects the living room, dining area, and kitchen for easy everyday living and entertaining. The kitchen features stainless steel appliances, generous granite counters and center island, plus a new barn door and hardware. A dedicated office has been created added to the home, while the laundry and mudroom offer refreshed finishes and improved organization. Recent interior updates include new paint, carpet, lighting and dimmers, window treatments, Ecobee smart thermostats, and numerous additional improvements. The elevated primary suite enjoys Emerald mountain views and refreshed finishes, while the ensuite bath includes in-floor heat, updated lighting and hardware, a new shower head, custom closet organization, and a new barn door. Additional bedrooms are bright and fresh with new carpet, paint, and window treatments. Outdoor improvements include a refreshed fenced patio with a lowered fence to preserve ski area views, new gate, steps, pavers, and extensive landscaping with new plantings, grass, boulders, mulch, irrigation, gardens, and rockwork. An oversized two-car garage with built-in and attic storage, plus a separate shed, provides ample room for bikes, gear, and toys. A well-appointed furniture package further enhances the turnkey appeal. (Negotiable) Full list of improvements available.
-
4BEDS
-
0.1ACRES
-
3BATHS
-
11/2 BATHS
-
2,016SQFT
-
$1,042$/SQFT
School Information
Description
Located in Steamboat Springs’ desirable new Sunlight neighborhood, this beautifully updated and meticulously cared for 4-bedroom, 3.5-bath home offers convenient access to downtown, year-round recreation, and neighborhood amenities including landscaped common areas, a playground, fenced dog park, soft-surface walking trail, sidewalks, and beautiful sunset views. All just one mile from downtown Steamboat in an elevated, peaceful, view-filled setting. Inside, the bright, open main level connects the living room, dining area, and kitchen for easy everyday living and entertaining. The kitchen features stainless steel appliances, generous granite counters and center island, plus a new barn door and hardware. A dedicated office has been created added to the home, while the laundry and mudroom offer refreshed finishes and improved organization. Recent interior updates include new paint, carpet, lighting and dimmers, window treatments, Ecobee smart thermostats, and numerous additional improvements. The elevated primary suite enjoys Emerald mountain views and refreshed finishes, while the ensuite bath includes in-floor heat, updated lighting and hardware, a new shower head, custom closet organization, and a new barn door. Additional bedrooms are bright and fresh with new carpet, paint, and window treatments. Outdoor improvements include a refreshed fenced patio with a lowered fence to preserve ski area views, new gate, steps, pavers, and extensive landscaping with new plantings, grass, boulders, mulch, irrigation, gardens, and rockwork. An oversized two-car garage with built-in and attic storage, plus a separate shed, provides ample room for bikes, gear, and toys. A well-appointed furniture package further enhances the turnkey appeal. (Negotiable) Full list of improvements available.
 © 2026 Summit MLS, Inc., a wholly owned subsidiary of Summit Association of REALTORS®. All rights reserved. The information being provided is for the consumer's non-commercial, personal use and may not be used for any purpose other than to identify prospective properties consumer may be interested in purchasing. The information provided is not guaranteed and should be independently verified. You may not reprint or redistribute the information, in whole or in part, without the expressed written consent of Summit Association of REALTORS®. Data last updated: 2026-11-14T12:27:17.967.