




Description
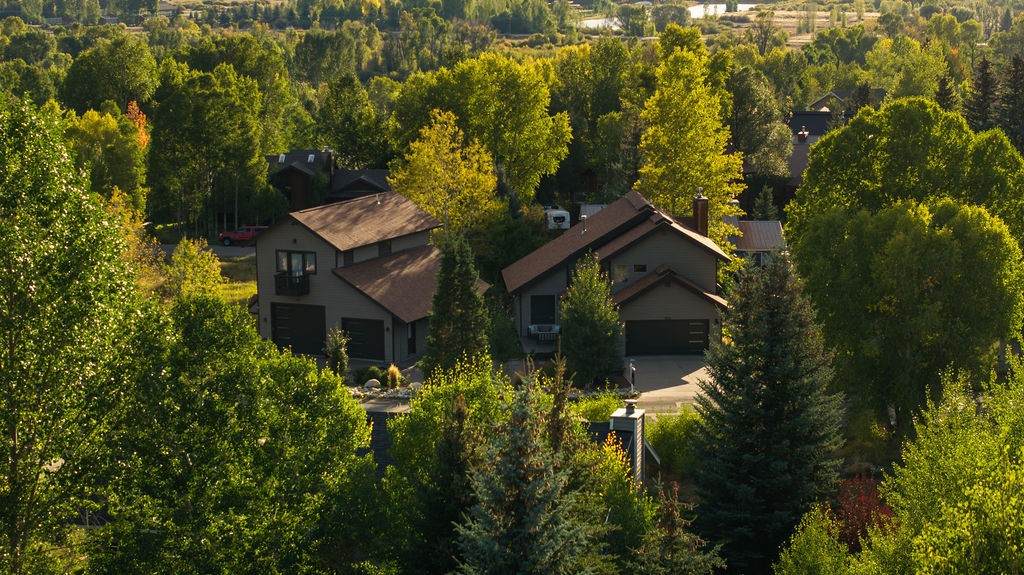
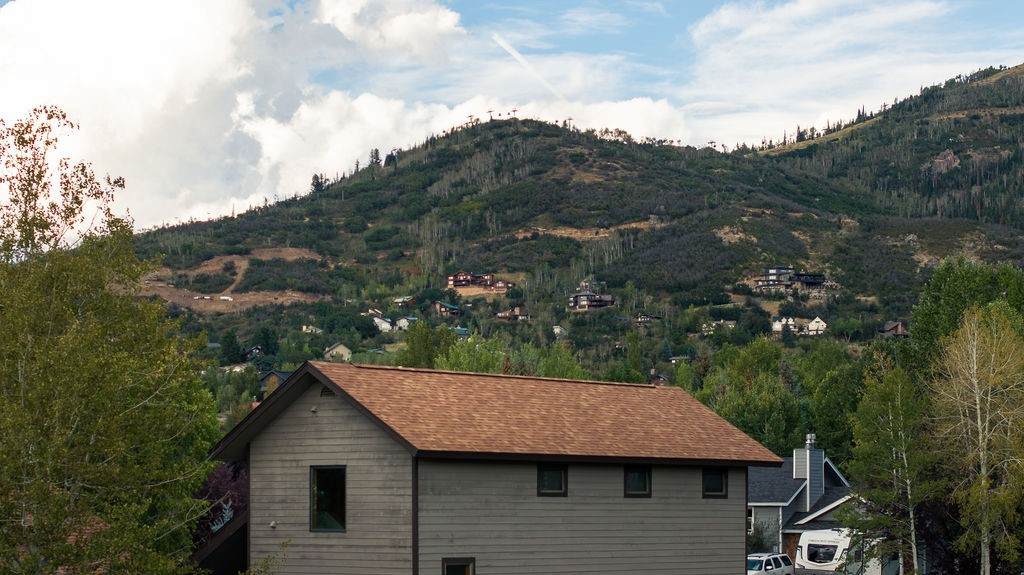
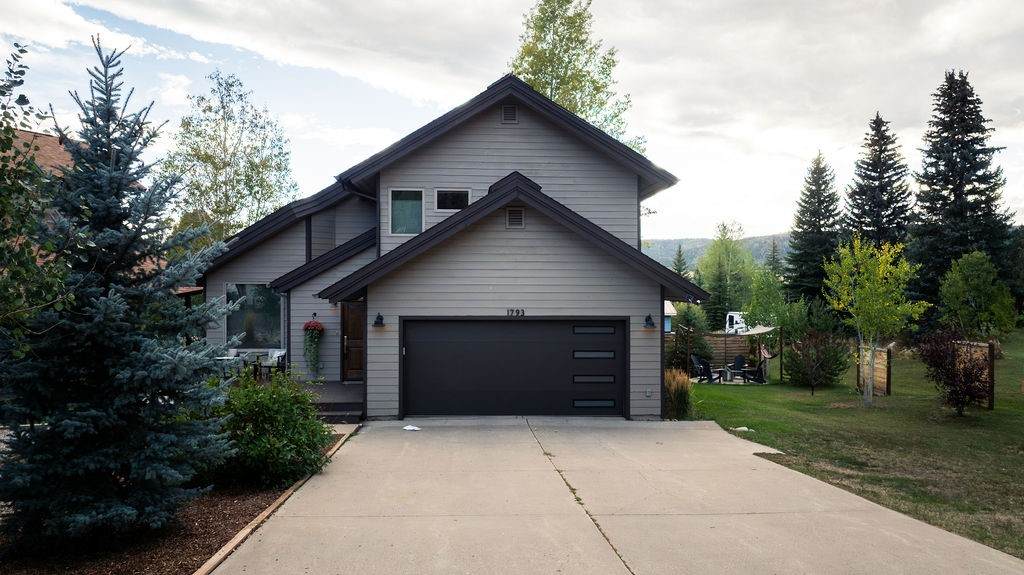
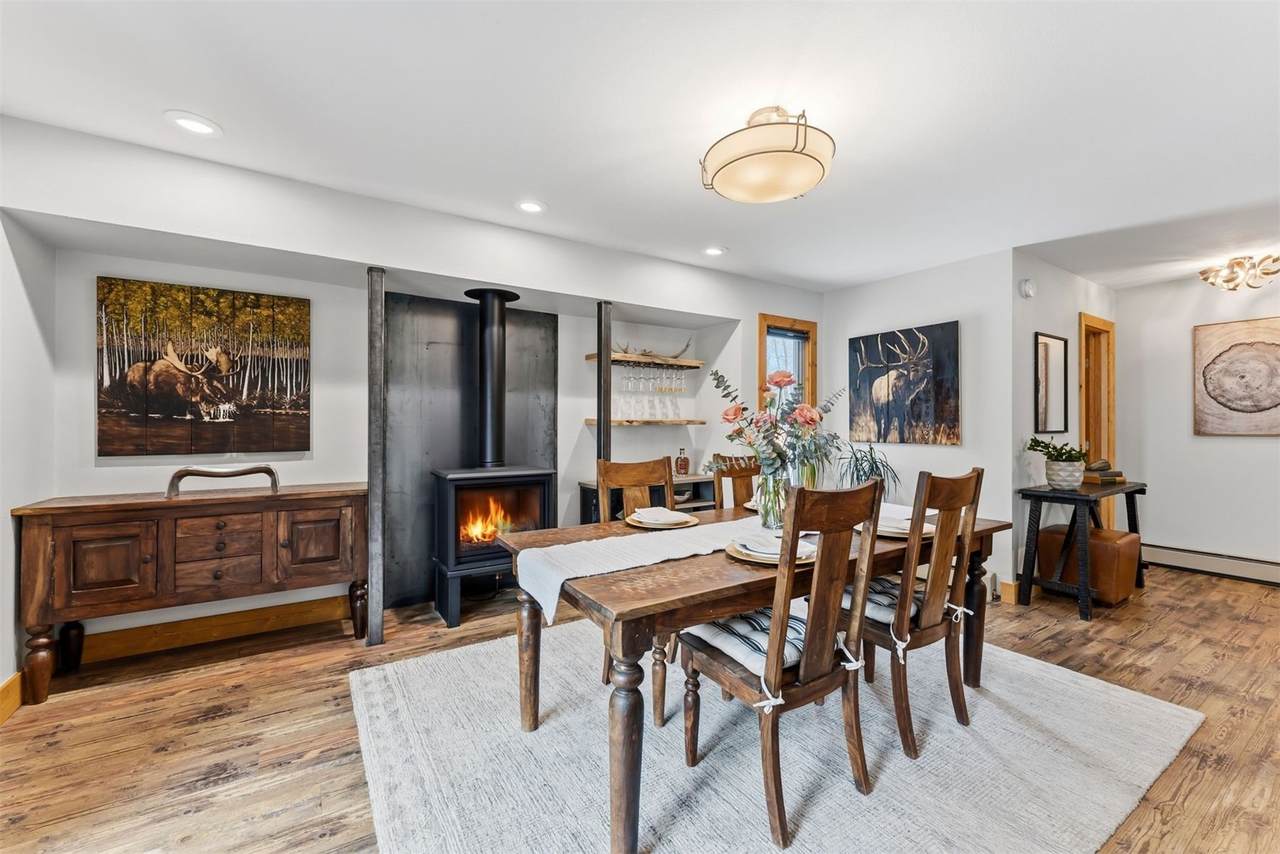
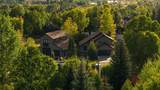
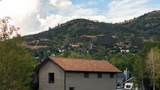
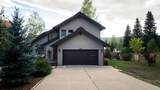
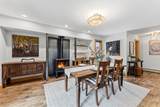
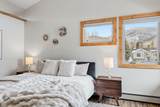
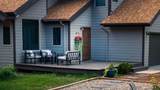
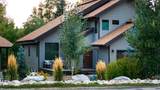
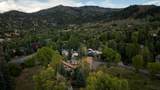
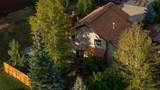
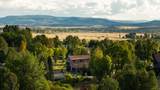
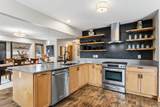
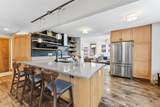
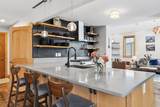
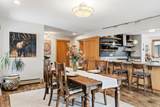
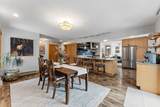
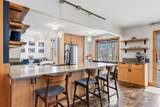
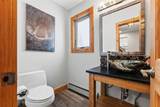
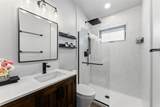
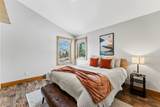
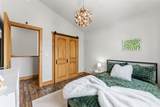
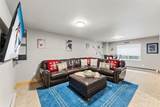
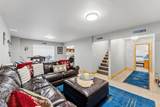
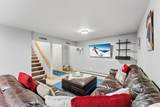
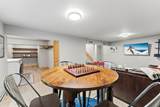
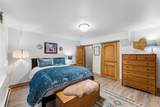
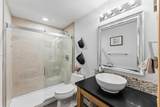
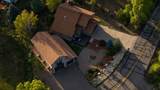
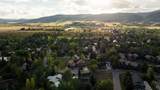
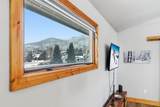
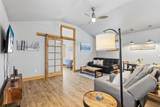
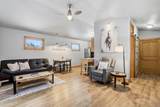
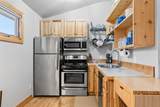
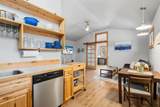
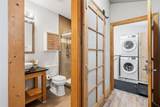
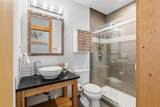
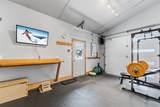
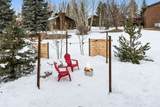
Two buildings for the price of one! Views of the gondola and slopes! More than a Steamboat Springs home, this is a place for generations to gather, grandchildren to learn to ski and family traditions to grow. Completely remodeled and offered turnkey, this mountain retreat is set in a quiet residential neighborhood, just minutes from Steamboat Resort, downtown and year-round recreation. Mountain bike from the neighborhood, ski or hike all day, then return to generous indoor-outdoor living spaces with views of the slopes, gondola and changing mountain light. Two family rooms provide space to gather or spread out, while the detached guest residence is ideal for extended family, adult children, visitors, a caretaker or property manager. Built for the Colorado lifestyle, the RV garage accommodates Class B and C recreational vehicles, with additional room for bikes, skis and mountain gear. Two driveways add convenience for owners and guests. Extensive improvements provide valuable peace of mind, including cedar siding, replacement windows throughout, bathrooms remodeled down to the studs and a fully renovated kitchen. The dishwasher and refrigerator were replaced in December 2024, the detached residence received a new boiler in 2023, and new tanks were installed for the main-home boiler. Additional updates include radon mitigation, updated electrical receptacles and outlets, and replacement baseboard heater covers. The detached building received a new roof in May 2025, along with replacement of the north side of the main-home roof and new chimney metal. Both buildings and decks were freshly painted in March 2026. With convenient regional airport access, authentic Western character and compelling value among Colorado ski destinations, this turnkey Steamboat Springs property is a rare opportunity to own a substantial multigenerational retreat in a true four-season mountain town. Bring the family, bring the gear and make Steamboat part of your story.
-
5BEDS
-
0.32ACRES
-
4BATHS
-
21/2 BATHS
-
4,009SQFT
-
$797$/SQFT
School Information
Description
Two buildings for the price of one! Views of the gondola and slopes! More than a Steamboat Springs home, this is a place for generations to gather, grandchildren to learn to ski and family traditions to grow. Completely remodeled and offered turnkey, this mountain retreat is set in a quiet residential neighborhood, just minutes from Steamboat Resort, downtown and year-round recreation. Mountain bike from the neighborhood, ski or hike all day, then return to generous indoor-outdoor living spaces with views of the slopes, gondola and changing mountain light. Two family rooms provide space to gather or spread out, while the detached guest residence is ideal for extended family, adult children, visitors, a caretaker or property manager. Built for the Colorado lifestyle, the RV garage accommodates Class B and C recreational vehicles, with additional room for bikes, skis and mountain gear. Two driveways add convenience for owners and guests. Extensive improvements provide valuable peace of mind, including cedar siding, replacement windows throughout, bathrooms remodeled down to the studs and a fully renovated kitchen. The dishwasher and refrigerator were replaced in December 2024, the detached residence received a new boiler in 2023, and new tanks were installed for the main-home boiler. Additional updates include radon mitigation, updated electrical receptacles and outlets, and replacement baseboard heater covers. The detached building received a new roof in May 2025, along with replacement of the north side of the main-home roof and new chimney metal. Both buildings and decks were freshly painted in March 2026. With convenient regional airport access, authentic Western character and compelling value among Colorado ski destinations, this turnkey Steamboat Springs property is a rare opportunity to own a substantial multigenerational retreat in a true four-season mountain town. Bring the family, bring the gear and make Steamboat part of your story.
 © 2026 Summit MLS, Inc., a wholly owned subsidiary of Summit Association of REALTORS®. All rights reserved. The information being provided is for the consumer's non-commercial, personal use and may not be used for any purpose other than to identify prospective properties consumer may be interested in purchasing. The information provided is not guaranteed and should be independently verified. You may not reprint or redistribute the information, in whole or in part, without the expressed written consent of Summit Association of REALTORS®. Data last updated: 2026-10-12T07:27:17.4.