






Description
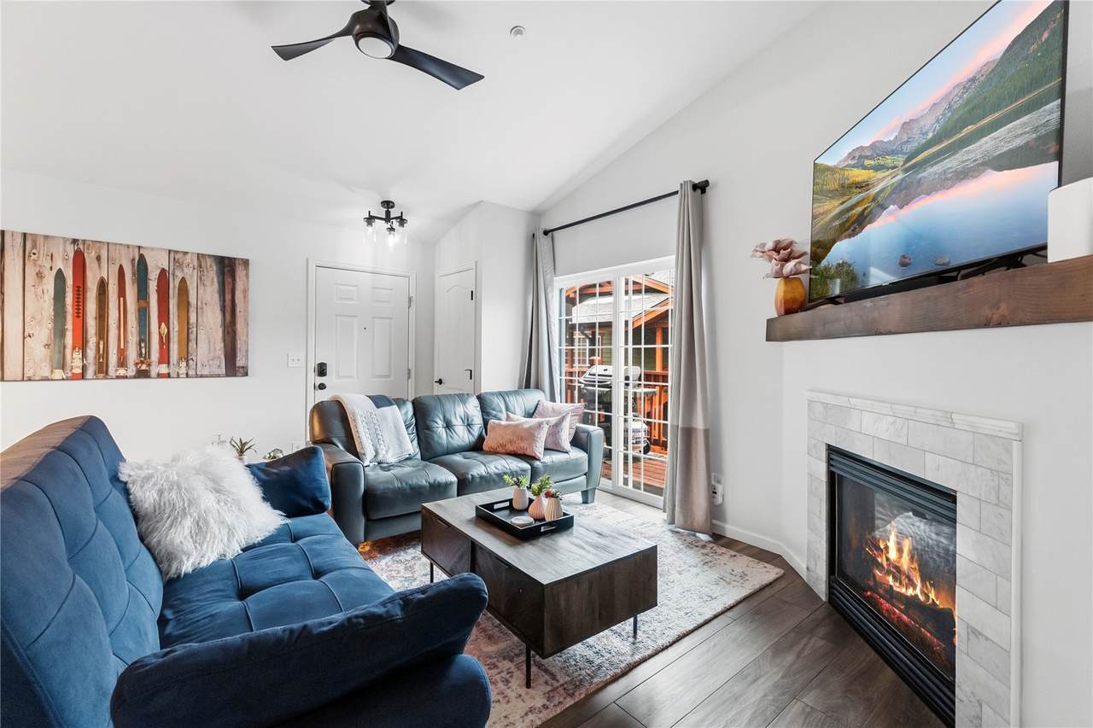
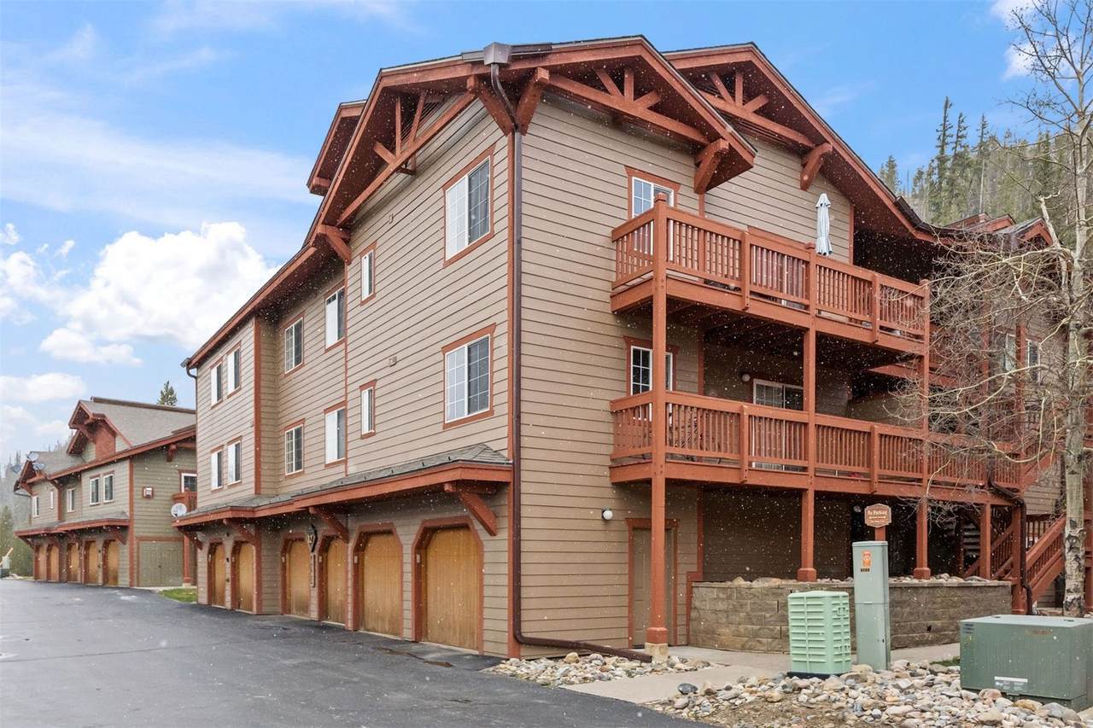
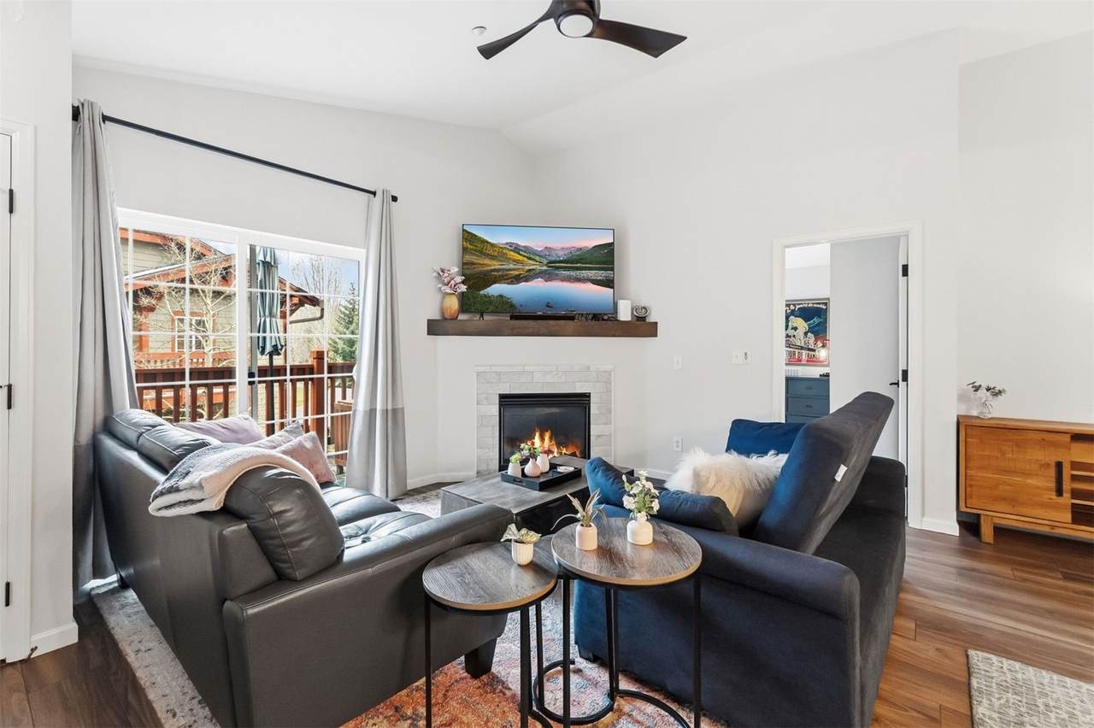
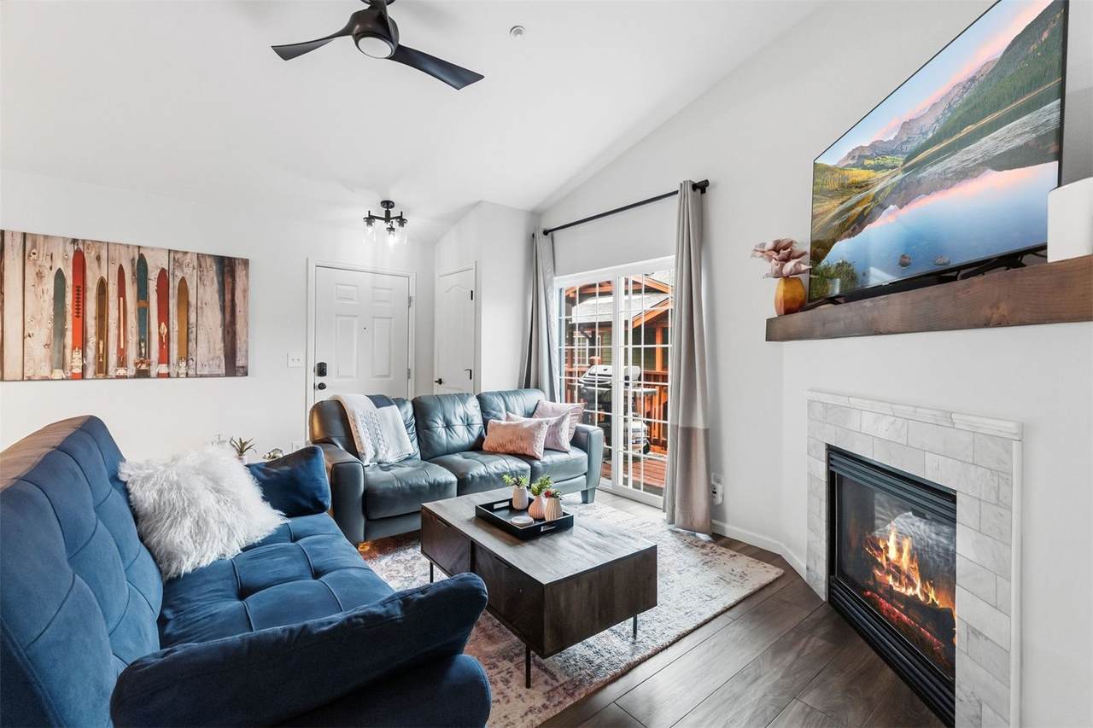
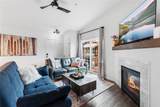
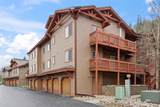
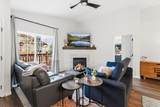
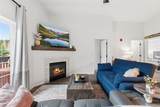
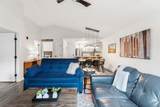
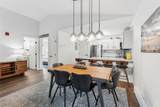
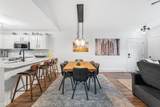
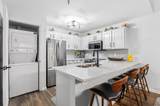
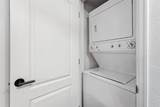
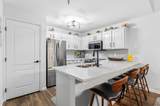
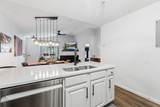
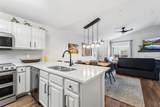
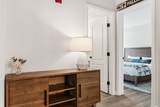
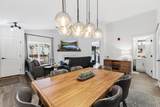
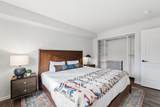
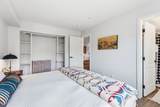
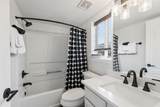
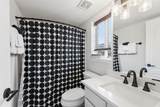
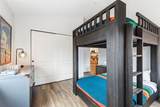
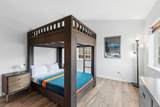
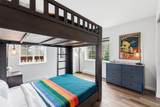
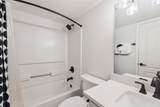
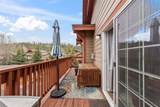
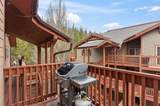
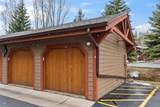
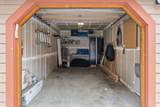
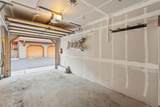
Villas at Swans Nest | Fully Remodeled | Private Heated Garage | Top-Floor End Unit Perfectly positioned between Breckenridge and Frisco, this fully remodeled 2-bed, 2-bath home in the Villas at Swans Nest offers easy I-70 access, close proximity to Lake Dillon, and minutes to Main Street Breckenridge for skiing, dining and nightlife. With Breckenridge's short-term rental restrictions now in place, this home suits a full-time resident or second-home owner who wants to actually enjoy their mountain property — not manage a rental calendar. This top-floor, end-unit home has a no-detail-overlooked renovation. Wide-format porcelain tile runs throughout, and the kitchen was reimagined with freshly painted cabinetry, quartz countertops, under-cabinet lighting, and new stainless Samsung appliances. Both bathrooms match, with new quartz counters, toilets and flooring. Add new lighting, a new ceiling fan, and a new deck slider, and the home feels brand new — without the new-construction price tag. Sold fully furnished with designer pieces from Restoration Hardware, Pottery Barn and West Elm, this is truly move-in ready as a primary residence or turnkey second home. The south-facing deck gets sun all day, with a gas grill and teak dining set for evenings after the mountain. A gas fireplace and in-unit washer/dryer round out the comforts. A private, heated 1-car garage — a rarity at this price point — offers a storage cabinet, workbench, wall-mounted racks, a ski rack, and bike hooks. Whether you want a Summit County home to call your own or a second home you'll actually use, this move-in-ready Breckenridge-area retreat is ready for its next owner.
-
2BEDS
-
N/AACRES
-
2BATHS
-
01/2 BATHS
-
858SQFT
-
$929$/SQFT
School Ratings & Info
Description
Villas at Swans Nest | Fully Remodeled | Private Heated Garage | Top-Floor End Unit Perfectly positioned between Breckenridge and Frisco, this fully remodeled 2-bed, 2-bath home in the Villas at Swans Nest offers easy I-70 access, close proximity to Lake Dillon, and minutes to Main Street Breckenridge for skiing, dining and nightlife. With Breckenridge's short-term rental restrictions now in place, this home suits a full-time resident or second-home owner who wants to actually enjoy their mountain property — not manage a rental calendar. This top-floor, end-unit home has a no-detail-overlooked renovation. Wide-format porcelain tile runs throughout, and the kitchen was reimagined with freshly painted cabinetry, quartz countertops, under-cabinet lighting, and new stainless Samsung appliances. Both bathrooms match, with new quartz counters, toilets and flooring. Add new lighting, a new ceiling fan, and a new deck slider, and the home feels brand new — without the new-construction price tag. Sold fully furnished with designer pieces from Restoration Hardware, Pottery Barn and West Elm, this is truly move-in ready as a primary residence or turnkey second home. The south-facing deck gets sun all day, with a gas grill and teak dining set for evenings after the mountain. A gas fireplace and in-unit washer/dryer round out the comforts. A private, heated 1-car garage — a rarity at this price point — offers a storage cabinet, workbench, wall-mounted racks, a ski rack, and bike hooks. Whether you want a Summit County home to call your own or a second home you'll actually use, this move-in-ready Breckenridge-area retreat is ready for its next owner.
 © 2026 Summit MLS, Inc., a wholly owned subsidiary of Summit Association of REALTORS®. All rights reserved. The information being provided is for the consumer's non-commercial, personal use and may not be used for any purpose other than to identify prospective properties consumer may be interested in purchasing. The information provided is not guaranteed and should be independently verified. You may not reprint or redistribute the information, in whole or in part, without the expressed written consent of Summit Association of REALTORS®. Data last updated: 2026-10-06T22:27:17.717.