




Description
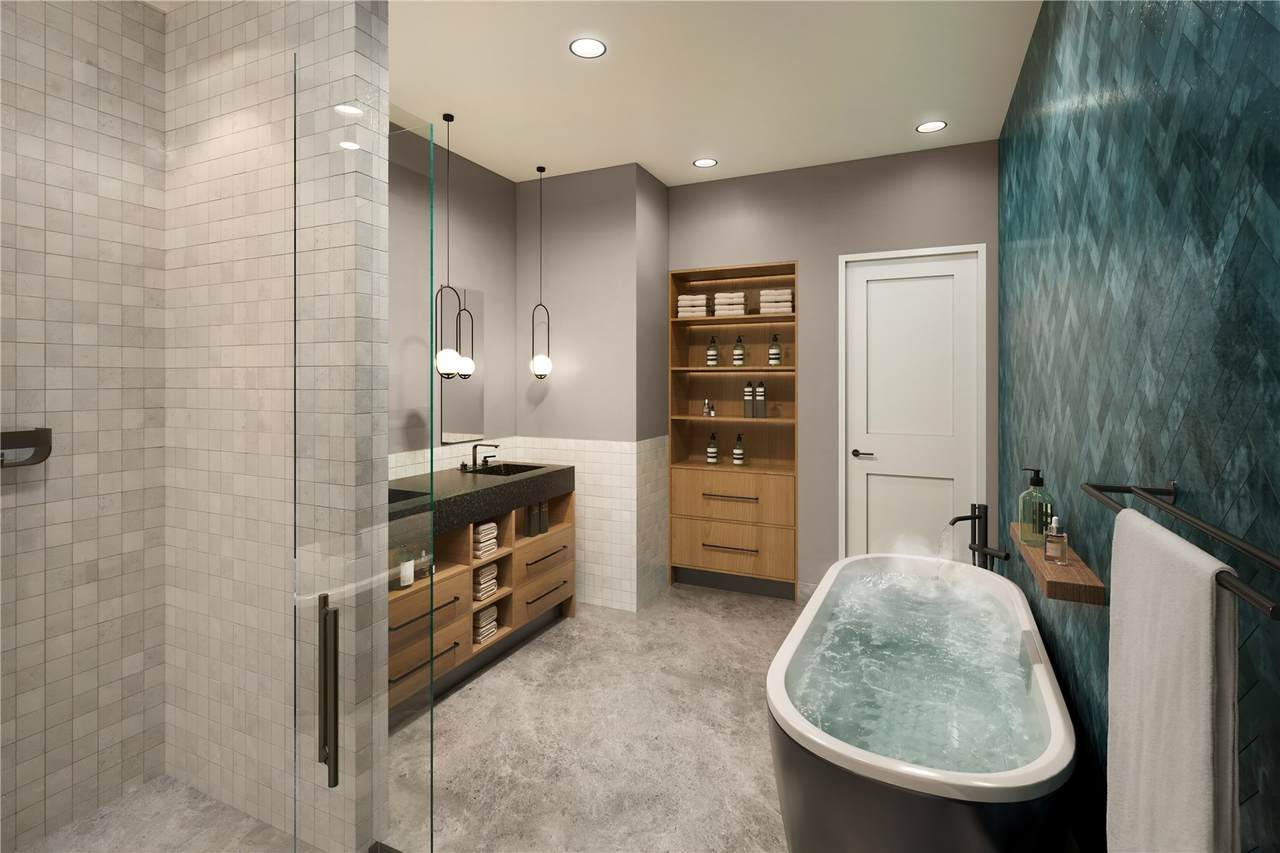
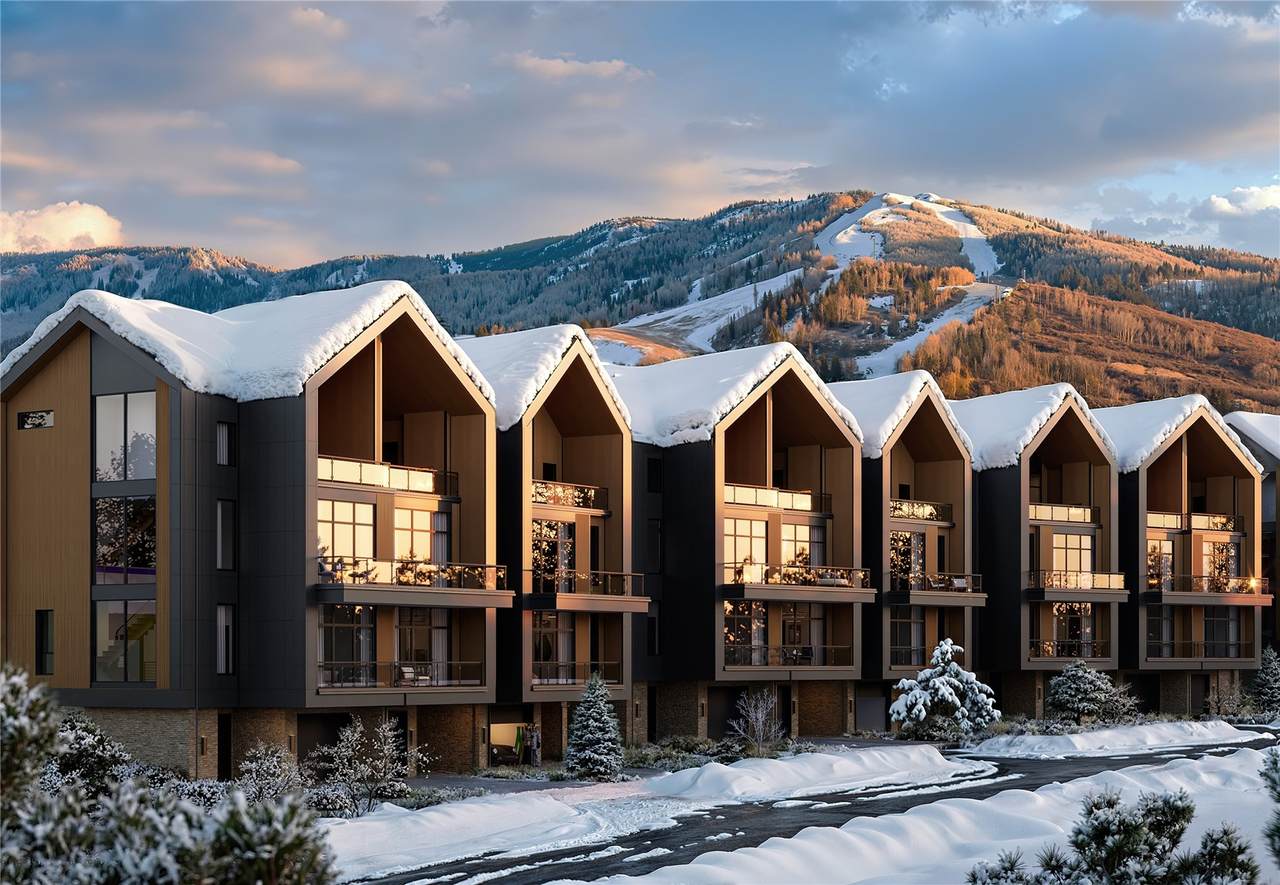
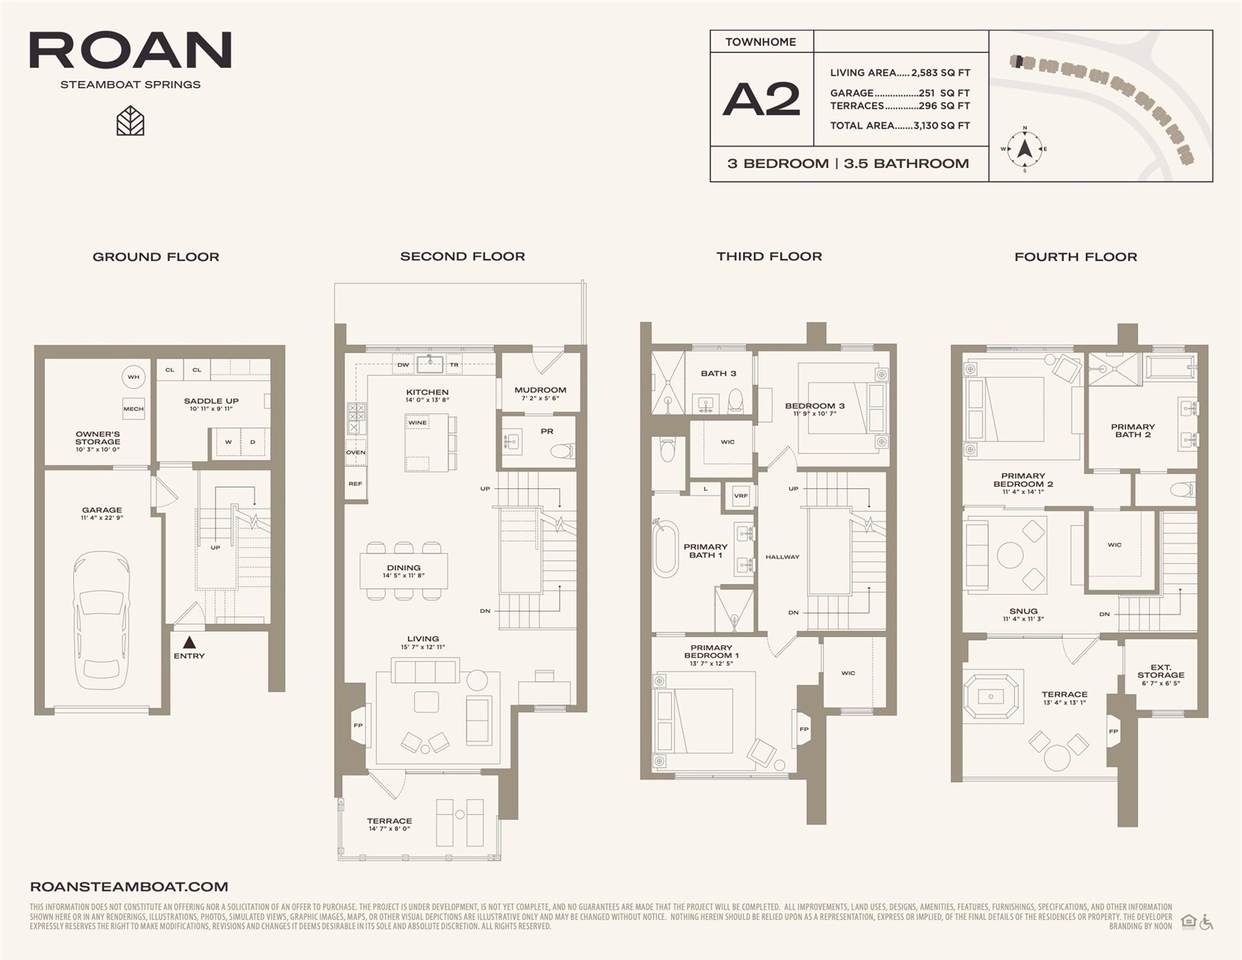
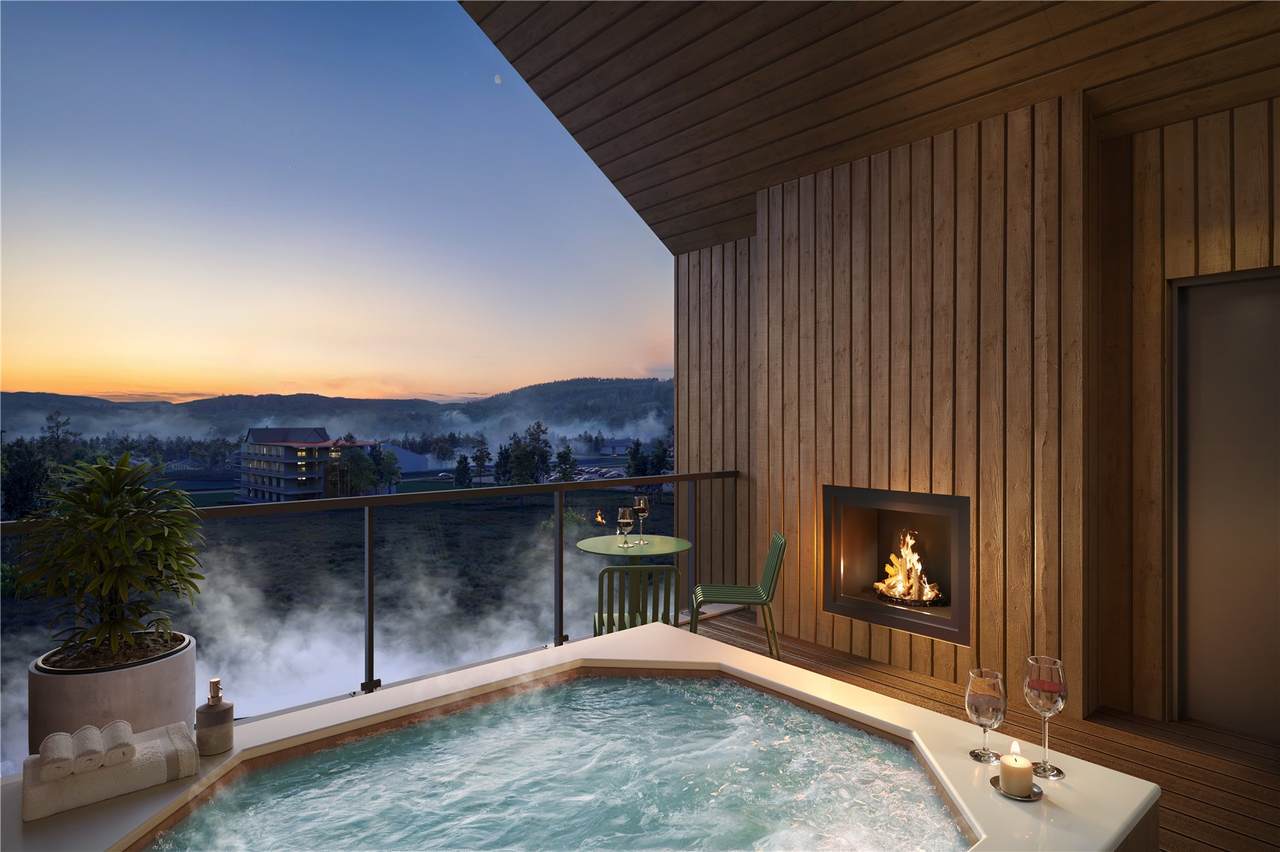
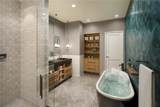
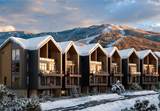
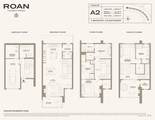
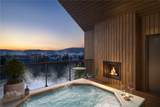
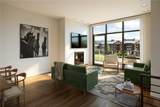
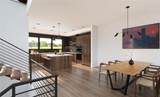
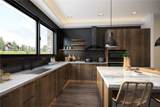
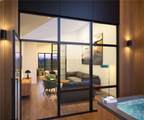
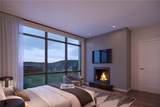
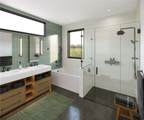
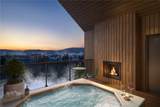
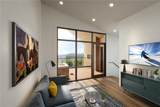
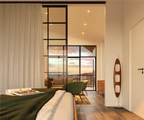
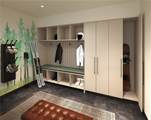
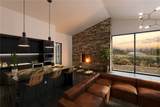
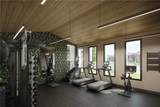
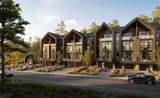
Welcome to elevated mountain living at ROAN, where an exclusive selection of generous 3-bedroom + bonus room townhomes offers convenient access to the Wildhorse Gondola and stunning panoramic views spanning the South Valley and surrounding mountains.. These modern residences offer comfort, luxury & sophisticated design rarely seen in Steamboat. The developer has a track record of building 5-star mountain resort properties. Each townhome offers two primary bedrooms with en-suite bathrooms, including one with a gas fireplace. A versatile “Snug” room off the top-floor primary with vaulted ceilings can be used as a den/bunk room. It leads to the spacious covered terrace with big views, a private hot tub & a fireplace to unwind in style. The primary bathrooms offer heated stone floors, frameless walk-in showers & a custom dual vanity with a private water closet. Additional bathrooms echo this refined style to provide a spa-like atmosphere. The kitchens are sleek & functional with walnut veneer cabinetry, wine fridge & Wolf + Sub-Zero appliances. The countertops are white marble for an elegant, modern look. The dining area flows into the living room where a cozy fireplace invites gathering. Floor-to-ceiling windows frame the south valley views and outdoor terrace. The boot room on the ground level offers custom cabinetry, a washer/dryer & heated boot dryers. The property also has individually zoned heating/cooling systems to personalize your climate, an oversized 1-car garage with EV charging, additional driveway parking & an owner storage room for your gear. Every owner will enjoy the use of the resident lounge & fitness center. Enjoy the comforts of a warming kitchen, cozy fireplace & plenty of space to entertain while a Technogym fitness center helps you keep your edge. ROAN offers an unparalleled opportunity to own a piece of the mountain lifestyle with the perfect balance of luxury, style & location.
-
3BEDS
-
N/AACRES
-
3BATHS
-
11/2 BATHS
-
2,583SQFT
-
$1,394$/SQFT
School Information
Description
Welcome to elevated mountain living at ROAN, where an exclusive selection of generous 3-bedroom + bonus room townhomes offers convenient access to the Wildhorse Gondola and stunning panoramic views spanning the South Valley and surrounding mountains.. These modern residences offer comfort, luxury & sophisticated design rarely seen in Steamboat. The developer has a track record of building 5-star mountain resort properties. Each townhome offers two primary bedrooms with en-suite bathrooms, including one with a gas fireplace. A versatile “Snug” room off the top-floor primary with vaulted ceilings can be used as a den/bunk room. It leads to the spacious covered terrace with big views, a private hot tub & a fireplace to unwind in style. The primary bathrooms offer heated stone floors, frameless walk-in showers & a custom dual vanity with a private water closet. Additional bathrooms echo this refined style to provide a spa-like atmosphere. The kitchens are sleek & functional with walnut veneer cabinetry, wine fridge & Wolf + Sub-Zero appliances. The countertops are white marble for an elegant, modern look. The dining area flows into the living room where a cozy fireplace invites gathering. Floor-to-ceiling windows frame the south valley views and outdoor terrace. The boot room on the ground level offers custom cabinetry, a washer/dryer & heated boot dryers. The property also has individually zoned heating/cooling systems to personalize your climate, an oversized 1-car garage with EV charging, additional driveway parking & an owner storage room for your gear. Every owner will enjoy the use of the resident lounge & fitness center. Enjoy the comforts of a warming kitchen, cozy fireplace & plenty of space to entertain while a Technogym fitness center helps you keep your edge. ROAN offers an unparalleled opportunity to own a piece of the mountain lifestyle with the perfect balance of luxury, style & location.
 © 2026 Summit MLS, Inc., a wholly owned subsidiary of Summit Association of REALTORS®. All rights reserved. The information being provided is for the consumer's non-commercial, personal use and may not be used for any purpose other than to identify prospective properties consumer may be interested in purchasing. The information provided is not guaranteed and should be independently verified. You may not reprint or redistribute the information, in whole or in part, without the expressed written consent of Summit Association of REALTORS®. Data last updated: 2026-10-13T20:27:19.477.