

























Description
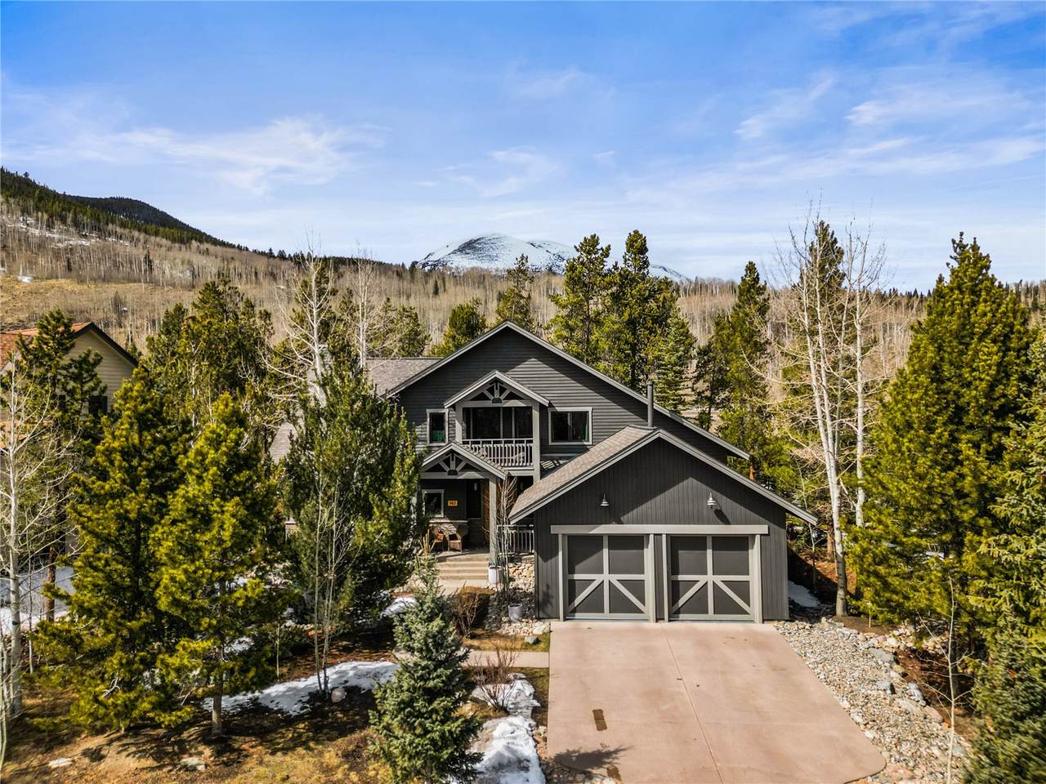
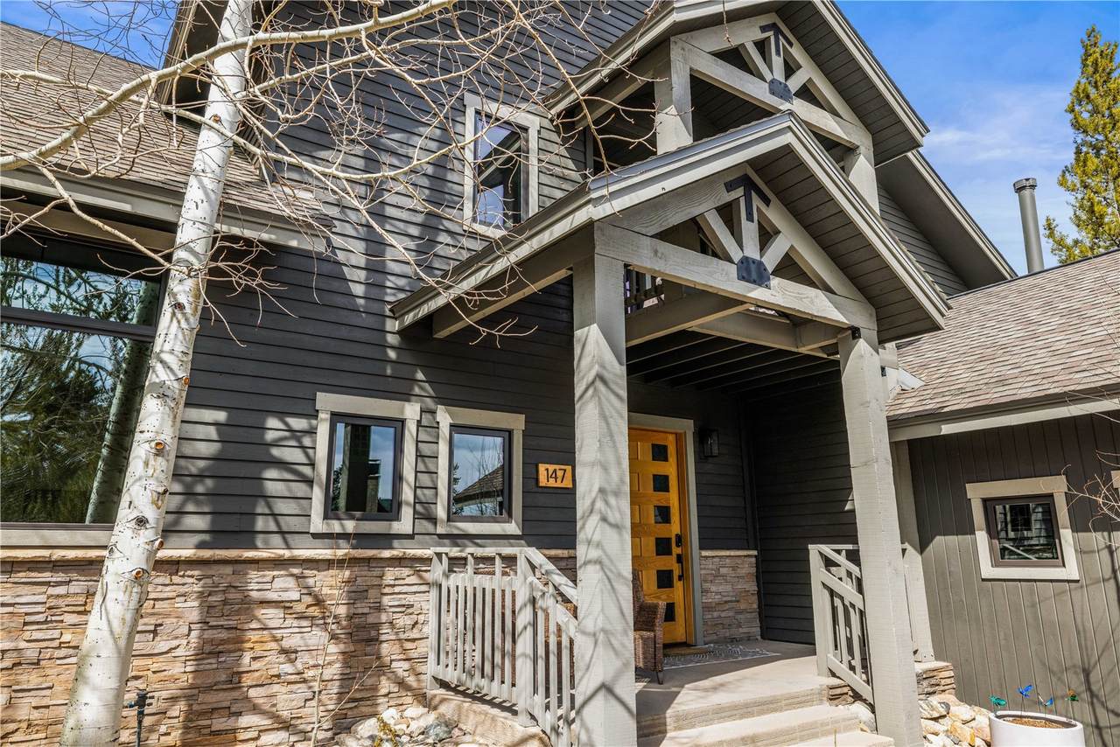
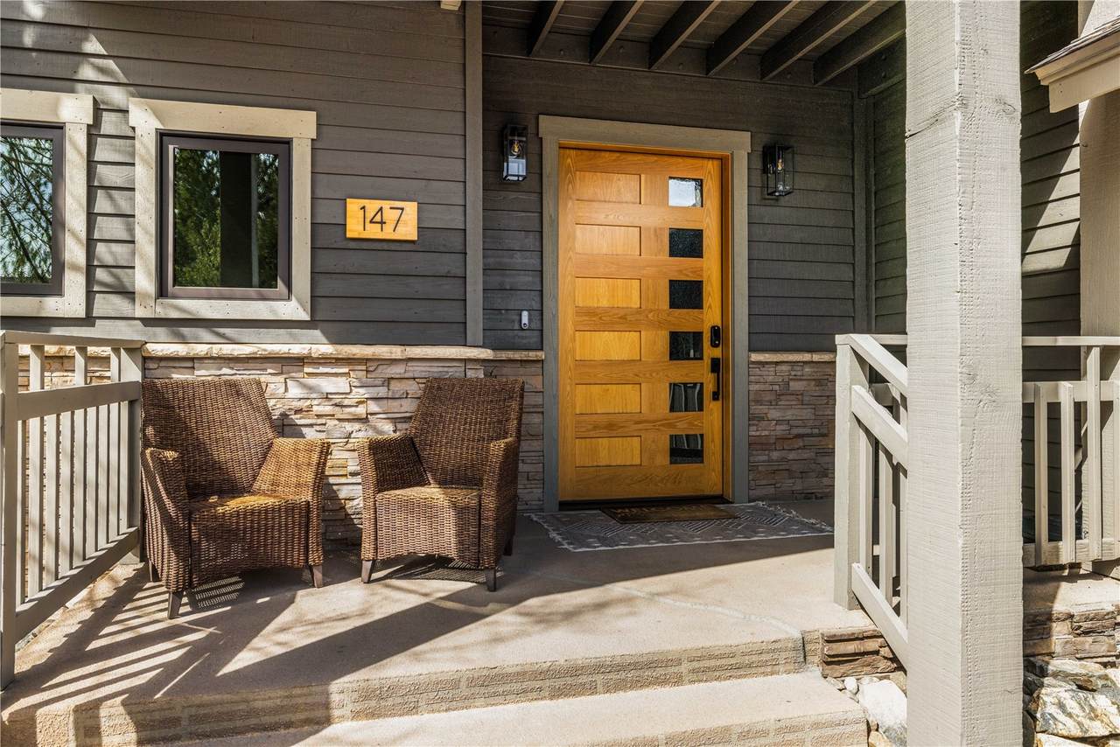
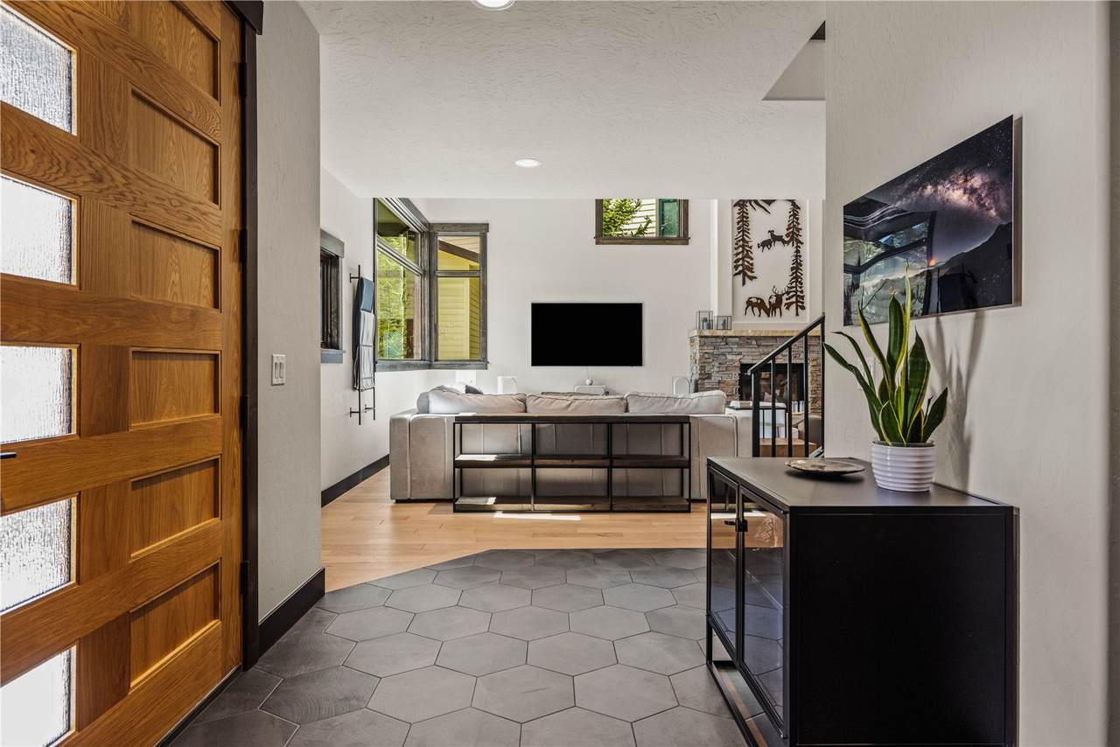
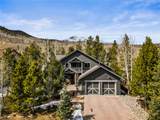
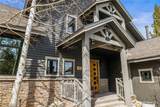
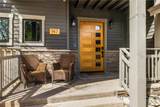
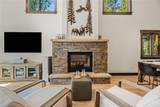
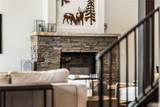
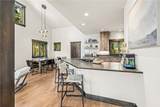
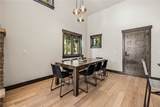
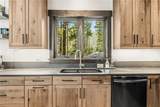
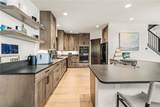
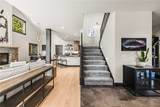
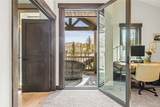
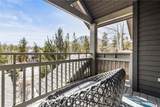
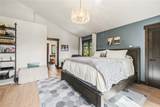
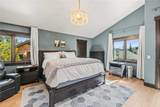
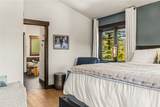
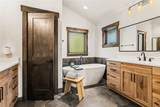
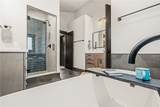
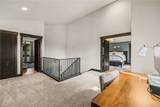
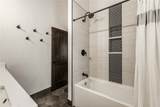
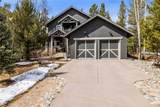
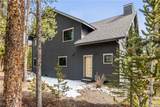
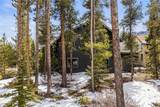
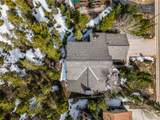
Luxury mountain living meets meticulous craftsmanship in this extensively remodeled Frisco retreat, where over $500,000 in thoughtful upgrades have transformed the home into a true showcase of style, comfort, and quality. Perfectly positioned in one of Summit County’s most sought-after locations, 147 Lupine Lane offers refined interiors, modern efficiency, and the Colorado lifestyle buyers dream of. Step inside to discover a bright, reimagined interior with enlarged living room windows that frame the natural surroundings and flood the home with light. Every window has been replaced with premium triple-pane glass for exceptional comfort, quiet, and energy efficiency. Custom alder interior doors, stained wood trim, and a statement White Oak front door create warmth and sophistication throughout. The stunning kitchen and baths have been completely redesigned with custom wood cabinetry, sleek quartz countertops, updated fixtures, and designer finishes. New cooktop and microwave, fresh interior paint, all-new lighting, and extensive tile work elevate every room. Engineered hardwood flooring adds elegance, while new carpet on the stairs and a custom metal railing complete the modern mountain aesthetic. The spa-inspired primary bath and secondary baths feature new tubs, toilets, sinks, and faucets, bringing a luxurious experience to every level. Beyond the interiors, this home shines with major functional upgrades that bring peace of mind for years to come, including new garage door openers with cameras, epoxy garage flooring, basement vapor barrier installation, rodent-proof grates, and custom garage storage with ski racks designed for mountain living. Fresh exterior paint and curated finishes enhance the curb appeal, while the location places you minutes from Main Street Frisco, world-class skiing, trails, Lake Dillon, and endless year-round recreation. This is more than a home, it is a rare opportunity to become a local and own a luxury property in Frisco!
-
3BEDS
-
0.22ACRES
-
3BATHS
-
11/2 BATHS
-
2,588SQFT
-
$829$/SQFT
School Ratings & Info
Description
Luxury mountain living meets meticulous craftsmanship in this extensively remodeled Frisco retreat, where over $500,000 in thoughtful upgrades have transformed the home into a true showcase of style, comfort, and quality. Perfectly positioned in one of Summit County’s most sought-after locations, 147 Lupine Lane offers refined interiors, modern efficiency, and the Colorado lifestyle buyers dream of. Step inside to discover a bright, reimagined interior with enlarged living room windows that frame the natural surroundings and flood the home with light. Every window has been replaced with premium triple-pane glass for exceptional comfort, quiet, and energy efficiency. Custom alder interior doors, stained wood trim, and a statement White Oak front door create warmth and sophistication throughout. The stunning kitchen and baths have been completely redesigned with custom wood cabinetry, sleek quartz countertops, updated fixtures, and designer finishes. New cooktop and microwave, fresh interior paint, all-new lighting, and extensive tile work elevate every room. Engineered hardwood flooring adds elegance, while new carpet on the stairs and a custom metal railing complete the modern mountain aesthetic. The spa-inspired primary bath and secondary baths feature new tubs, toilets, sinks, and faucets, bringing a luxurious experience to every level. Beyond the interiors, this home shines with major functional upgrades that bring peace of mind for years to come, including new garage door openers with cameras, epoxy garage flooring, basement vapor barrier installation, rodent-proof grates, and custom garage storage with ski racks designed for mountain living. Fresh exterior paint and curated finishes enhance the curb appeal, while the location places you minutes from Main Street Frisco, world-class skiing, trails, Lake Dillon, and endless year-round recreation. This is more than a home, it is a rare opportunity to become a local and own a luxury property in Frisco!
 © 2026 Summit MLS, Inc., a wholly owned subsidiary of Summit Association of REALTORS®. All rights reserved. The information being provided is for the consumer's non-commercial, personal use and may not be used for any purpose other than to identify prospective properties consumer may be interested in purchasing. The information provided is not guaranteed and should be independently verified. You may not reprint or redistribute the information, in whole or in part, without the expressed written consent of Summit Association of REALTORS®. Data last updated: 2026-10-06T23:27:17.507.