

















Skip To Content

1399 Morgan Court , #704

Steamboat Springs, CO 80487
  • $770,000
  • STATUS: Closed
  • ON SITE: 508 Days
  • MLS #: S1057716
Sold - 06/25/2026
$770,000
SOLD - 06/25/2026
  • 2
    BEDS
  • 0.1
    ACRES
  • 2
    BATHS
  • 0
    1/2 BATHS
  • 1,032
    SQFT
  • $0
    $/SQFT
Type:
Condo
Built:
1998
County:

School Information

Elementary School:
Middle School:
High School:

Description

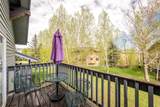
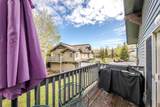
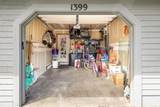
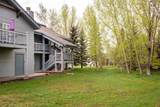
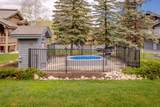
Welcome to the Villas at Walton Creek Community! This top-floor, two-bedroom, two-bathroom home is move-in ready! Located at the back of the complex, the unit features vaulted ceilings, with an open floor plan and mountain views. Upgrades include new quartz countertops, stainless steel appliances, and newly upgraded flooring. Two sliding glass doors lead to a private deck that overlooks a lovely grassy area. The home is being sold partially furnished with a washer and dryer. There is an attached heated one-car garage with extra storage space. This property has everything you need for a primary residence or a second home. Pets are welcome for owners! The Villas Community offers two outdoor hot tubs, and the HOA fees cover everything except the electric bill! You’ll also find an easy walk to the free city bus and the core path. Come by and see this home today. SELLER IS MOTIVATED - Bring your offers today!

Monthly Payment Calculator


© 2026 Summit MLS, Inc., a wholly owned subsidiary of Summit Association of REALTORS®. All rights reserved. The information being provided is for the consumer's non-commercial, personal use and may not be used for any purpose other than to identify prospective properties consumer may be interested in purchasing. The information provided is not guaranteed and should be independently verified. You may not reprint or redistribute the information, in whole or in part, without the expressed written consent of Summit Association of REALTORS®. Data last updated: 2026-10-11T22:27:16.253.
www.yourmountainhomesearch.com/homes/164000802
Print Image

1399 Morgan Court , #704 Steamboat Springs, CO 80487

  • Price: $812,500
  • Status: Closed
  • On Site: 508 Days
  • Updated: 15 min ago
  • MLS #: S1057716
2
Beds
2
Baths
0
½ Baths
0.1
Acres
1,032
SQFT
$0
$/SQFT
1998
Built
Neighborhood:
Villas At Walton Creek, The
County:
Routt
Area:
Mountain Area
Elementary School:
Soda Creek
Middle School:
Steamboat Springs
High School:
Steamboat Springs
Property Description
Welcome to the Villas at Walton Creek Community! This top-floor, two-bedroom, two-bathroom home is move-in ready! Located at the back of the complex, the unit features vaulted ceilings, with an open floor plan and mountain views. Upgrades include new quartz countertops, stainless steel appliances, and newly upgraded flooring. Two sliding glass doors lead to a private deck that overlooks a lovely grassy area. The home is being sold partially furnished with a washer and dryer. There is an attached heated one-car garage with extra storage space. This property has everything you need for a primary residence or a second home. Pets are welcome for owners! The Villas Community offers two outdoor hot tubs, and the HOA fees cover everything except the electric bill! You’ll also find an easy walk to the free city bus and the core path. Come by and see this home today. SELLER IS MOTIVATED - Bring your offers today!
Exterior Features

Construction Materials Frame Garage YN Yes Levels One Parking Features Garage Patio And Porch Features Deck Roof Asphalt View Mountain(s) View YN Yes

Interior Features

Appliances Dryer Dishwasher Electric Range Disposal Microwave Hood Fan Microwave Refrigerator Washer Washer / Dryer Building Area Total 1032 Entry Level 2 Fireplace Features Gas Fireplace YN Yes Fireplaces Total 1 Flooring Carpet Laminate Furnished Partially Heating Baseboard Hot Water Heating YN Yes Interior Features Fireplace Cable TV Vaulted Ceiling(s) Laundry Features Main Level In Unit Rooms Total 0

Property Features

Association Fee 11624 Association Fee Frequency Annually Association YN True Community Features Public Transportation Exclusions No Green Building Verification Type Unknown Lot Features Cul- De- Sac Near Ski Area Near Public Transit Pets Allowed Owner Only Pet Restrictions Property Condition Resale Property Sub Type Condominium Property Sub Type Additional Condominium Road Responsibility Private Maintained Road Road Surface Type Paved Sewer Connected Public Sewer Tax Annual Amount 1977.52 Tax Lot 704 Tax Year 2023 Utilities Electricity Available Natural Gas Available High Speed Internet Available Phone Available Sewer Available Snow Removal Trash Collection Water Available Cable Available Sewer Connected Water Source Public Zoning Description Planned Unit Development

© 2026 SAR MLS
Listing provided courtesy of Steamboat Sotheby's International Realty: (970) 846-6037.


© 2026 Summit MLS, Inc., a wholly owned subsidiary of Summit Association of REALTORS®. All rights reserved. The information being provided is for the consumer's non-commercial, personal use and may not be used for any purpose other than to identify prospective properties consumer may be interested in purchasing. The information provided is not guaranteed and should be independently verified. You may not reprint or redistribute the information, in whole or in part, without the expressed written consent of Summit Association of REALTORS®. Data last updated: 2026-10-11T22:27:16.253.
 
https://bt-photos.global.ssl.fastly.net/summit/orig_boomver_1_S1057716-2.jpg https://bt-photos.global.ssl.fastly.net/summit/orig_boomver_1_S1057716-2.jpg https://bt-photos.global.ssl.fastly.net/summit/orig_boomver_1_S1057716-2.jpg
Logo
Keller Williams Top of the Rockies
500 S Main Suite 2D
Breckenridge CO, 80424