











Description
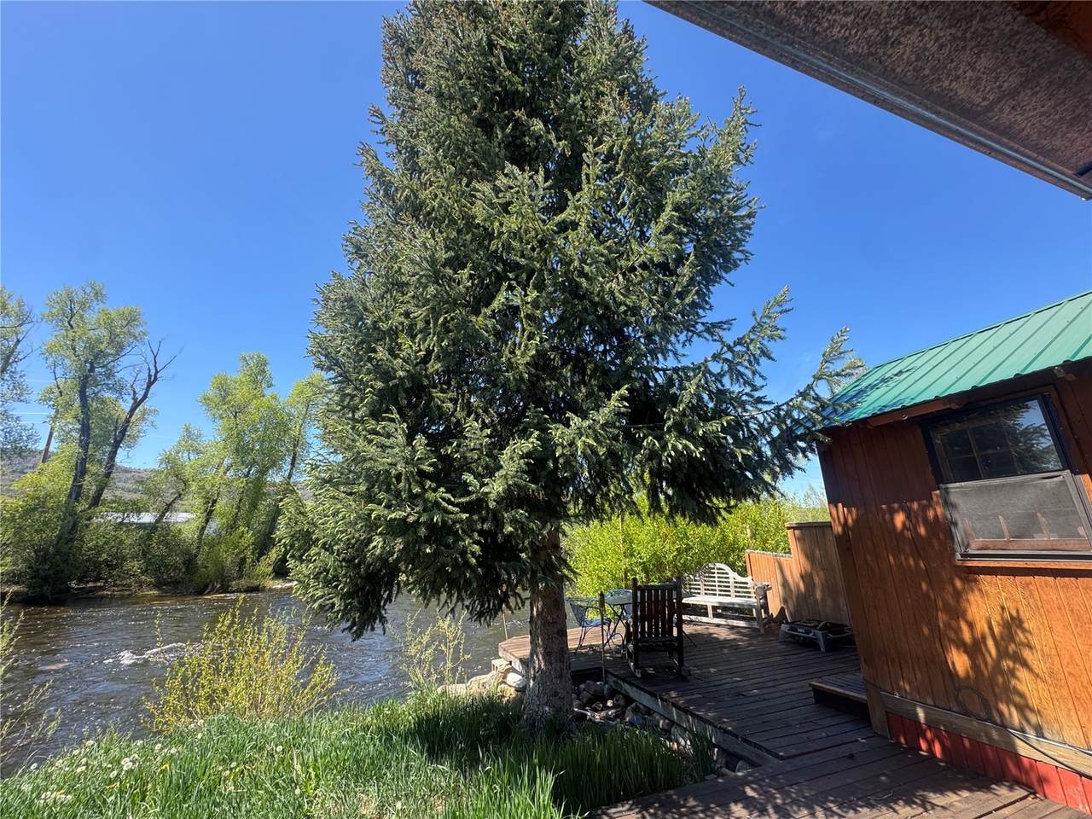
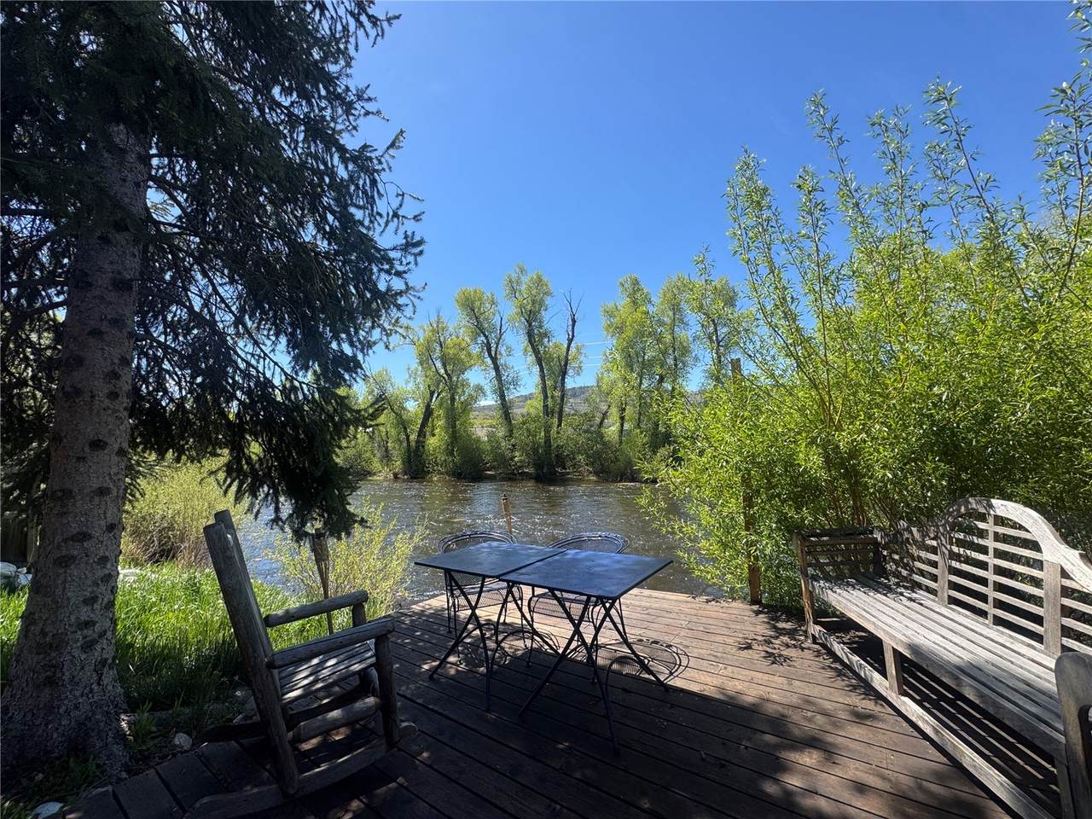
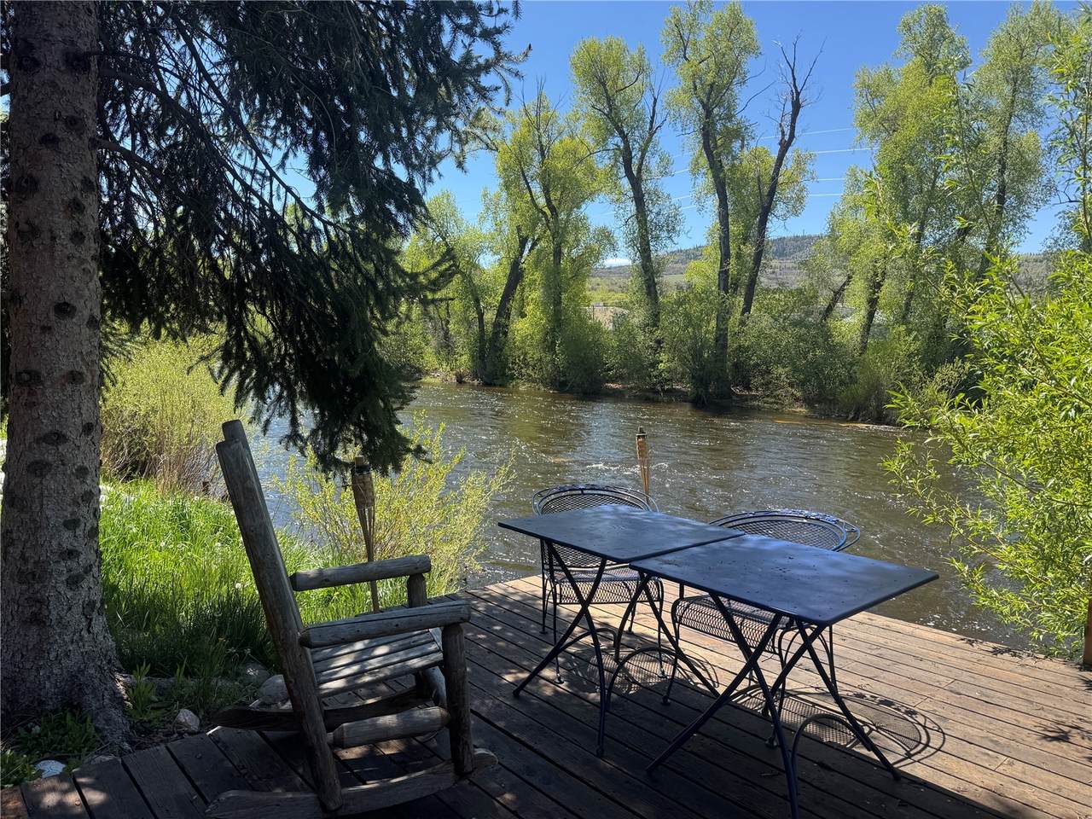
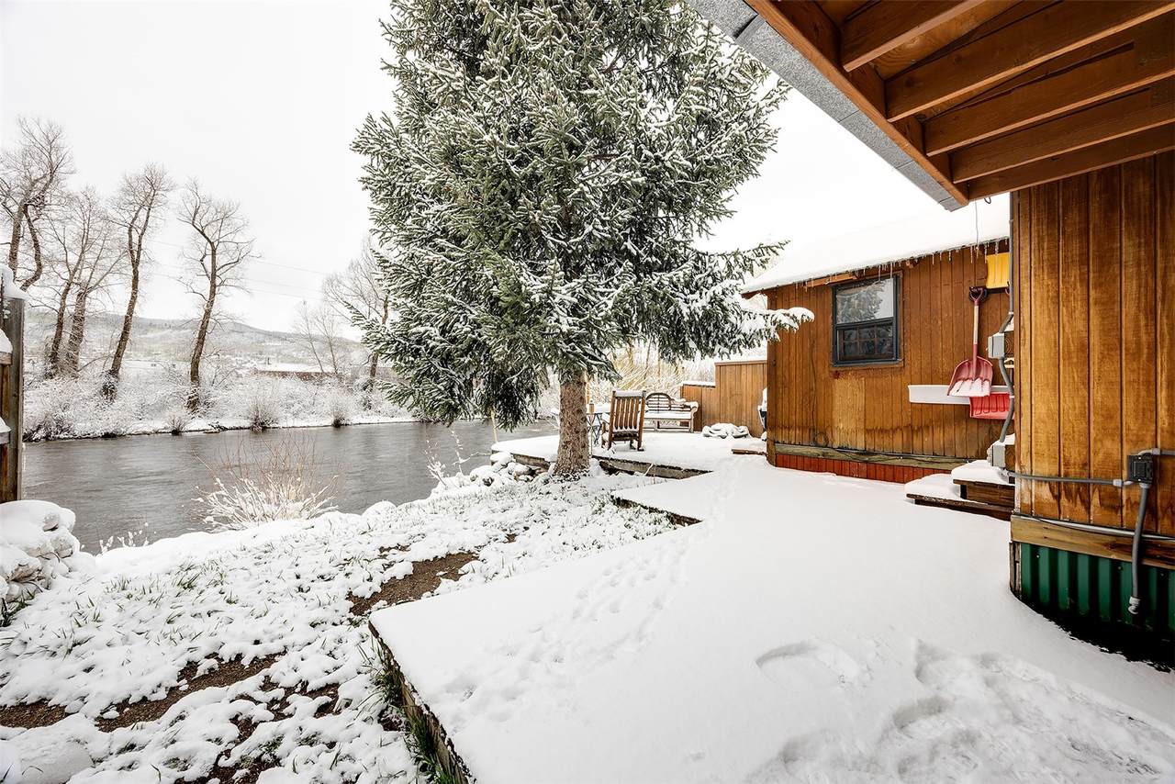
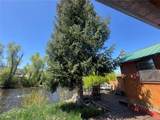
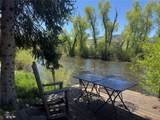
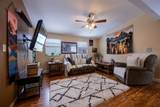
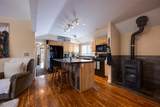
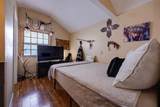
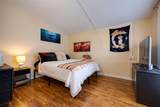
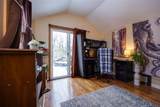
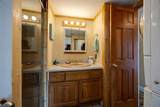
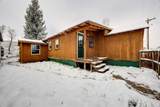
Tucked along the banks of the Yampa River in the sought-after Dream Island community, this oversized 3-bedroom, 2-bath home offers a rare blend of space, setting, and lifestyle in the heart of Downtown Steamboat Springs. Sold unfurnished and thoughtfully updated, the home features newer roof and siding (approximately 8 years old), a brand-new pellet stove paired with forced air heat, in-unit washer and dryer, and a new sliding glass door that opens to your private outdoor retreat. Step outside and the magic really begins. Enjoy a fully fenced yard, a generous riverside deck perfect for entertaining, a storage shed, and a beautiful mature evergreen that adds both shade and charm. Imagine floating down the Yampa from the Walton Creek put-in and stepping right into your own backyard for a sunset barbecue. Dream Island is a pet-friendly park, welcoming your canine companions, and the monthly lot rent of $1,356 includes trash, snow removal, and two dedicated parking spaces. Financing may be possible, as the current owner holds a mortgage on the home. All this just moments from downtown amenities, dining, and recreation—offered at an attractive entry level price! Buyers must apply and be approved by Dream Island management prior to offer acceptance.
-
3BEDS
-
N/AACRES
-
2BATHS
-
01/2 BATHS
-
1,002SQFT
-
$182$/SQFT
School Information
Description
Tucked along the banks of the Yampa River in the sought-after Dream Island community, this oversized 3-bedroom, 2-bath home offers a rare blend of space, setting, and lifestyle in the heart of Downtown Steamboat Springs. Sold unfurnished and thoughtfully updated, the home features newer roof and siding (approximately 8 years old), a brand-new pellet stove paired with forced air heat, in-unit washer and dryer, and a new sliding glass door that opens to your private outdoor retreat. Step outside and the magic really begins. Enjoy a fully fenced yard, a generous riverside deck perfect for entertaining, a storage shed, and a beautiful mature evergreen that adds both shade and charm. Imagine floating down the Yampa from the Walton Creek put-in and stepping right into your own backyard for a sunset barbecue. Dream Island is a pet-friendly park, welcoming your canine companions, and the monthly lot rent of $1,356 includes trash, snow removal, and two dedicated parking spaces. Financing may be possible, as the current owner holds a mortgage on the home. All this just moments from downtown amenities, dining, and recreation—offered at an attractive entry level price! Buyers must apply and be approved by Dream Island management prior to offer acceptance.
 © 2026 Summit MLS, Inc., a wholly owned subsidiary of Summit Association of REALTORS®. All rights reserved. The information being provided is for the consumer's non-commercial, personal use and may not be used for any purpose other than to identify prospective properties consumer may be interested in purchasing. The information provided is not guaranteed and should be independently verified. You may not reprint or redistribute the information, in whole or in part, without the expressed written consent of Summit Association of REALTORS®. Data last updated: 2026-10-06T23:27:17.507.