















Description
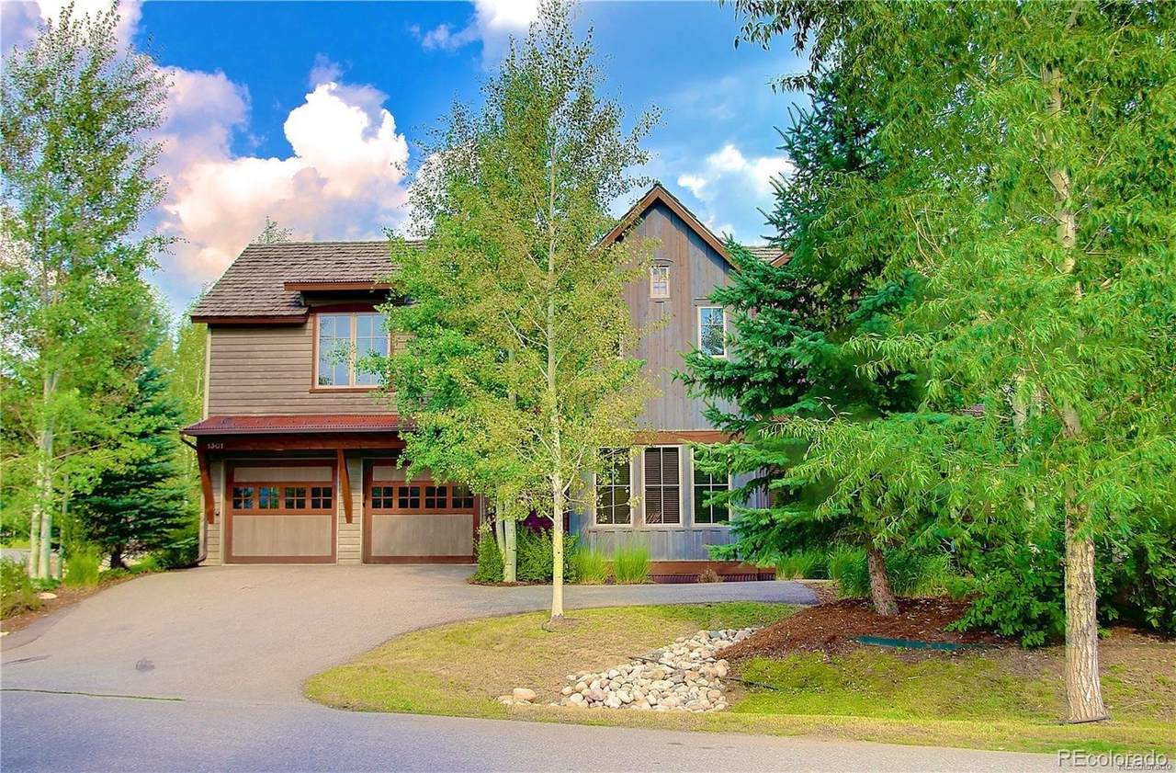
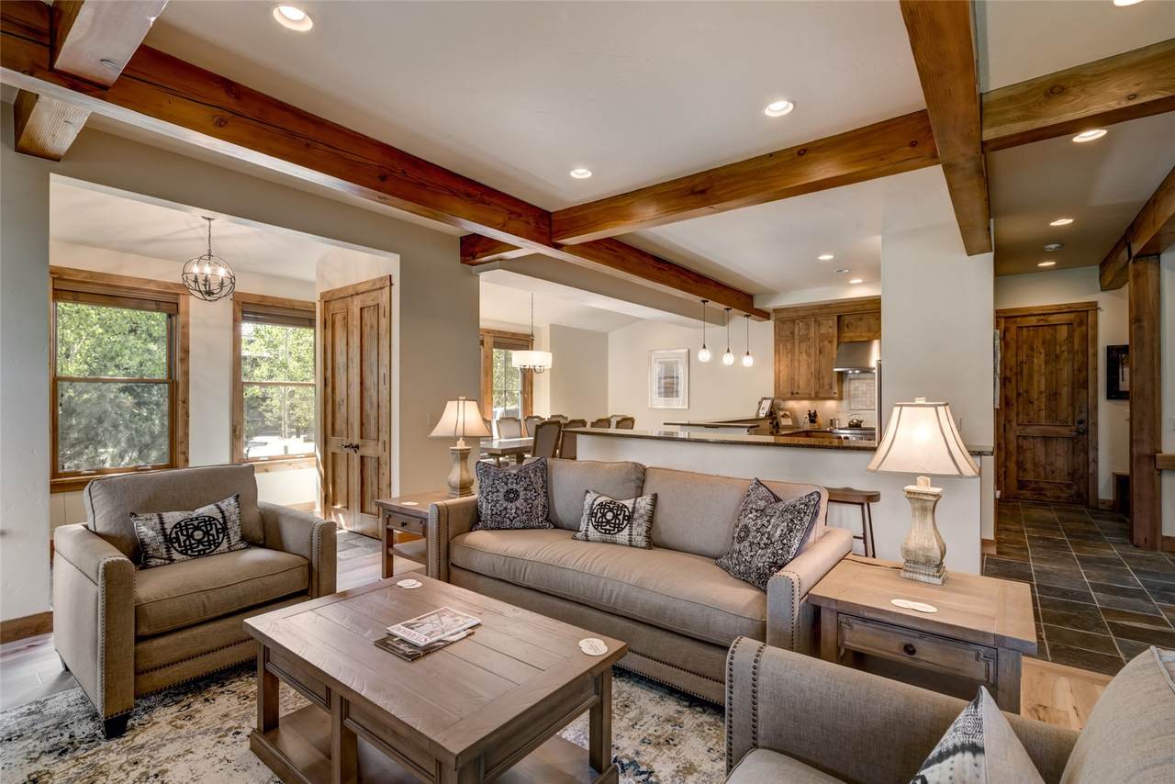
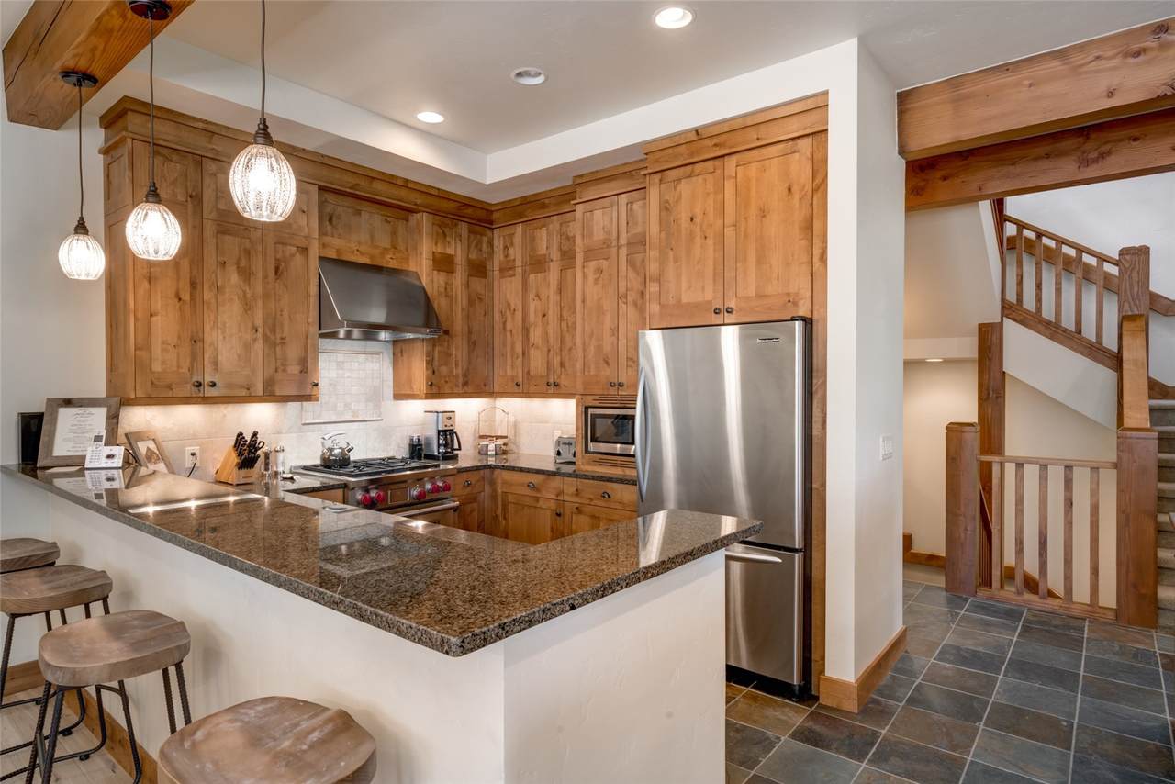
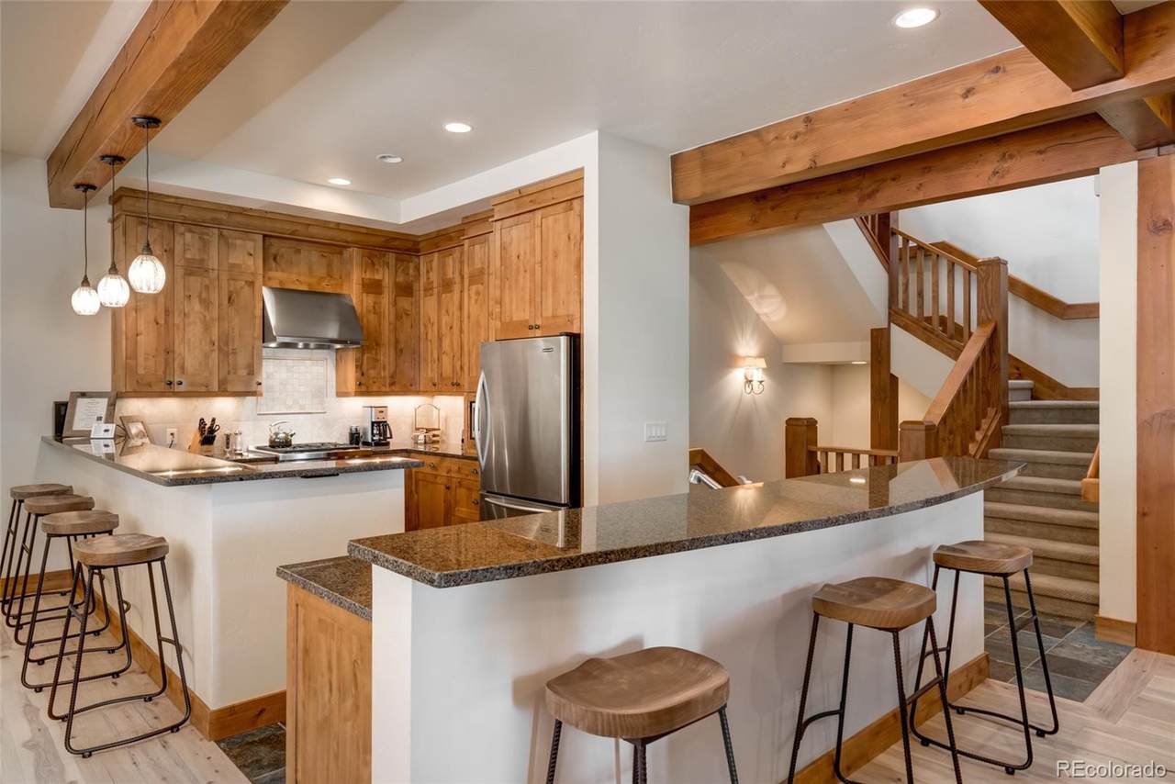
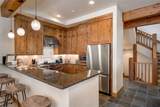
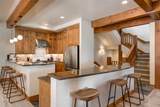
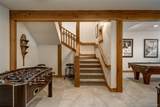
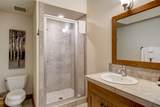
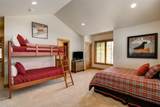
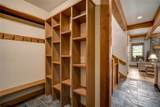
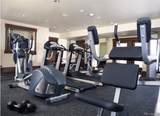
Experience ultimate luxury at The Porches with this 1/8 deeded fractional ownership townhome, providing 6+ weeks of annual use. The beautifully crafted residence features central A/C, multiple gas fireplaces, and a heated 2-car garage. Spanning 4,176 sq ft this townhome is designed for effortless entertaining, sleeping 8–12 guests. The versatile 4-bedroom layout includes 3 king suites and a spacious bunk room with built-ins, plus 4 ensuite bathrooms and 2 powder rooms. The expansive lower level features a recreation room with a game table and a private guest suite. The upper level serves as a quiet retreat, hosting an additional ensuite bedroom and the luxurious primary suite, complete with its own gas fireplace, double vanities, and a jetted tub. The kitchen comes fully equipped with stainless steel appliances. A walk-in laundry room and large mudroom with ample cubby storage provide everyday practical utility. Stay connected and relaxed with high-speed Wi-Fi and multiple flat-screens, perfect for unwinding after your Steamboat adventures. Enjoy stress-free ownership with 100% turnkey convenience. The comprehensive HOA fees cover everything: all utilities, property taxes, and annual high-end furnishing refreshes. Owners enjoy dedicated ski storage when not in residence, plus exclusive access to "The Barn" - the community’s private amenity center with social lounges, a fitness facility, a steam room, a game room, and a heated outdoor pool with hot tubs. Elite services include a front desk, on-site concierge, a complimentary year-round shuttle, and ski rental delivery. Beyond Steamboat, ownership includes membership in The Registry Collection, an elite global exchange network serving over 30,000 families. With 175+ luxury destination properties across nearly 30 countries, it offers high-end accommodations and exclusive vacation experiences worldwide. Secure your share today and start planning your next trip to Steamboat!
-
4BEDS
-
0.06ACRES
-
4BATHS
-
21/2 BATHS
-
4,176SQFT
-
$62$/SQFT
School Ratings & Info
Description
Experience ultimate luxury at The Porches with this 1/8 deeded fractional ownership townhome, providing 6+ weeks of annual use. The beautifully crafted residence features central A/C, multiple gas fireplaces, and a heated 2-car garage. Spanning 4,176 sq ft this townhome is designed for effortless entertaining, sleeping 8–12 guests. The versatile 4-bedroom layout includes 3 king suites and a spacious bunk room with built-ins, plus 4 ensuite bathrooms and 2 powder rooms. The expansive lower level features a recreation room with a game table and a private guest suite. The upper level serves as a quiet retreat, hosting an additional ensuite bedroom and the luxurious primary suite, complete with its own gas fireplace, double vanities, and a jetted tub. The kitchen comes fully equipped with stainless steel appliances. A walk-in laundry room and large mudroom with ample cubby storage provide everyday practical utility. Stay connected and relaxed with high-speed Wi-Fi and multiple flat-screens, perfect for unwinding after your Steamboat adventures. Enjoy stress-free ownership with 100% turnkey convenience. The comprehensive HOA fees cover everything: all utilities, property taxes, and annual high-end furnishing refreshes. Owners enjoy dedicated ski storage when not in residence, plus exclusive access to "The Barn" - the community’s private amenity center with social lounges, a fitness facility, a steam room, a game room, and a heated outdoor pool with hot tubs. Elite services include a front desk, on-site concierge, a complimentary year-round shuttle, and ski rental delivery. Beyond Steamboat, ownership includes membership in The Registry Collection, an elite global exchange network serving over 30,000 families. With 175+ luxury destination properties across nearly 30 countries, it offers high-end accommodations and exclusive vacation experiences worldwide. Secure your share today and start planning your next trip to Steamboat!
 © 2026 Summit MLS, Inc., a wholly owned subsidiary of Summit Association of REALTORS®. All rights reserved. The information being provided is for the consumer's non-commercial, personal use and may not be used for any purpose other than to identify prospective properties consumer may be interested in purchasing. The information provided is not guaranteed and should be independently verified. You may not reprint or redistribute the information, in whole or in part, without the expressed written consent of Summit Association of REALTORS®. Data last updated: 2026-11-07T21:27:17.807.