












Skip To Content

125 Two Cabins Drive

Silverthorne, CO 80498
  • $2,995,000
  • STATUS: Active
  • ON SITE: 231 Days
  • MLS #: S1066388
UPDATED: 75 min ago
$2,995,000
  • 4
    BEDS
  • 0.63
    ACRES
  • 4
    BATHS
  • 1
    1/2 BATHS
  • 4,963
    SQFT
  • $603
    $/SQFT
Type:
Single-Family Home
Built:
2004
County:

School Ratings & Info

Description

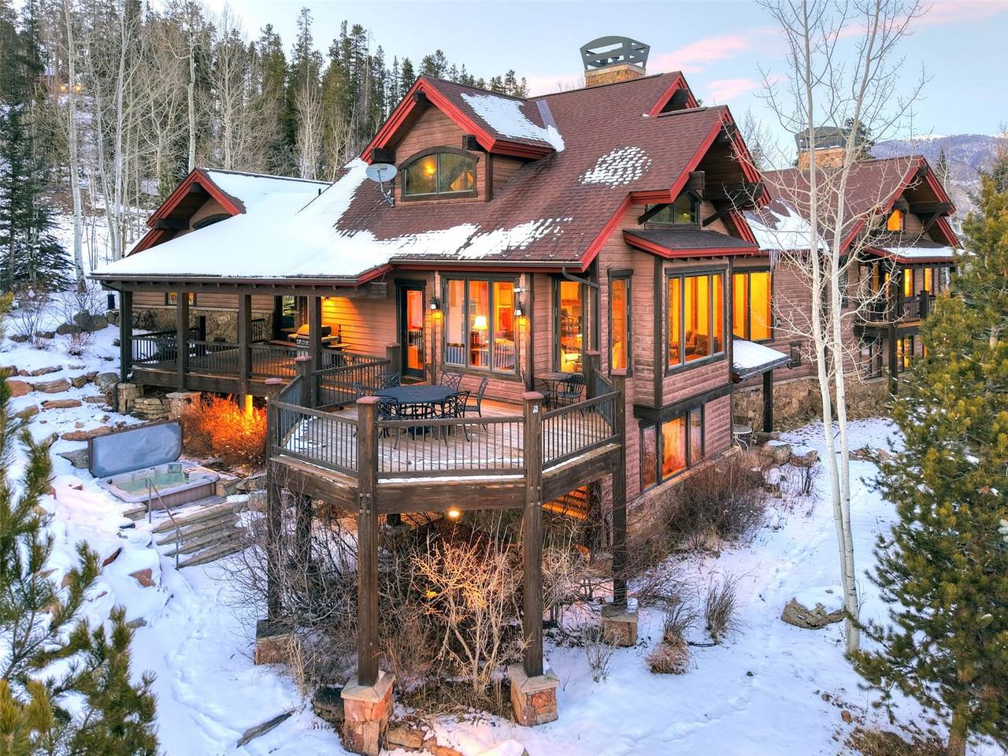
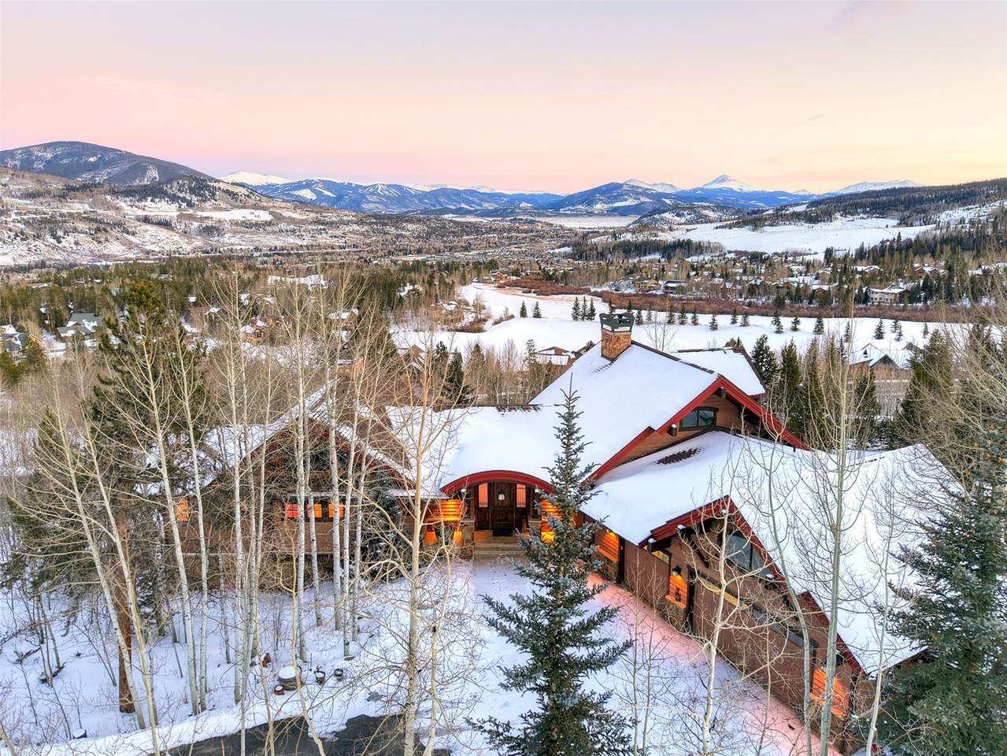
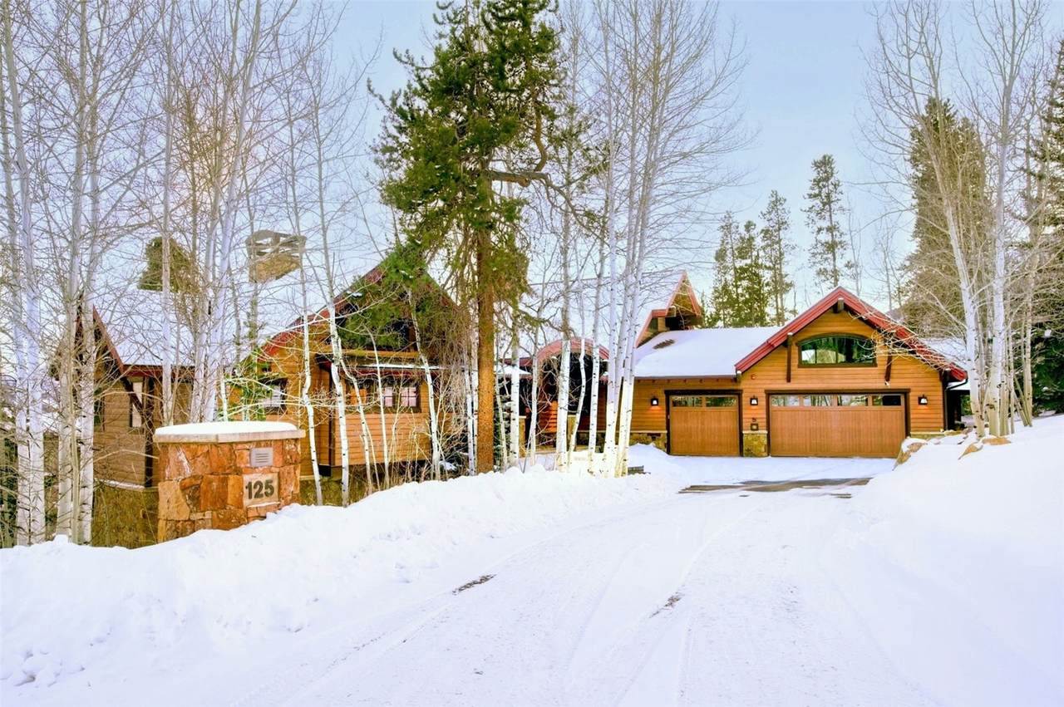
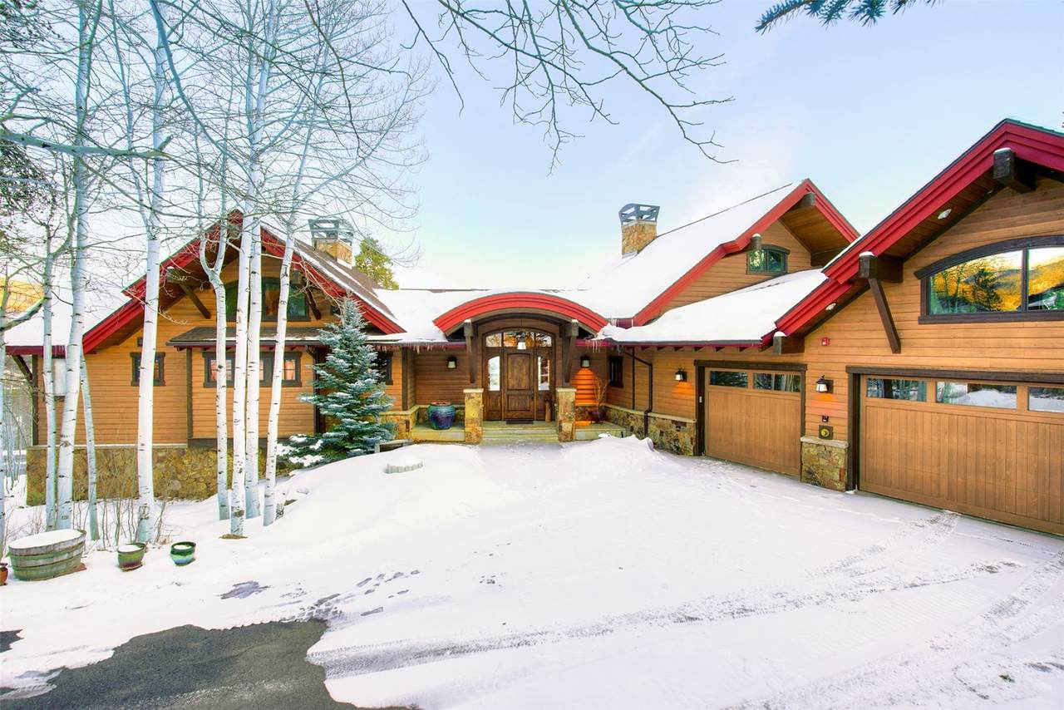
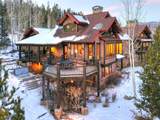
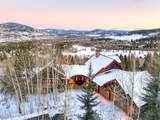
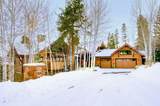
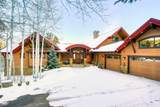
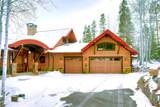
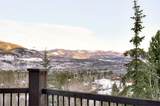
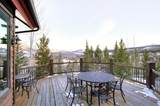
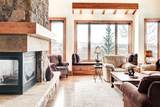
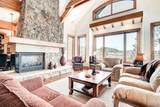
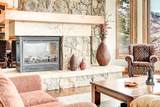
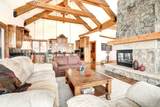
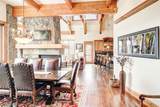
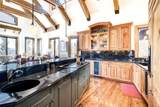
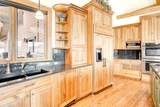
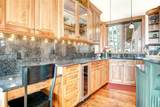
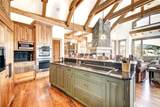
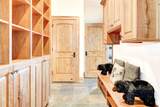
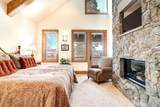
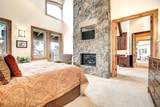
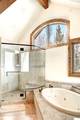
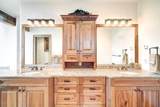
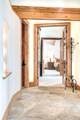
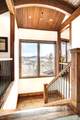
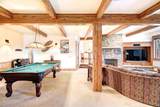
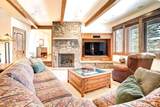
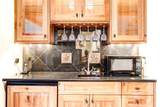
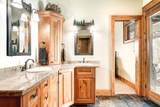
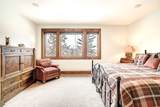
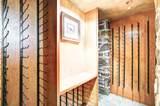
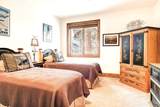
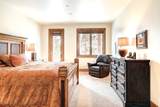
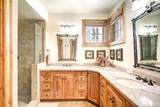
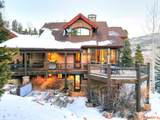
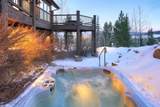
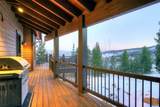
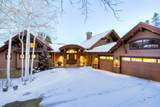
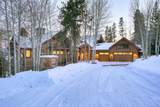
Sweeping valley vistas and refined mountain elegance define this exceptional residence in Eagles Nest Golf Course. Designed to embrace its breathtaking setting, this stunning home pairs a welcoming open layout with elevated finishes and unforgettable views. A dramatic great room anchored by a floor-to-ceiling fireplace and expansive windows captures the landscape beyond, while vaulted ceilings with exposed wooden beams add warmth and architectural character. The gourmet kitchen — complete with a large center island and generous cabinetry — flows seamlessly into both the great room and formal dining area, creating an ideal setting for entertaining. A main-level primary suite offers a fireplace, spa-like bath and adjoining private study. Downstairs, an oversized rec room with a fireplace, wet bar and a temperature-controlled wine cellar invites gathering. An expansive deck, private hot tub and fire pit extend living outdoors, while an oversized garage provides abundant storage for vehicles and gear.

Monthly Payment Calculator


© 2026 Summit MLS, Inc., a wholly owned subsidiary of Summit Association of REALTORS®. All rights reserved. The information being provided is for the consumer's non-commercial, personal use and may not be used for any purpose other than to identify prospective properties consumer may be interested in purchasing. The information provided is not guaranteed and should be independently verified. You may not reprint or redistribute the information, in whole or in part, without the expressed written consent of Summit Association of REALTORS®. Data last updated: 2026-10-15T14:27:20.737.
www.yourmountainhomesearch.com/homes/173349095
Print Image

125 Two Cabins Drive Silverthorne, CO 80498

  • Price: $2,995,000
  • Status: Active
  • On Site: 231 Days
  • Updated: 75 min ago
  • MLS #: S1066388
4
Beds
4
Baths
1
½ Baths
0.63
Acres
4,963
SQFT
$603
$/SQFT
2004
Built
Neighborhood:
Eagles Nest Golf Course Sub
County:
Summit
Area:
Wildernest/Silverthorne
Property Description
Sweeping valley vistas and refined mountain elegance define this exceptional residence in Eagles Nest Golf Course. Designed to embrace its breathtaking setting, this stunning home pairs a welcoming open layout with elevated finishes and unforgettable views. A dramatic great room anchored by a floor-to-ceiling fireplace and expansive windows captures the landscape beyond, while vaulted ceilings with exposed wooden beams add warmth and architectural character. The gourmet kitchen — complete with a large center island and generous cabinetry — flows seamlessly into both the great room and formal dining area, creating an ideal setting for entertaining. A main-level primary suite offers a fireplace, spa-like bath and adjoining private study. Downstairs, an oversized rec room with a fireplace, wet bar and a temperature-controlled wine cellar invites gathering. An expansive deck, private hot tub and fire pit extend living outdoors, while an oversized garage provides abundant storage for vehicles and gear.
Exterior Features

Garage YN Yes Levels Two Parking Features Garage Patio And Porch Features Deck Patio Roof Asphalt View Golf Course Mountain(s) Southern Exposure Valley Trees / Woods View YN Yes

Interior Features

Appliances Built- In Oven Dryer Dishwasher Electric Cooktop Disposal Microwave Refrigerator Wine Cooler Washer Basement Finished Basement YN Yes Building Area Total 4963 Fireplace Features Gas Fireplace YN Yes Fireplaces Total 3 Flooring Carpet Stone Tile Wood Furnished Partially Heating Natural Gas Radiant Heating YN Yes Interior Features Wet Bar Built-in Features Entrance Foyer Eat-in Kitchen Five Piece Bathroom Fireplace High Ceilings Kitchen Island Main Level Primary Primary Suite Open Floorplan Pantry Cable TV Utility Sink Vaulted Ceiling(s) Walk- In Closet(s) Wine Cellar Laundry Features In Unit Rooms Total 17 Spa Features Hot Tub Spa YN Yes

Property Features

Association Fee 200 Association Fee Frequency Annually Association YN True Building Features Not Applicable Private Restrooms Community Features Golf Trails / Paths Current Use Residential Exclusions No Green Building Verification Type None Lot Features Borders National Forest Landscaped On Golf Course Other Equipment Satellite Dish Pets Allowed Yes Property Condition Resale Property Sub Type Single Family Residence Property Sub Type Additional Single Family Residence Road Responsibility Public Maintained Road Road Surface Type Paved Sewer Connected Public Sewer Tax Annual Amount 9995 Tax Lot 26 Tax Year 2025 Utilities Electricity Available Natural Gas Available Sewer Available Snow Removal Trash Collection Water Available Cable Available Sewer Connected Water Source Public Zoning Description Single Family

© 2026 SAR MLS
Listing provided courtesy of MileHimodern, LLC: .


© 2026 Summit MLS, Inc., a wholly owned subsidiary of Summit Association of REALTORS®. All rights reserved. The information being provided is for the consumer's non-commercial, personal use and may not be used for any purpose other than to identify prospective properties consumer may be interested in purchasing. The information provided is not guaranteed and should be independently verified. You may not reprint or redistribute the information, in whole or in part, without the expressed written consent of Summit Association of REALTORS®. Data last updated: 2026-10-15T14:27:20.737.
 
https://bt-photos.global.ssl.fastly.net/summit/1280_boomver_3_S1066388-2.jpg https://bt-photos.global.ssl.fastly.net/summit/1280_boomver_3_S1066388-2.jpg https://bt-photos.global.ssl.fastly.net/summit/1280_boomver_3_S1066388-2.jpg
Logo
Keller Williams Top of the Rockies
500 S Main Suite 2D
Breckenridge CO, 80424