



Description
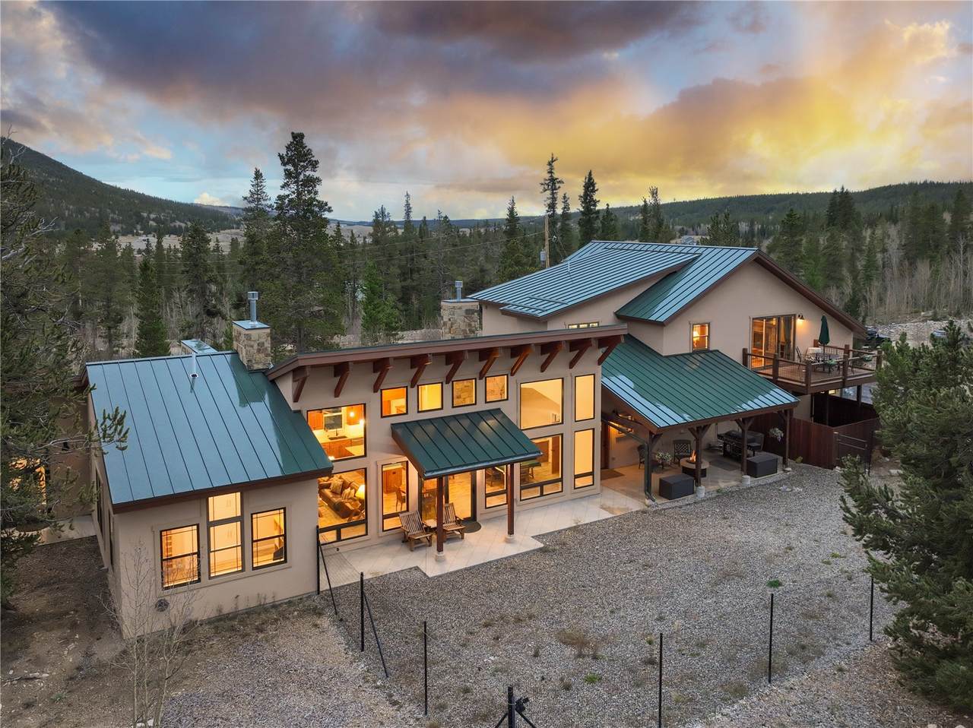
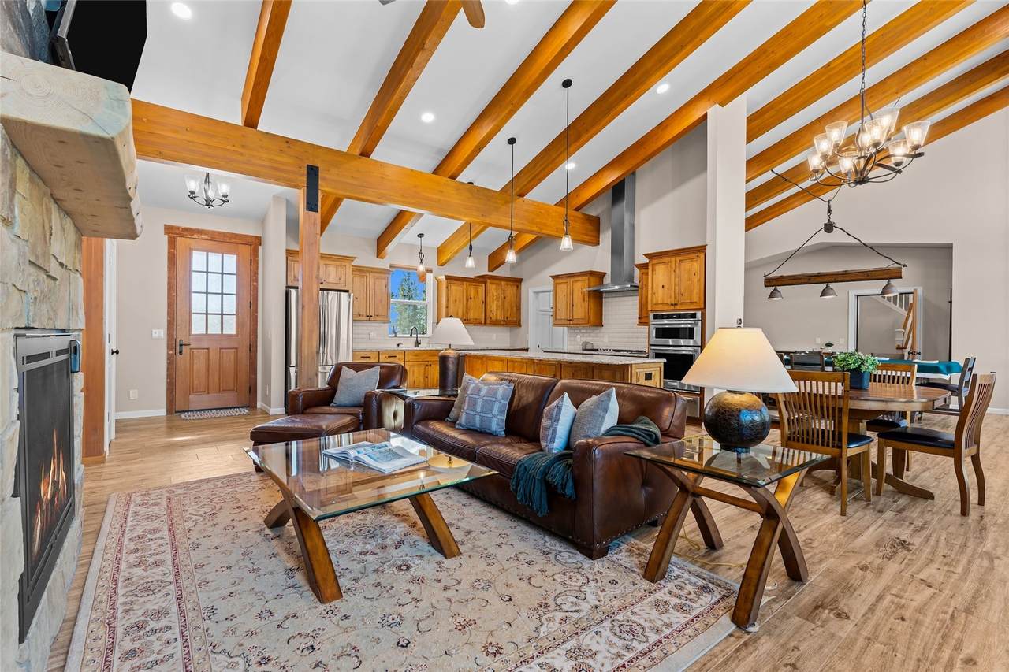
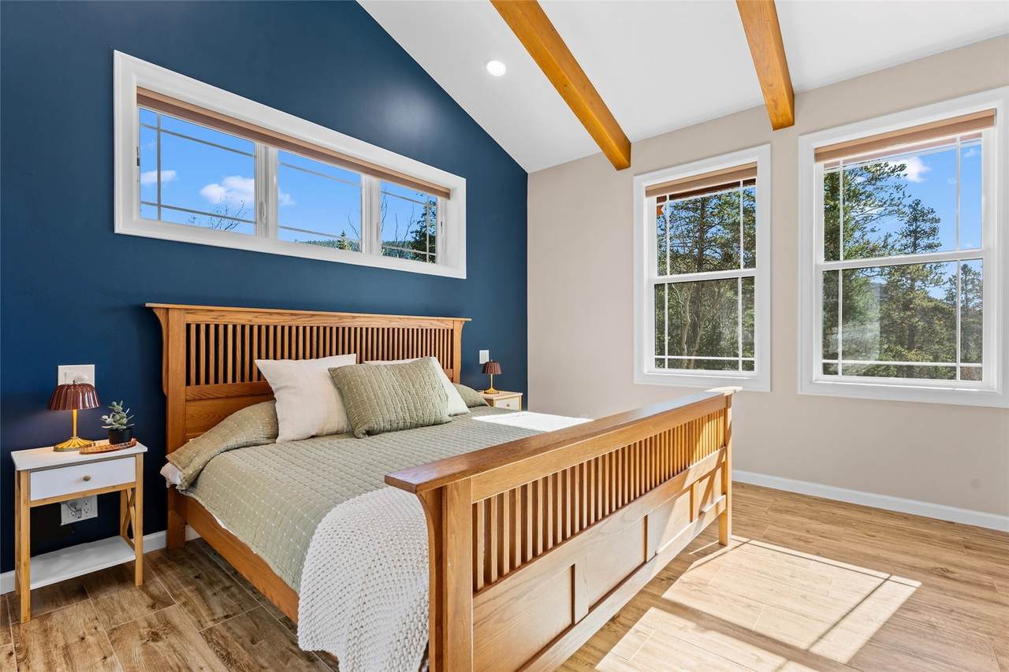
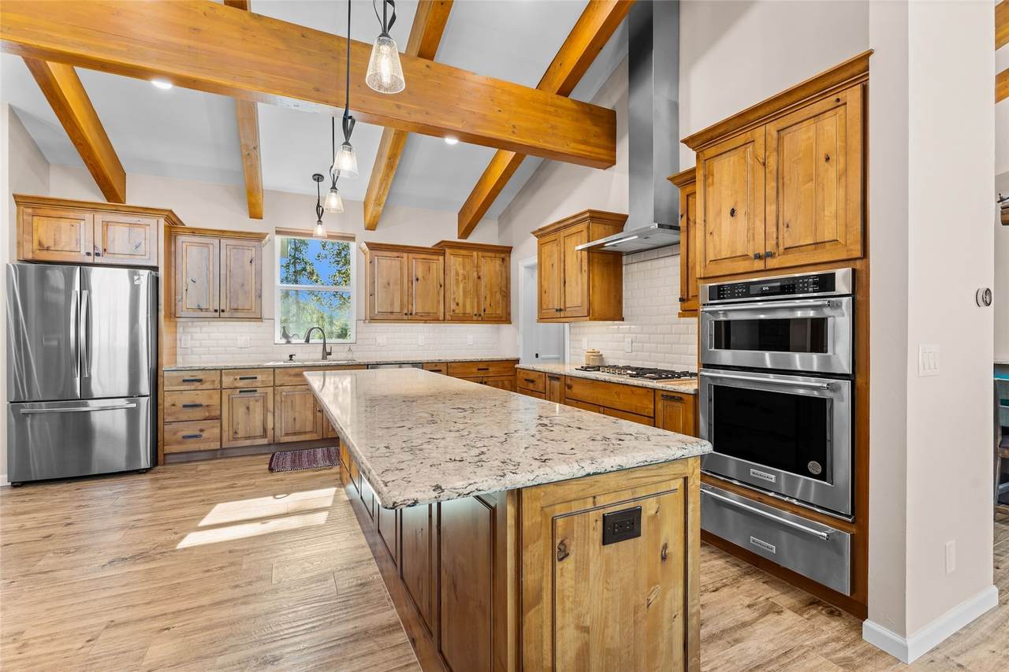
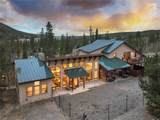
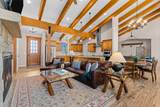
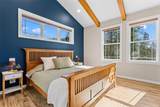
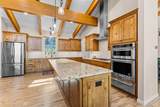
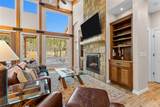
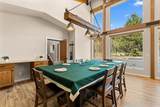
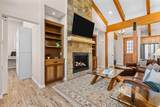
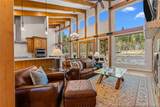
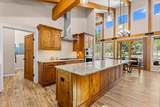
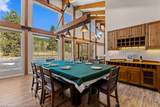
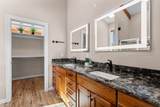
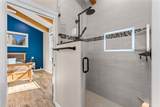
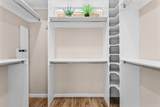
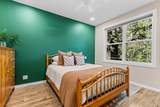
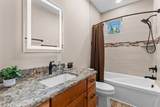
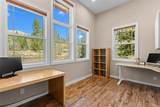
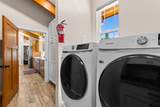
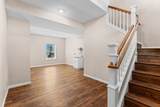
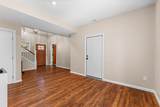
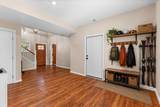
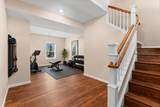
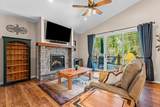
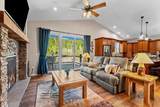
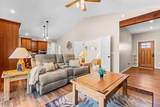
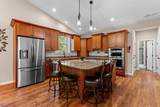
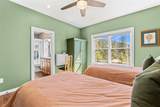
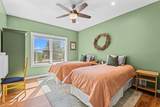
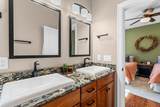
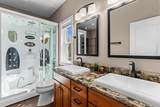
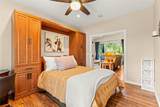
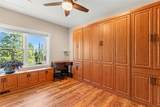
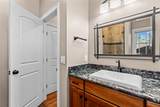
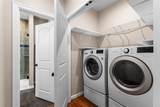
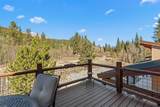
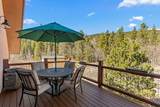
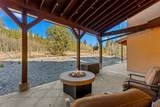
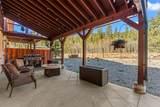
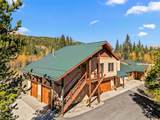
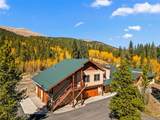
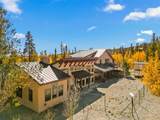
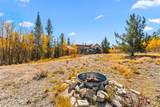
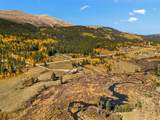
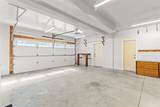
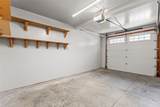
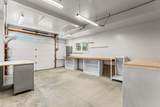
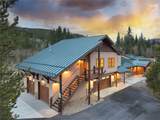
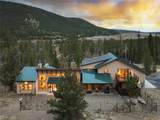
This custom mountain home is ready for its next chapter of mountain memories. Thoughtfully designed with flexibility in mind, this 4-bedroom, 4-bath home with a dedicated office and lock-off capability offers the perfect balance of gathering spaces, privacy, and mountain living. The spacious main-level living room welcomes you with vaulted ceilings, abundant natural light, and plenty of room to bring everyone together. Whether you're hosting the holidays or enjoying a quiet evening at home, this space was made for making memories. The 10-person dining table even converts into an Olhausen pool table, perfect for a little friendly competition after dinner. The kitchen is truly a standout, featuring beautiful custom cabinetry, generous counter space, and a pantry ready for everything from everyday meals to large holiday gatherings. Be sure to check out the thoughtful details, including a cabinet designed specifically for spices and another dedicated to storing your KitchenAid mixer. The lock-off ADU adds another layer of versatility, offering a separate space for extended family, guests, or additional living arrangements while maintaining privacy and flexibility. Outside, the mountain setting is just as special. Enjoy fishing the Middle Fork River with access through a private fishing easement, or head out for an adventure with Mt. Bross rising right from your backyard, there's no shortage of ways to enjoy the outdoors. And there's plenty of room for all your mountain gear. The oversized four-car garage offers exceptional storage, with one bay currently converted into a workshop featuring two additional 220V/30-amp outlets, ideal for tools or EV charging. With its thoughtful custom features, flexible floor plan, and incredible access to the outdoors, this is a home designed to bring people together while giving everyone room to spread out. Come experience what mountain living is all about.
-
4BEDS
-
4.99ACRES
-
4BATHS
-
01/2 BATHS
-
3,583SQFT
-
$433$/SQFT
School Ratings & Info
Description
This custom mountain home is ready for its next chapter of mountain memories. Thoughtfully designed with flexibility in mind, this 4-bedroom, 4-bath home with a dedicated office and lock-off capability offers the perfect balance of gathering spaces, privacy, and mountain living. The spacious main-level living room welcomes you with vaulted ceilings, abundant natural light, and plenty of room to bring everyone together. Whether you're hosting the holidays or enjoying a quiet evening at home, this space was made for making memories. The 10-person dining table even converts into an Olhausen pool table, perfect for a little friendly competition after dinner. The kitchen is truly a standout, featuring beautiful custom cabinetry, generous counter space, and a pantry ready for everything from everyday meals to large holiday gatherings. Be sure to check out the thoughtful details, including a cabinet designed specifically for spices and another dedicated to storing your KitchenAid mixer. The lock-off ADU adds another layer of versatility, offering a separate space for extended family, guests, or additional living arrangements while maintaining privacy and flexibility. Outside, the mountain setting is just as special. Enjoy fishing the Middle Fork River with access through a private fishing easement, or head out for an adventure with Mt. Bross rising right from your backyard, there's no shortage of ways to enjoy the outdoors. And there's plenty of room for all your mountain gear. The oversized four-car garage offers exceptional storage, with one bay currently converted into a workshop featuring two additional 220V/30-amp outlets, ideal for tools or EV charging. With its thoughtful custom features, flexible floor plan, and incredible access to the outdoors, this is a home designed to bring people together while giving everyone room to spread out. Come experience what mountain living is all about.
 © 2026 Summit MLS, Inc., a wholly owned subsidiary of Summit Association of REALTORS®. All rights reserved. The information being provided is for the consumer's non-commercial, personal use and may not be used for any purpose other than to identify prospective properties consumer may be interested in purchasing. The information provided is not guaranteed and should be independently verified. You may not reprint or redistribute the information, in whole or in part, without the expressed written consent of Summit Association of REALTORS®. Data last updated: 2026-11-14T12:27:17.967.