









Skip To Content

1165 Redwoods Drive

Steamboat Springs, CO 80487
  • $4,495,000
  • STATUS: Active
  • ON SITE: 248 Days
  • MLS #: S1066077
UPDATED: 72 min ago
$4,495,000
  • 5
    BEDS
  • 0.62
    ACRES
  • 5
    BATHS
  • 1
    1/2 BATHS
  • 5,328
    SQFT
  • $844
    $/SQFT
Type:
Single-Family Home
Built:
1991
County:

School Information

Elementary School:
Middle School:
High School:

Description

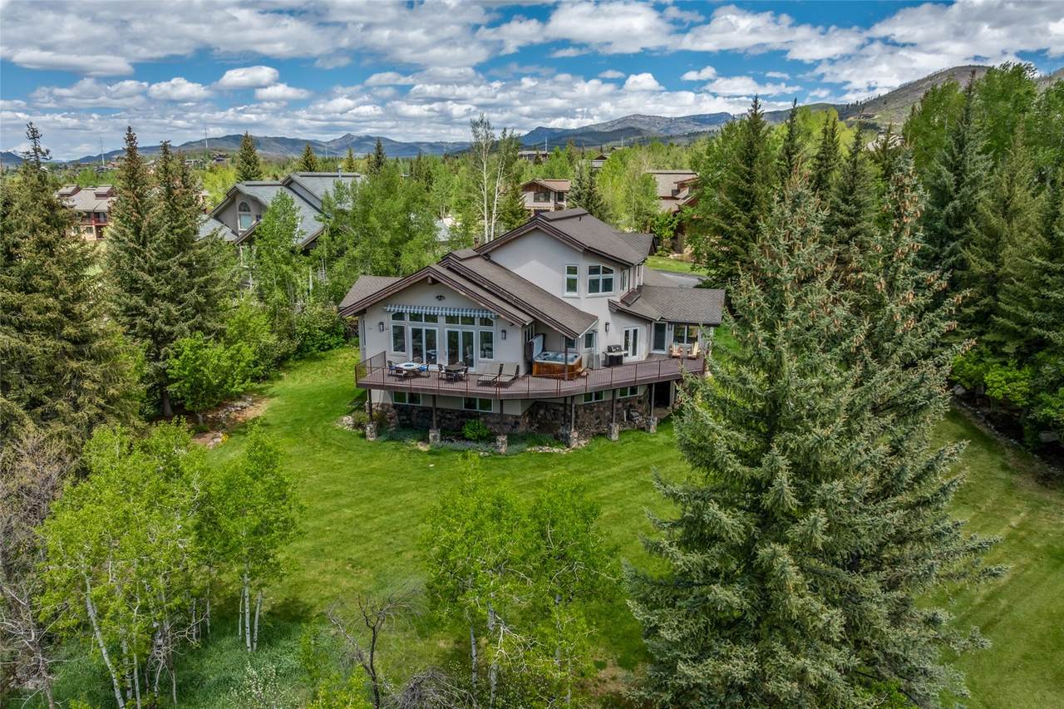
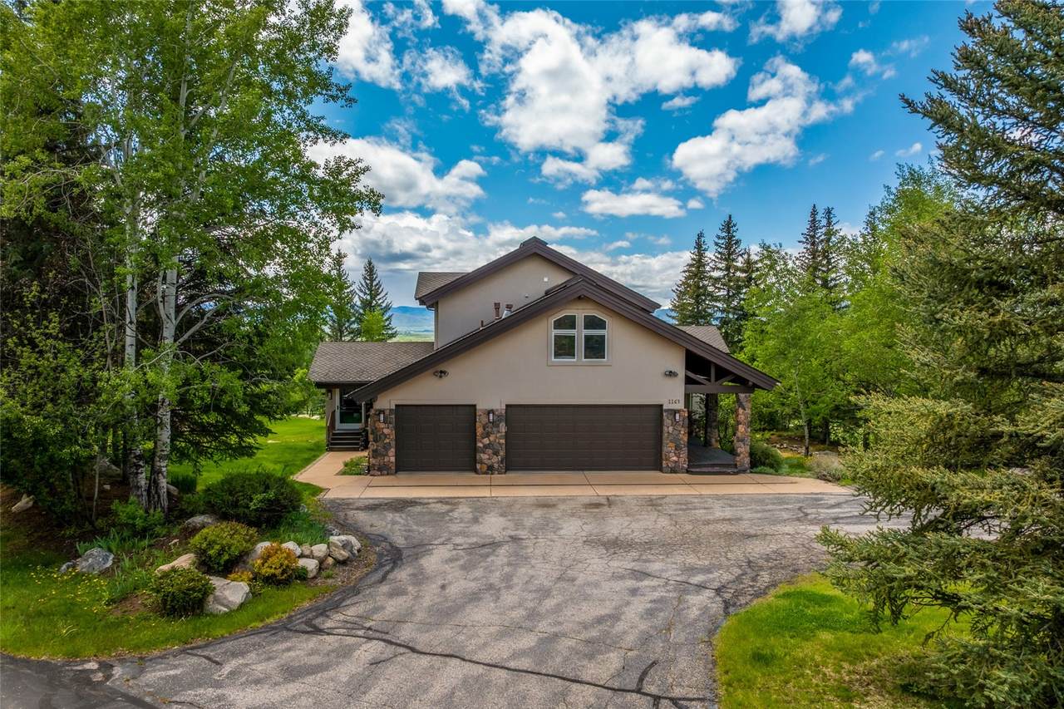
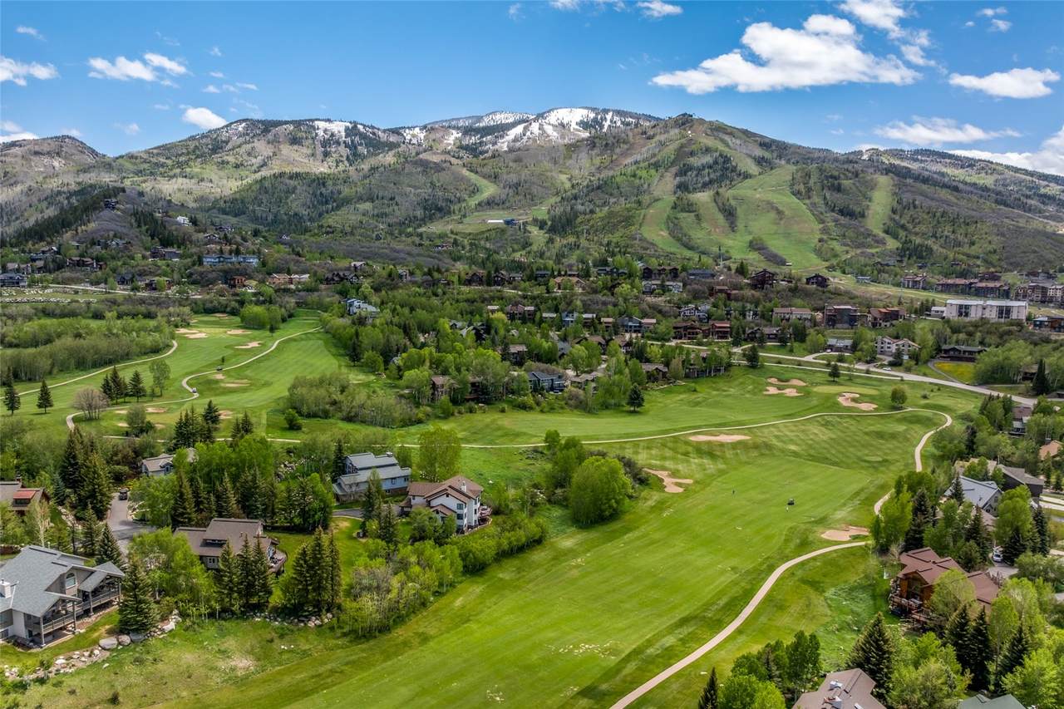
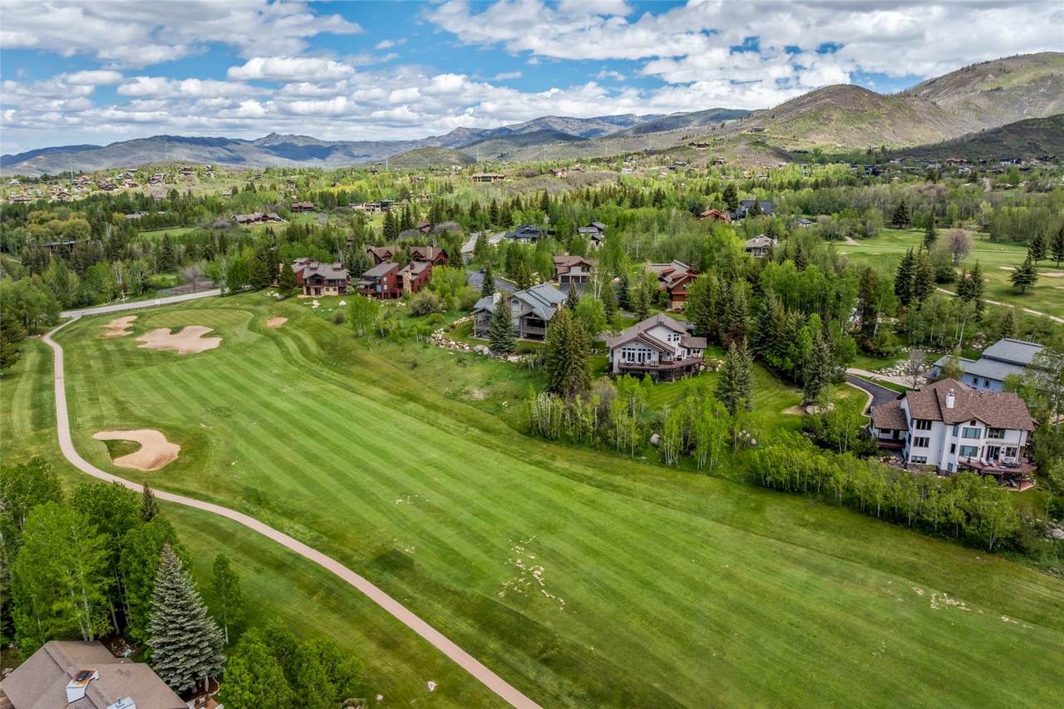
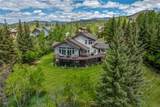
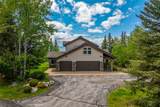
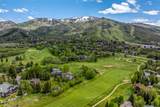
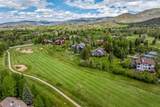
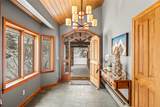
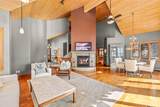
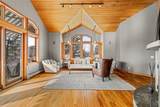
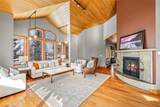
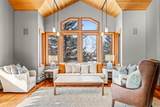
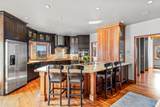
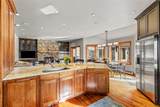
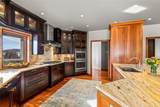
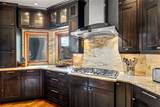
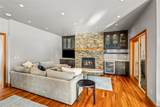
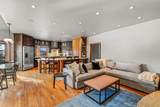
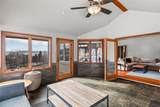
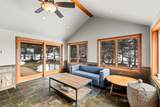
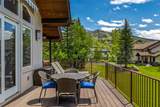
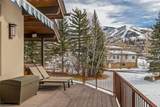
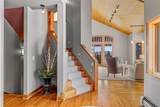
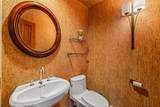
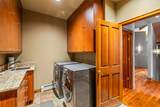
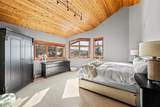
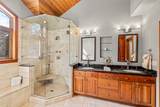
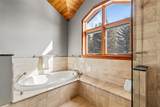
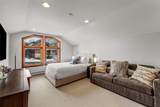
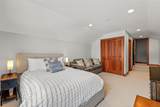
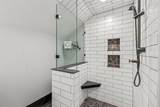
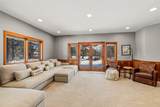
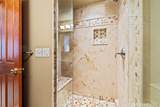
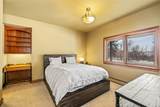
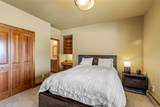
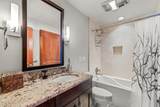
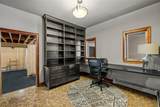
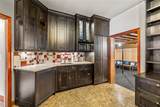
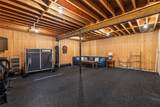
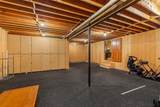
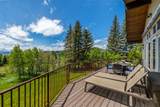
Nestled at the end of a quiet cul-de-sac along the fourth fairway of the Rollingstone Ranch Golf Course and conveniently located near the base of the Steamboat Ski Area, this substantially furnished, architect-designed residence offers an exceptional blend of privacy, ski area and south valley views, and stunning craftsmanship. Designed by award-winning Boulder architect Craig Bundy, the 5,328-square-foot home features five bedrooms and five-and-a-half baths, including a spacious family room, recreation room, sunroom, office, flex room, and an oversized three-car garage. Unobstructed views of the ski area, the Flat Tops, and Emerald Mountain are enjoyed from nearly every room, as well as from the expansive deck and beautifully landscaped yard. Refined finishes are showcased throughout, including a gourmet kitchen, cherry wood floors and cabinetry, and a recently completed private guest wing located above the garage. A Rollingstone Ranch Golf Club membership is also available, completing this rare offering in one of Steamboat’s most coveted locations.

Monthly Payment Calculator


© 2026 Summit MLS, Inc., a wholly owned subsidiary of Summit Association of REALTORS®. All rights reserved. The information being provided is for the consumer's non-commercial, personal use and may not be used for any purpose other than to identify prospective properties consumer may be interested in purchasing. The information provided is not guaranteed and should be independently verified. You may not reprint or redistribute the information, in whole or in part, without the expressed written consent of Summit Association of REALTORS®. Data last updated: 2026-10-11T22:27:16.253.
www.yourmountainhomesearch.com/homes/172751356
Print Image

1165 Redwoods Drive Steamboat Springs, CO 80487

  • Price: $4,495,000
  • Status: Active
  • On Site: 248 Days
  • Updated: 72 min ago
  • MLS #: S1066077
5
Beds
5
Baths
1
½ Baths
0.62
Acres
5,328
SQFT
$844
$/SQFT
1991
Built
Neighborhood:
Fairway Place Subdivision
County:
Routt
Area:
Mountain Area
Elementary School:
Soda Creek
Middle School:
Steamboat Springs
High School:
Steamboat Springs
Property Description
Nestled at the end of a quiet cul-de-sac along the fourth fairway of the Rollingstone Ranch Golf Course and conveniently located near the base of the Steamboat Ski Area, this substantially furnished, architect-designed residence offers an exceptional blend of privacy, ski area and south valley views, and stunning craftsmanship. Designed by award-winning Boulder architect Craig Bundy, the 5,328-square-foot home features five bedrooms and five-and-a-half baths, including a spacious family room, recreation room, sunroom, office, flex room, and an oversized three-car garage. Unobstructed views of the ski area, the Flat Tops, and Emerald Mountain are enjoyed from nearly every room, as well as from the expansive deck and beautifully landscaped yard. Refined finishes are showcased throughout, including a gourmet kitchen, cherry wood floors and cabinetry, and a recently completed private guest wing located above the garage. A Rollingstone Ranch Golf Club membership is also available, completing this rare offering in one of Steamboat’s most coveted locations.
Exterior Features

Construction Materials Frame Garage YN Yes Levels Three Or More Parking Features Attached Garage Heated Garage Oversized Patio And Porch Features Deck Roof Composition View Mountain(s) Ski Area Valley View YN Yes

Interior Features

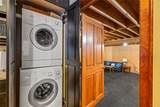
Appliances Convection Oven Dishwasher Disposal Gas Range Microwave Refrigerator Range Hood Dryer Washer Basement Finished Basement YN Yes Building Area Total 5328 Fireplace Features Gas Fireplace YN Yes Fireplaces Total 2 Flooring See Remarks Furnished Furnished Heating Baseboard Heating YN Yes Interior Features Fireplace Vaulted Ceiling(s) Utility Room Rooms Total 0 Spa Features Hot Tub Spa YN Yes

Property Features

Association Fee 1650 Association Fee Frequency Annually Association YN True Building Features Not Applicable Community Features Golf Trails / Paths Exclusions No Green Building Verification Type None Lot Features Cul- De- Sac City Lot Landscaped Near Ski Area On Golf Course Many Trees Pets Allowed Yes Property Condition Resale Property Sub Type Single Family Residence Property Sub Type Additional Single Family Residence Road Surface Type Paved Sewer Connected Public Sewer Tax Annual Amount 7563.04 Tax Lot 10 Tax Year 2024 Utilities Cable Available Natural Gas Available Sewer Available Snow Removal Trash Collection Water Available Sewer Connected Water Source Public Zoning Description Single Family

© 2026 SAR MLS
Listing provided courtesy of Steamboat Sotheby's International Realty: (970) 846-2560.


© 2026 Summit MLS, Inc., a wholly owned subsidiary of Summit Association of REALTORS®. All rights reserved. The information being provided is for the consumer's non-commercial, personal use and may not be used for any purpose other than to identify prospective properties consumer may be interested in purchasing. The information provided is not guaranteed and should be independently verified. You may not reprint or redistribute the information, in whole or in part, without the expressed written consent of Summit Association of REALTORS®. Data last updated: 2026-10-11T22:27:16.253.
 
https://bt-photos.global.ssl.fastly.net/summit/1280_boomver_2_S1066077-2.jpg https://bt-photos.global.ssl.fastly.net/summit/1280_boomver_2_S1066077-2.jpg https://bt-photos.global.ssl.fastly.net/summit/1280_boomver_2_S1066077-2.jpg
Logo
Keller Williams Top of the Rockies
500 S Main Suite 2D
Breckenridge CO, 80424