


Description
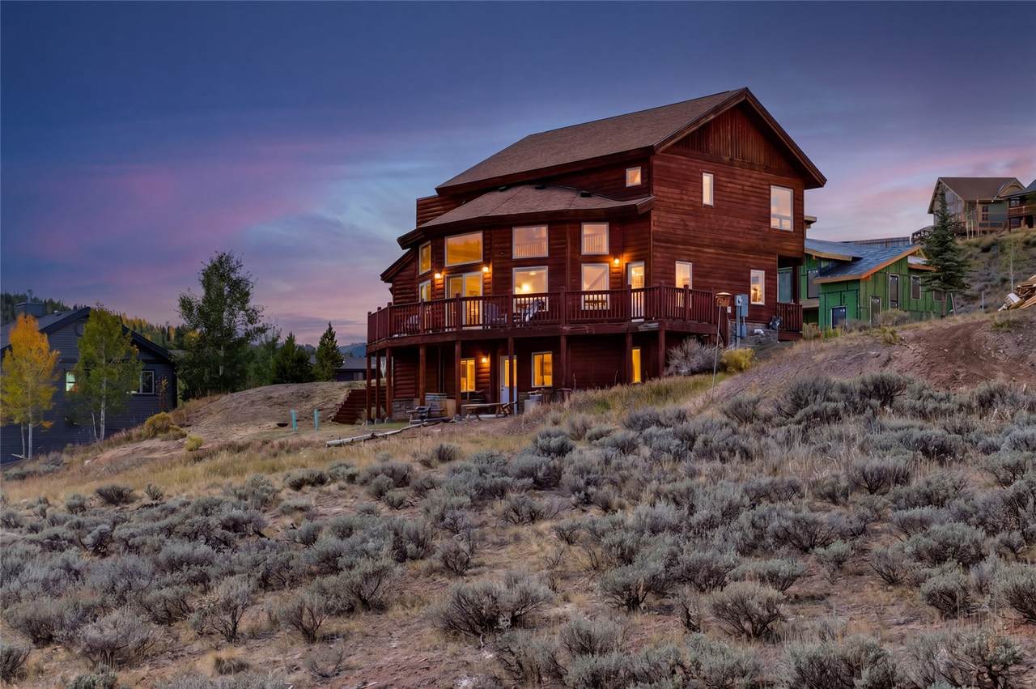
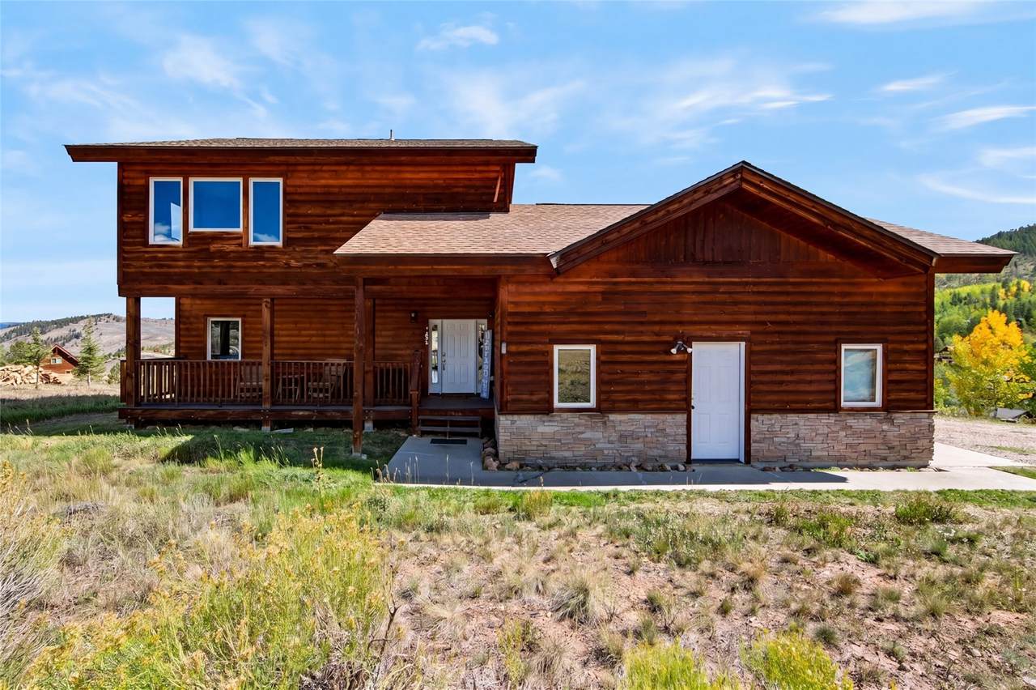
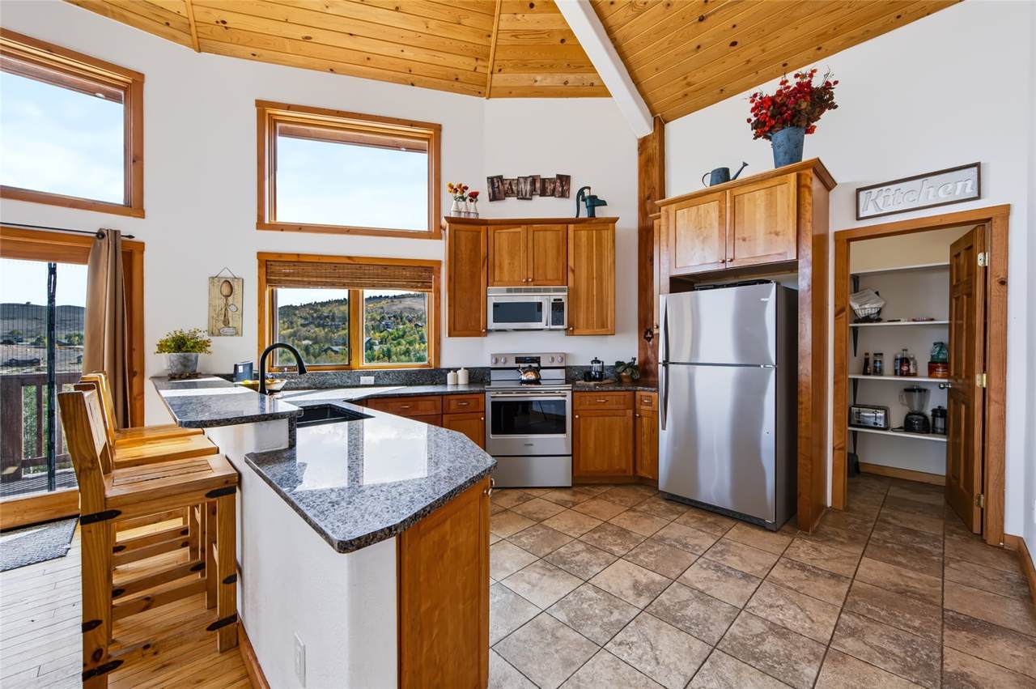
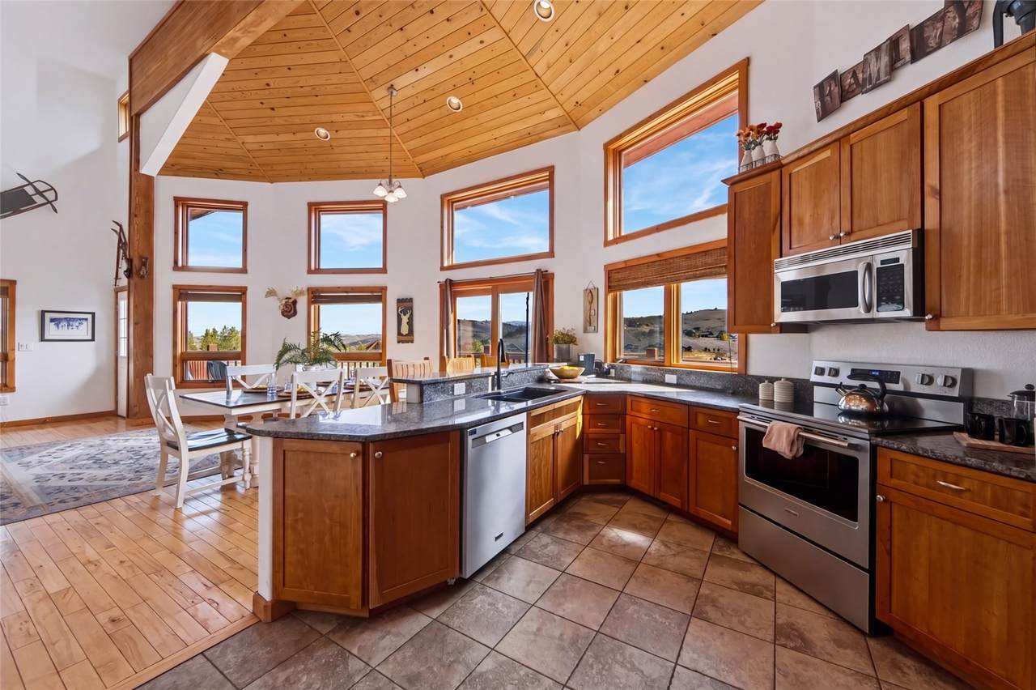
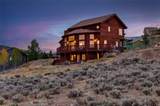
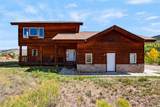
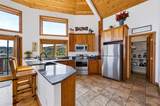
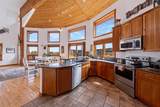
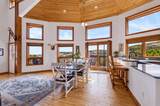
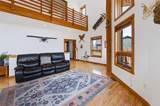
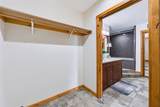
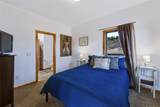
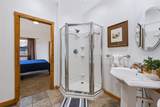
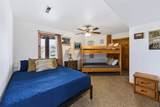
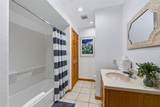
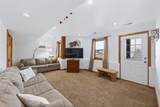
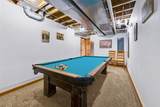
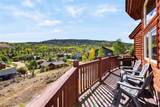
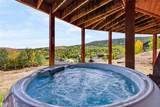
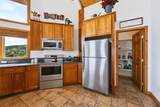
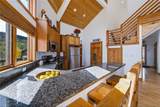
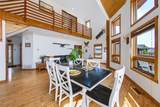
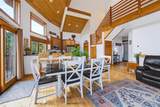
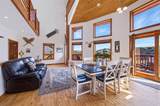
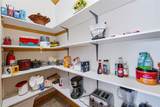
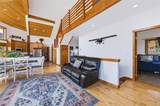
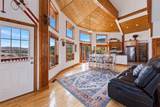
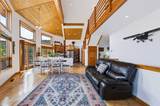
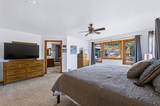
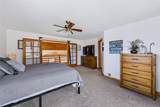
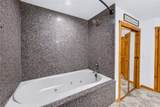
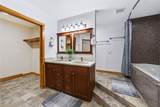
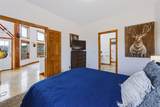
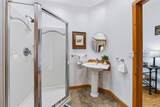
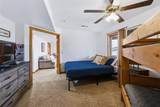
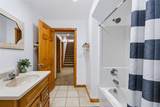
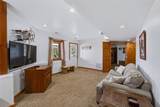
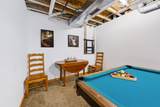
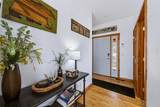
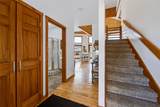
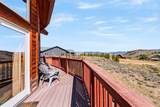
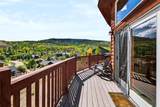
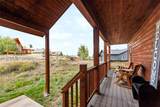
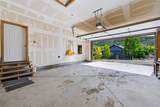
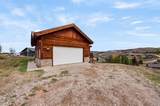
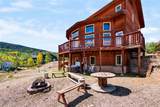
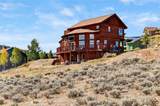
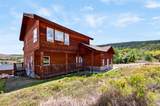
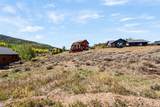
Some homes simply feel better in person and this is one of them. Sunlight pours through expansive windows into the open great room, where vaulted wood ceilings, hardwood floors and mountain views create a warm, inviting place to gather. The spacious kitchen offers granite countertops, stainless steel appliances, abundant cabinetry, a walk-in pantry and breakfast bar, all flowing easily into the main living and dining areas. Step outside onto the wraparound deck to take in views toward Rocky Mountain National Park and the Continental Divide. The upper level is dedicated to a generous primary suite with walk-in closet, double vanities and jetted soaking tub. The main level offers an additional flexible bedroom/office space, while the walkout lower level provides even more room to spread out with a family room, bedroom, bath and game room. Outside, enjoy the private hot tub, fire pit and plenty of space to relax after a day in the mountains. Located in Granby's Innsbruck Val-Moritz neighborhood just minutes from Granby Ranch, this home puts skiing, biking, hiking, golf and year-round Grand County adventure within easy reach. Offered furnished and with a strong rental history, it works equally well as a full-time residence, mountain getaway or income-producing property.
-
3BEDS
-
0.38ACRES
-
3BATHS
-
01/2 BATHS
-
2,480SQFT
-
$323$/SQFT
School Ratings & Info
Description
Some homes simply feel better in person and this is one of them. Sunlight pours through expansive windows into the open great room, where vaulted wood ceilings, hardwood floors and mountain views create a warm, inviting place to gather. The spacious kitchen offers granite countertops, stainless steel appliances, abundant cabinetry, a walk-in pantry and breakfast bar, all flowing easily into the main living and dining areas. Step outside onto the wraparound deck to take in views toward Rocky Mountain National Park and the Continental Divide. The upper level is dedicated to a generous primary suite with walk-in closet, double vanities and jetted soaking tub. The main level offers an additional flexible bedroom/office space, while the walkout lower level provides even more room to spread out with a family room, bedroom, bath and game room. Outside, enjoy the private hot tub, fire pit and plenty of space to relax after a day in the mountains. Located in Granby's Innsbruck Val-Moritz neighborhood just minutes from Granby Ranch, this home puts skiing, biking, hiking, golf and year-round Grand County adventure within easy reach. Offered furnished and with a strong rental history, it works equally well as a full-time residence, mountain getaway or income-producing property.
 © 2026 Summit MLS, Inc., a wholly owned subsidiary of Summit Association of REALTORS®. All rights reserved. The information being provided is for the consumer's non-commercial, personal use and may not be used for any purpose other than to identify prospective properties consumer may be interested in purchasing. The information provided is not guaranteed and should be independently verified. You may not reprint or redistribute the information, in whole or in part, without the expressed written consent of Summit Association of REALTORS®. Data last updated: 2026-11-14T12:27:17.967.