
















Skip To Content

101 Ryan Gulch Court , A104

Silverthorne, CO 80498
  • $550,000
  • STATUS: Active
  • ON SITE: 145 Days
  • MLS #: S1068773
UPDATED: 45 min ago
$550,000
  • 2
    BEDS
  • 1.81
    ACRES
  • 2
    BATHS
  • 0
    1/2 BATHS
  • 1,157
    SQFT
  • $475
    $/SQFT
Neighborhood:
Type:
Condo
Built:
1974
County:

School Ratings & Info

Description

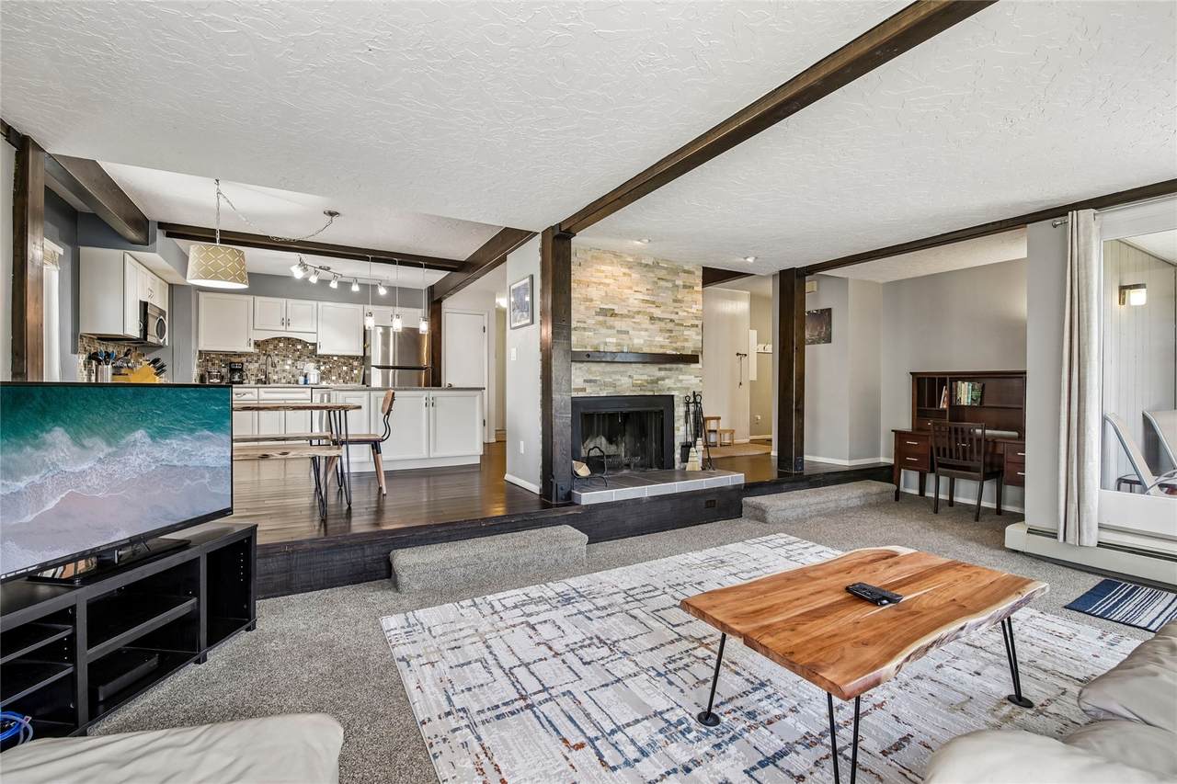
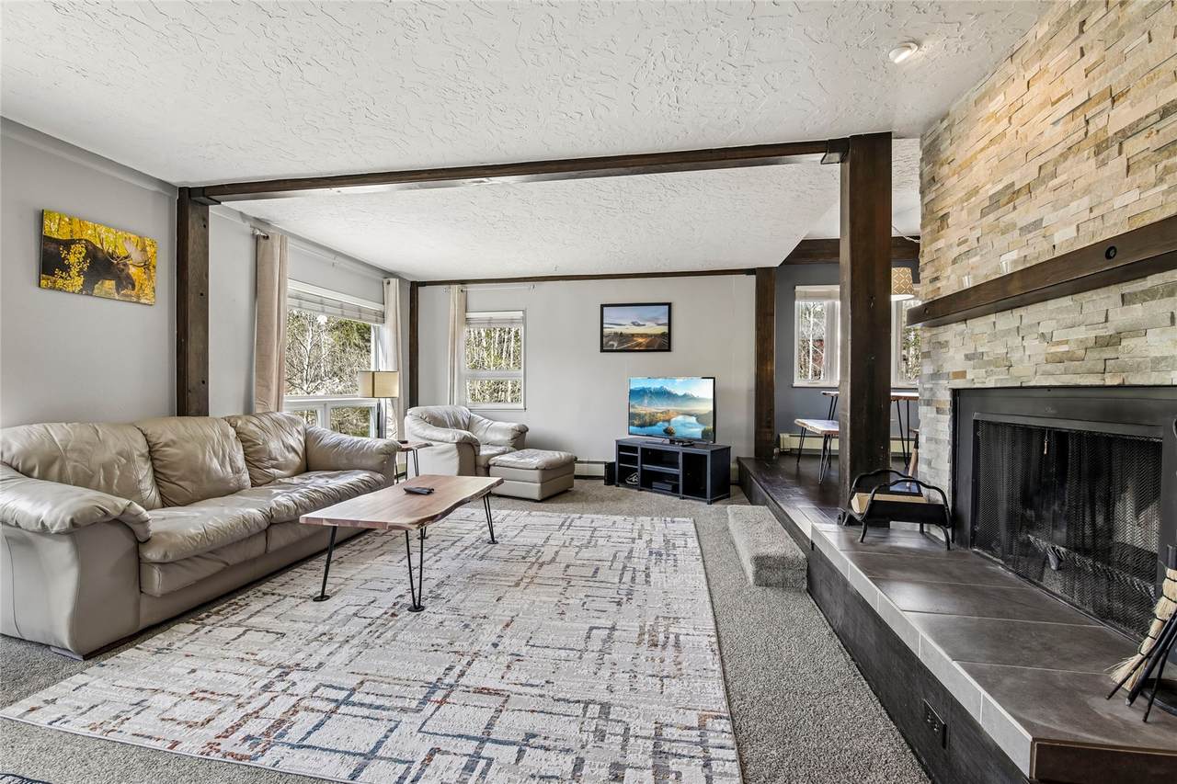
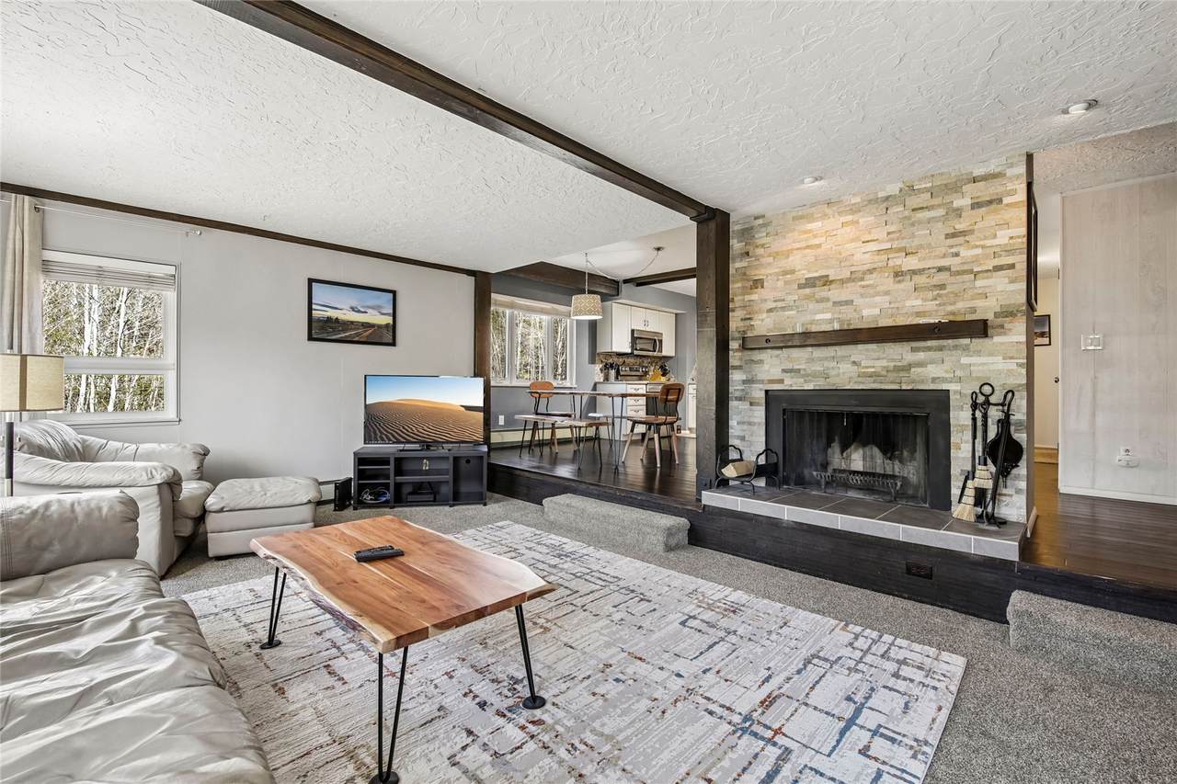
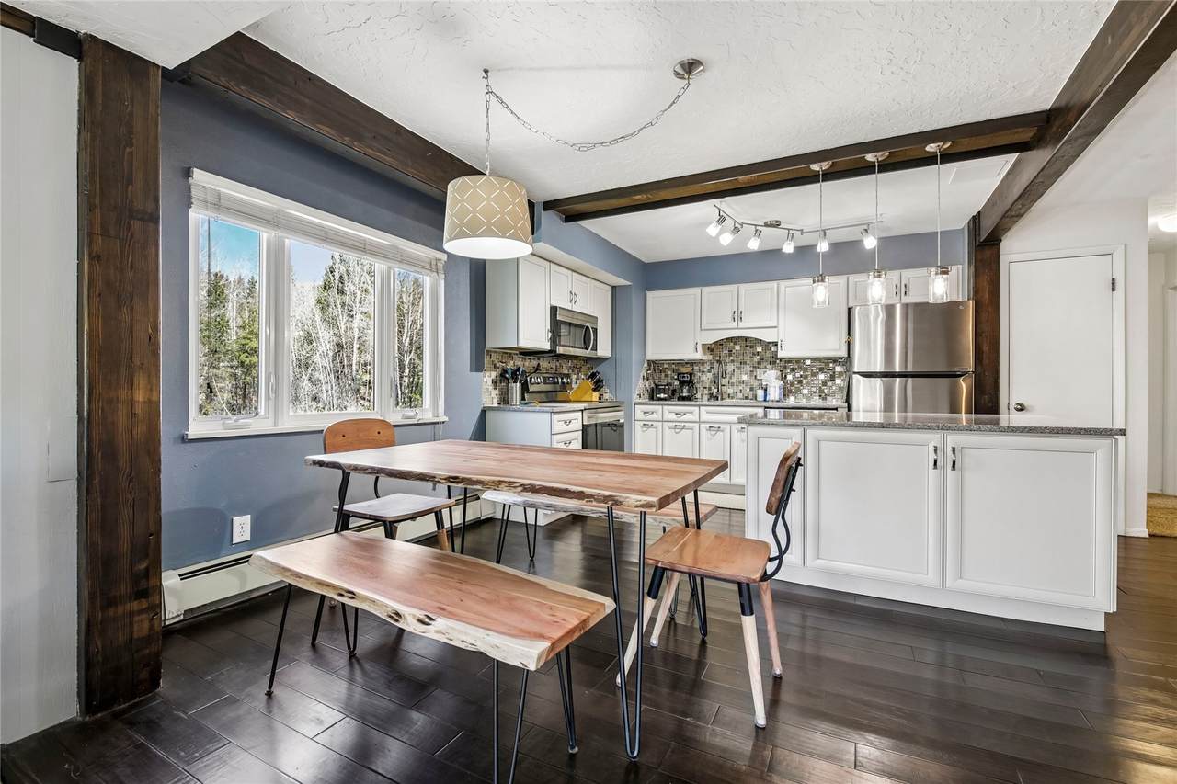
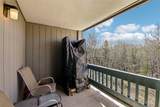
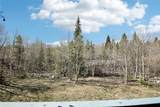
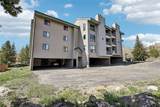
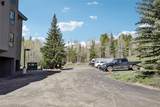
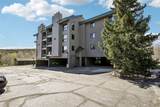
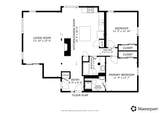
Experience the ease of mountain ownership in this meticulously maintained corner condo. Featuring a beautifully updated kitchen and bathrooms, this unit is move-in ready and built for comfort. Beyond the views and natural light, practical amenities include an in-unit washer/dryer, a massive owner’s closet, and dedicated garage storage for your outdoor gear. The location is unbeatable: direct backyard access to the National Forest for hiking and biking, and a short drive to five premier ski resorts, outlet malls, and local dining. Your all-inclusive HOA fees simplify ownership by covering heat, gas, cable, internet, and all exterior maintenance. Take advantage of a significantly reduced, low monthly HOA fee of just $582/mo!

Monthly Payment Calculator


© 2026 Summit MLS, Inc., a wholly owned subsidiary of Summit Association of REALTORS®. All rights reserved. The information being provided is for the consumer's non-commercial, personal use and may not be used for any purpose other than to identify prospective properties consumer may be interested in purchasing. The information provided is not guaranteed and should be independently verified. You may not reprint or redistribute the information, in whole or in part, without the expressed written consent of Summit Association of REALTORS®. Data last updated: 2026-10-06T22:27:17.717.
www.yourmountainhomesearch.com/homes/176456185
Print Image

101 Ryan Gulch Court , A104 Silverthorne, CO 80498

  • Price: $550,000
  • Status: Active
  • On Site: 145 Days
  • Updated: 45 min ago
  • MLS #: S1068773
2
Beds
2
Baths
0
½ Baths
1.81
Acres
1,157
SQFT
$475
$/SQFT
1974
Built
Neighborhood:
Mountain Country Condo
County:
Summit
Area:
Wildernest/Silverthorne
Property Description
Experience the ease of mountain ownership in this meticulously maintained corner condo. Featuring a beautifully updated kitchen and bathrooms, this unit is move-in ready and built for comfort. Beyond the views and natural light, practical amenities include an in-unit washer/dryer, a massive owner’s closet, and dedicated garage storage for your outdoor gear. The location is unbeatable: direct backyard access to the National Forest for hiking and biking, and a short drive to five premier ski resorts, outlet malls, and local dining. Your all-inclusive HOA fees simplify ownership by covering heat, gas, cable, internet, and all exterior maintenance. Take advantage of a significantly reduced, low monthly HOA fee of just $582/mo!
Exterior Features

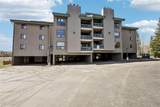
Carport YN Yes Construction Materials Concrete Steel Wood Frame Levels One Parking Features Assigned Carport Two Spaces Roof Asphalt View Mountain(s) Trees / Woods View YN Yes

Interior Features

Appliances Dishwasher Electric Range Disposal Microwave Hood Fan Microwave Some Electric Appliances Dryer Washer Building Area Total 1157 Entry Level 1 Fireplace Features Wood Burning Fireplace YN Yes Flooring Carpet Tile Wood Furnished Furnished Heating Baseboard Heating YN Yes Interior Features Eat-in Kitchen Fireplace Kitchen Island Cable TV Rooms Total 6

Property Features

Association Fee 6984 Association Fee Frequency Annually Association YN True Building Features Not Applicable Community Features None Near State Park Public Transportation Current Use Residential Exclusions No Green Building Verification Type None Lot Features Borders National Forest Near Public Transit Other Equipment Satellite Dish Pets Allowed Owner Only Pet Restrictions Property Condition Resale Property Sub Type Condominium Property Sub Type Additional Condominium Road Surface Type Paved Sewer Connected Tax Annual Amount 2586.52 Tax Lot A104 Tax Year 2025 Utilities Electricity Available Cable Available Sewer Connected Water Source Public Zoning Description Multi- Family

© 2026 SAR MLS
Listing provided courtesy of Redfin Corporation: .


© 2026 Summit MLS, Inc., a wholly owned subsidiary of Summit Association of REALTORS®. All rights reserved. The information being provided is for the consumer's non-commercial, personal use and may not be used for any purpose other than to identify prospective properties consumer may be interested in purchasing. The information provided is not guaranteed and should be independently verified. You may not reprint or redistribute the information, in whole or in part, without the expressed written consent of Summit Association of REALTORS®. Data last updated: 2026-10-06T22:27:17.717.
 
https://bt-photos.global.ssl.fastly.net/summit/1280_boomver_2_S1068773-2.jpg https://bt-photos.global.ssl.fastly.net/summit/1280_boomver_2_S1068773-2.jpg https://bt-photos.global.ssl.fastly.net/summit/1280_boomver_2_S1068773-2.jpg
Logo
Keller Williams Top of the Rockies
500 S Main Suite 2D
Breckenridge CO, 80424